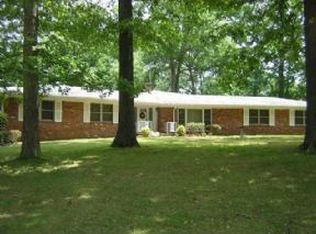
This classic four-sided brick ranch sits on full basement and offers timeless charm and solid construction. The kitchen overlooks a cozy den featuring a fireplace, creating a warm and inviting gathering space. A combined living and dining room area provides ab open setting for entertaining. The main level includes three bedrooms and two full baths. The lower level features a finished room and an additional. full bath, offering flexible space for a recreation, guest suite. or home office. Take advantage of a double car garage. Located in the desirable Young-Longino neighborhood, known for its custom-built homes dating back to the 1950's, this property offers character, space and a wonderful established community. Convenient to Porsche, Delta Headquarters, Woodward Academy, all major highways, and just 14 minutes to Midtown Atlanta.
Active under contract
$315,000
2110 Lavista Cir, Atlanta, GA 30354
4beds
--sqft
Single Family Residence
Built in 1958
0.38 Acres Lot
$308,700 Zestimate®
$--/sqft
$-- HOA
What's special
- 22 days
- 414
- 17
Zillow last checked:
Listing updated:
Listed by:
Sherry Cranford 404-213-1514,
Cranford Homes & Realty Co.
Source: GAMLS,MLS#: 10827605
Facts & features
Interior
Bedrooms & bathrooms
- Bedrooms: 4
- Bathrooms: 3
- Full bathrooms: 3
- Main level bathrooms: 2
- Main level bedrooms: 3
Rooms
- Room types: Other
Kitchen
- Features: Solid Surface Counters
Heating
- Central
Cooling
- Ceiling Fan(s), Central Air
Appliances
- Included: Dishwasher
- Laundry: Other
Features
- High Ceilings, Master On Main Level, Other
- Flooring: Hardwood, Laminate, Tile
- Windows: Double Pane Windows
- Basement: Bath Finished,Daylight,Exterior Entry,Finished,Full,Interior Entry
- Number of fireplaces: 1
- Fireplace features: Masonry
- Common walls with other units/homes: No Common Walls
Interior area
- Total structure area: 0
- Finished area above ground: 0
- Finished area below ground: 0
Property
Parking
- Total spaces: 2
- Parking features: Attached, Garage
- Has attached garage: Yes
Features
- Levels: One
- Stories: 1
- Exterior features: Other
- Waterfront features: No Dock Or Boathouse
- Body of water: None
Lot
- Size: 0.38 Acres
- Features: Sloped
Details
- Parcel number: 14 006600041121
- Special conditions: As Is,No Disclosure
Construction
Type & style
- Home type: SingleFamily
- Architectural style: Brick 4 Side,Ranch
- Property subtype: Single Family Residence
Materials
- Brick
- Roof: Composition
Condition
- Resale
- New construction: No
- Year built: 1958
Utilities & green energy
- Sewer: Public Sewer
- Water: Public
- Utilities for property: Cable Available, Electricity Available, Natural Gas Available, Phone Available, Sewer Connected
Community & HOA
Community
- Features: Park, Street Lights, Tennis Court(s), Near Public Transport
- Subdivision: Young Longino
HOA
- Has HOA: No
- Services included: None
Location
- Region: Atlanta
Financial & listing details
- Annual tax amount: $4,668
- Date on market: 8/16/2026
- Cumulative days on market: 21 days
- Listing agreement: Exclusive Right To Sell
- Listing terms: Cash,Conventional
- Electric utility on property: Yes
Estimated market value
$308,700
$293,000 - $324,000
$2,588/mo
Price history
| Date | Event | Price |
|---|---|---|
| 9/5/2026 | Pending sale | $315,000 |
Source:  FMLS GA #7822881 Report a problem FMLS GA #7822881 Report a problem | ||
| 8/17/2026 | Listed for sale | $315,000-4.5% |
Source: FMLS GA #7822881 Report a problem | ||
| 8/16/2026 | Listing removed | $329,900 |
Source:  GAMLS #10709716 Report a problem GAMLS #10709716 Report a problem | ||
| 5/14/2026 | Price change | $329,900-2.9% |
Source: FMLS GA #7734047 Report a problem | ||
| 3/13/2026 | Listed for sale | $339,900-2.9% |
Source: FMLS GA #7734047 Report a problem | ||
| 3/1/2026 | Listing removed | $349,900 |
Source: GAMLS #10686698 Report a problem | ||
| 2/16/2026 | Price change | $349,900-2.8% |
Source: GAMLS #10686698 Report a problem | ||
| 2/6/2026 | Listed for sale | $359,900 |
Source: GAMLS #10686698 Report a problem | ||
| 2/4/2026 | Listing removed | $359,900 |
Source: GAMLS #10658297 Report a problem | ||
| 12/16/2025 | Listed for sale | $359,900-2.7% |
Source: GAMLS #10658297 Report a problem | ||
| 12/11/2025 | Listing removed | $369,900 |
Source: GAMLS #10608493 Report a problem | ||
| 9/19/2025 | Listed for sale | $369,900 |
Source: GAMLS #10608493 Report a problem | ||
Public tax history
Tax history is unavailable.
Monthly payment
Est. payment
Payment breakdown
Explore the cost of this home by adjusting the details. Changes won't be saved.Climate risks
Neighborhood: 30354
Nearby schools
Schools provided by the listing agent
- Elementary: Hapeville
- Middle: Paul D West
- High: Tri Cities
Source: GAMLS. This data may not be complete. We recommend contacting the local school district to confirm school assignments for this home.
Similar homes
- $299,9954 bd3 ba4k sqft1885 Connally Dr, East Pt, GA 30344Active

 MLS ID #10830448, Kimar Vernon, Boardwalk Realty Associates. GAMLS
 - $330,0003 bd2 ba-- sqft2834 S Clark Dr, East Pt, GA 30344Active
 MLS ID #10829696, George Smith, Propstor LLC. GAMLS
 - $260,0003 bd2 ba1.2k sqft1970 Oana St SW, Atlanta, GA 30310Active
 MLS ID #10839465, Julian G Jackson, eXp Realty. GAMLS
 - $--3 bd3 ba2.1k sqft441 Sunset Ave NW, Atlanta, GA 30318Auction
 Auction.com 2
 - $330,0003 bd2 ba3k sqft2314 Bryant Dr, East Pt, GA 30344ActiveMLS ID #10830755, Latoya Robinson, Compass. GAMLS
- $310,0004 bd3 ba1.3k sqft1934 Apache Trl SE, Atlanta, GA 30316For Sale
 MLS ID #7683750, Amir Ahmadi, True Realty, LLC.. FMLS GA
 - $290,0003 bd2 ba1.1k sqft1909 Lisbon Dr SW, Atlanta, GA 30310For SaleMLS ID #7786046, Kelly Hawk, Hawk & Key. FMLS GA
- $319,9005 bd3 ba1.2k sqft895 Kings Grant Dr NW, Atlanta, GA 30318For SaleMLS ID #7821394, Joseph Bell, LoKation Real Estate, LLC. FMLS GA
- $325,0003 bd2 ba2.6k sqft3955 Zoar Church Rd, Snellville, GA 30039ActiveMLS ID #10804626, Carlos Soler Rodriquez, Veribas Real Estate. GAMLS
- $325,0003 bd3 ba2.2k sqft1862 Linwood Ave, East Pt, GA 30344For SaleMLS ID #7762669, Candice Mayberry, CLM Realty Group. FMLS GA
- $335,0003 bd2 ba2.1k sqft1784 Cedar Walk Ln, Conley, GA 30288ActiveMLS ID #10793557, Elena A Gist, Keller Williams Realty Buckhead. GAMLS
- $344,5005 bd2 ba3.9k sqft8859 Thomas Rd, Jonesboro, GA 30238ActiveMLS ID #10829399, Valeska Echavarria, eXp Realty. GAMLS
- $278,8004 bd2 ba1k sqft2946 Carriage Ln, Atlanta, GA 30349ActiveMLS ID #10830637, Chris Hurd, Blue Mountain Realty GA LLC. GAMLS
- $315,0003 bd3 ba2.2k sqft90 Whitaker Cir NW, Atlanta, GA 30314For SaleMLS ID #7799987, Zahra Mendscole, Rock River Realty, LLC.. FMLS GA
- $320,0004 bd3 ba2k sqft3570 Brenda Ct, Douglasville, GA 30135ActiveMLS ID #10831987, Francis Yang, Realty One Group Edge. GAMLS
- $269,9005 bd4 ba2.2k sqft1371 Fulton Ave, East Point, GA 30344For SaleMLS ID #7799555, JASON HATCHER, Atlanta Fine Homes Sotheby's International. FMLS GA
- $320,0004 bd3 ba2.3k sqft377 Victoria Ln, Stockbridge, GA 30281ActiveMLS ID #10804794, Mark Spain, Mark Spain Real Estate. GAMLS
- $284,9005 bd3 ba2.3k sqft3348 Goldenchain Dr, Lithonia, GA 30038ActiveMLS ID #10791696, Robert E Salmons Jr., Entera Realty. GAMLS
