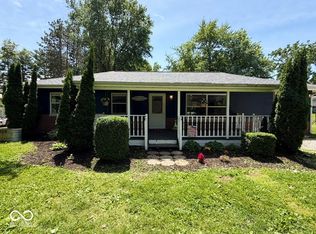
Situated at 2110 Lebanon RD, this inviting single family residence stands thoroughly ready for its new owners. The heart of this home is undoubtedly its kitchen, a culinary haven designed for both everyday enjoyment and entertaining, showcasing elegant shaker cabinets that provide ample storage offering generous workspace. A distinctive backsplash adds a touch of style, while a substantial large kitchen island becomes a natural gathering point for conversation and casual meals. Equipped with a convenient stovetop and a double oven, preparing elaborate feasts or simple meals becomes an effortless endeavor within this beautiful Kitchen. The living room offers a comfortable space. Among the two full bathrooms, one provides a refreshing experience with its spacious walk in shower, meticulously designed for ease and rejuvenation after a busy day. This single-story residence, constructed in 1964, with 1572 square feet of living area, thoughtfully arranged with three bedrooms and two full bathrooms. There is a dedicated laundry room, simplifying daily routines and maintaining an organized household. Outdoors, a welcoming deck extends the living space, providing an ideal setting for relaxation or outdoor gatherings, where a soothing hot tub awaits. The expansive 19994 square foot lot area offers a sense of privacy and space for outdoor living and personal enjoyment. For the mechanic or hobbyist a New Pole barn 30x40 with 16' door.
Pending
Price cut: $14.5K (7/24)
$250,500
2110 Lebanon Rd, Crawfordsville, IN 47933
3beds
1,572sqft
:
Get pre-qualified$1,578/mo
Residential, Single Family Residence
Built in 1964
0.46 Acres Lot
$-- Zestimate®
$159/sqft
$-- HOA
What's special
Soothing hot tubKitchen a culinary havenWelcoming deckThree bedroomsSubstantial large kitchen islandDistinctive backsplashGenerous workspace
- 116 days |
- 743 |
- 47 |
Zillow last checked:
Listing updated:
Listed by:
Mary Jane Murray 765-366-5422,
Carpenter, REALTORS®
Source: MIBOR as distributed by MLS GRID,MLS#: 22096459
Facts & features
Interior
Bedrooms & bathrooms
- Bedrooms: 3
- Bathrooms: 2
- Full bathrooms: 2
- Main level bathrooms: 2
- Main level bedrooms: 3
Primary bedroom
- Level: Main
- Area: 154 Square Feet
- Dimensions: 11x14
Bedroom 2
- Level: Main
- Area: 99 Square Feet
- Dimensions: 9x11
Bedroom 3
- Level: Main
- Area: 132 Square Feet
- Dimensions: 11x12
Dining room
- Level: Main
- Area: 216 Square Feet
- Dimensions: 12x18
Family room
- Level: Main
- Area: 300 Square Feet
- Dimensions: 20x15
Kitchen
- Level: Main
- Area: 216 Square Feet
- Dimensions: 12x18
Laundry
- Level: Main
- Area: 140 Square Feet
- Dimensions: 7x20
Living room
- Level: Main
- Area: 216 Square Feet
- Dimensions: 12x18
Heating
- Forced Air, Natural Gas
Cooling
- Central Air
Appliances
- Included: None, Electric Water Heater
- Laundry: Main Level
Features
- Attic Pull Down Stairs, Kitchen Island, Ceiling Fan(s), Hardwood Floors, High Speed Internet
- Flooring: Hardwood
- Windows: WoodWorkStain/Painted
- Has basement: No
- Attic: Pull Down Stairs
- Number of fireplaces: 1
- Fireplace features: Gas Starter, Other
Interior area
- Total structure area: 1,572
- Total interior livable area: 1,572 sqft
Property
Parking
- Total spaces: 2
- Parking features: Attached
- Attached garage spaces: 2
Features
- Levels: One
- Stories: 1
- Patio & porch: Covered, Deck
- Has spa: Yes
- Spa features: Above Ground, Fiberglass, Heated
Lot
- Size: 0.46 Acres
- Features: Mature Trees
Details
- Additional structures: Barn Pole
- Parcel number: 540734223039000024
- Horse amenities: None
Construction
Type & style
- Home type: SingleFamily
- Architectural style: Ranch
- Property subtype: Residential, Single Family Residence
Materials
- Brick
- Foundation: Block
Condition
- Updated/Remodeled
- New construction: No
- Year built: 1964
Utilities & green energy
- Electric: 200+ Amp Service, Circuit Breakers
- Sewer: Septic Tank
- Water: Public
- Utilities for property: Electricity Connected, Water Connected
Community & HOA
Community
- Features: Low Maintenance Lifestyle
- Subdivision: No Subdivision
HOA
- Has HOA: No
Location
- Region: Crawfordsville
Financial & listing details
- Price per square foot: $159/sqft
- Annual tax amount: $1,074
- Date on market: 4/19/2026
- Cumulative days on market: 116 days
- Electric utility on property: Yes
Estimated market value
Not available
Estimated sales range
Not available
Not available
Price history
| Date | Event | Price |
|---|---|---|
| 8/4/2026 | Pending sale | $250,500$159/sqft |
Source:  MIBOR as distributed by MLS GRID #22096459 Report a problem MIBOR as distributed by MLS GRID #22096459 Report a problem | ||
| 7/24/2026 | Price change | $250,500-5.5%$159/sqft |
Source: MIBOR as distributed by MLS GRID #22096459 Report a problem | ||
| 6/25/2026 | Price change | $265,000-3.6%$169/sqft |
Source: MIBOR as distributed by MLS GRID #22096459 Report a problem | ||
| 6/15/2026 | Price change | $274,900-1.8%$175/sqft |
Source: MIBOR as distributed by MLS GRID #22096459 Report a problem | ||
| 5/14/2026 | Price change | $280,000-1.8%$178/sqft |
Source: MIBOR as distributed by MLS GRID #22096459 Report a problem | ||
| 4/26/2026 | Price change | $285,000-3.4%$181/sqft |
Source: MIBOR as distributed by MLS GRID #22096459 Report a problem | ||
| 4/19/2026 | Listed for sale | $295,000$188/sqft |
Source: MIBOR as distributed by MLS GRID #22096459 Report a problem | ||
Public tax history
Tax history is unavailable.
Monthly payment
Est. payment
Payment breakdown
Explore the cost of this home by adjusting the details. Changes won't be saved.Climate risks
Neighborhood: 47933
Nearby schools
GreatSchools rating
- 7/10Sugar Creek Elementary SchoolGrades: PK-5Distance: 3.7 mi
- 7/10Northridge Middle SchoolGrades: 6-8Distance: 6 mi
- 5/10North Montgomery High SchoolGrades: 9-12Distance: 5.8 mi
Schools provided by the listing agent
- Elementary: Sugar Creek Elementary School
- Middle: North Montgomery Middle School
- High: North Montgomery High School
Source: MIBOR as distributed by MLS GRID. This data may not be complete. We recommend contacting the local school district to confirm school assignments for this home.
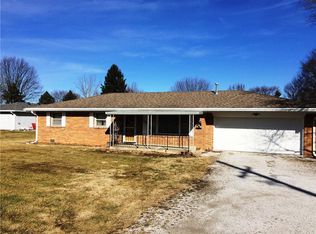
- $231,8003 bd2 ba1.5k sqft2110 E Lebanon Rd, Crawfordsville, IN 47933Off Market
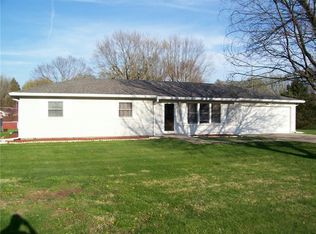
- $201,4003 bd2 ba1.1k sqft530 N Campbell St, Crawfordsville, IN 47933Off Market
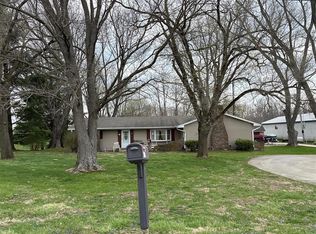
- $220,5003 bd2 ba1.6k sqft552 N Campbell St, Crawfordsville, IN 47933Off Market
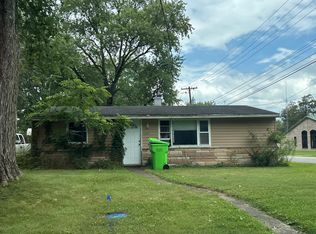
- $253,0003 bd1 ba2.2k sqft531 N Brenda Ave, Crawfordsville, IN 47933Off Market
- $236,2002 bd2 ba1.5k sqft541 N Brenda Ave, Crawfordsville, IN 47933Off Market
- $205,8003 bd1 ba1.5k sqft523 N Campbell St, Crawfordsville, IN 47933Off Market
- $194,7003 bd1 ba1k sqft570 N Campbell St, Crawfordsville, IN 47933Off Market
- $219,0003 bd1 ba1.2k sqft2111 Lebanon Rd, Crawfordsville, IN 47933Off Market
A local agent can set up tours, give advice and negotiate with sellers.
A local lender can help you make sure your offer is ready when you are.
Similar homes
- $--3 bd2 ba1.9k sqft5238 S 100 W, Crawfordsville, IN 47933Auction
 ServiceLink Auction
 - $225,0004 bd2 ba1.3k sqft1302 Kent Dr, Crawfordsville, IN 47933Active
 MLS ID #22118283, Sara Westrich, Carpenter, REALTORS®. MIBOR as distributed by MLS GRID
 - $--3 bd1 ba925 sqft1401 Edgewood Dr, Crawfordsville, IN 47933Auction
 Auction.com 2
 - $224,9004 bd2 ba1.3k sqft2309 W Us Highway 136, Crawfordsville, IN 47933Active
 MLS ID #22103867, Jade Perry, RE/MAX Advanced Realty. MIBOR as distributed by MLS GRID
 - $275,0003 bd2 ba1.1k sqft84 S Schenck Rd, Crawfordsville, IN 47933ActiveMLS ID #22115052, Melanie Thurston, Keller Williams-Morrison. MIBOR as distributed by MLS GRID
- $255,0004 bd2 ba1.8k sqft2572 W Buckingham Dr, Crawfordsville, IN 47933ActiveMLS ID #22119074, Melanie Thurston, Keller Williams-Morrison. MIBOR as distributed by MLS GRID
- $--2 bd2 ba2.1k sqft818 S Washington St, Crawfordsville, IN 47933AuctionAuction.com 2
- $265,0002 bd1 ba1.6k sqft1685 N Old State Road 55, Crawfordsville, IN 47933ActiveMLS ID #22114362, Rebecca Rush, Berkshire Hathaway Home. MIBOR as distributed by MLS GRID
- $245,0003 bd2 ba1.5k sqft7933 S 650 W, Crawfordsville, IN 47933ActiveMLS ID #22117237, Cody Laster, F.C. Tucker West Central. MIBOR as distributed by MLS GRID
- $245,0003 bd2 ba1k sqft404 Ben Hur Dr, Crawfordsville, IN 47933ActiveMLS ID #22116865, Brian Pyle, Carpenter, REALTORS®. MIBOR as distributed by MLS GRID
- $264,9933 bd2 ba1.7k sqft5268 W 450 S, Crawfordsville, IN 47933ActiveMLS ID #22104761, Casey Hockersmith, F.C. Tucker West Central. MIBOR as distributed by MLS GRID
- $248,5004 bd2 ba2.1k sqft505 W Main St, Crawfordsville, IN 47933ActiveMLS ID #22086744, Sarah DeVore, Keller Williams-Morrison. MIBOR as distributed by MLS GRID
- $215,0003 bd2 ba1.8k sqft3897 N State Road 47, Crawfordsville, IN 47933ActiveMLS ID #22116661, Chad Hess, F.C. Tucker West Central. MIBOR as distributed by MLS GRID
- $225,0004 bd1 ba2.2k sqft2438 N 500 E, Crawfordsville, IN 47933ActiveMLS ID #22111705, Cale Hess, F.C. Tucker West Central. MIBOR as distributed by MLS GRID
- $188,0003 bd2 ba1.3k sqft3994 E State Road 32, Crawfordsville, IN 47933ActiveMLS ID #22109286, Samantha Sparks, 1 Percent Lists Indiana Real Estate. MIBOR as distributed by MLS GRID
- $271,5003 bd2 ba1.7k sqft1403 W Main St, Crawfordsville, IN 47933ActiveMLS ID #22115433, Janet Zachary, Carpenter, REALTORS®. MIBOR as distributed by MLS GRID
- $295,0003 bd2 ba1.5k sqft5620 S Imperial Blvd, Crawfordsville, IN 47933ActiveMLS ID #22118628, Teresa Rogers, Rusk Legacy Group. MIBOR as distributed by MLS GRID
- $304,9903 bd2 ba1.7k sqft2885 W Pear Tree Ln, Crawfordsville, IN 47933ActiveMLS ID #22117642, Evan Wagner, Great Woods Realty LLC. MIBOR as distributed by MLS GRID
- $215,0003 bd2 ba1.8k sqft512 E Jefferson St, Crawfordsville, IN 47933For SaleMLS ID #202627572, William Waller, Indiana Realty Group. IRMLS
- $282,0003 bd2 ba1.5k sqft601 S 500 W, Crawfordsville, IN 47933ActiveMLS ID #22099439, Melanie Thurston, Keller Williams-Morrison. MIBOR as distributed by MLS GRID
