Skip main navigation
Closed
  • $130,600

    2110 Los Feliz St Unit 1077, Las Vegas, NV 89156

    1beds
    598sqft
    Condominium
    Built in 2000
    -- sqft lot
    $130,600 Zestimate®
    $218/sqft
    $1,209 Estimated rent

    Home value

    $130,600

    $118,000 - $144,000

    $1,209/mo

    Zestimate® history
    Loading
    Loading...

    Owner options

    List your home for rent

    $1,209/mo

    Rent Zestimate®

    Find your next renter with Zillow Rental Manager. Plus, with online applications, you can quickly screen prospective tenants – for free.

    Learn more

    $1,209/mo

    Rent Zestimate®

    Refinance and save

    $605/mo

    Est. payment

    Refinancing to a lower rate could help reduce your monthly payments and save thousands over the life of the loan.

    See today's rates

    $605/mo

    Est. payment

    Explore your selling options

    Work with a Zillow partner agent

    Leverage their expertise and Zillow's premium Showcase listings to get your home seen by more buyers.

    Get started

    List with your own agent

    Get your home in front of millions of buyers by listing it on Zillow.

    Learn how to do it

    Sell it yourself

    Take full control of how buyers see your home on Zillow by listing For Sale by Owner (FSBO).

    List your home

    What's special

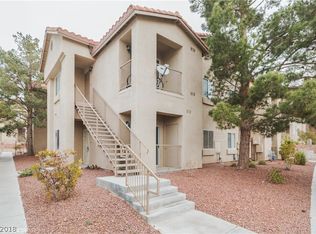
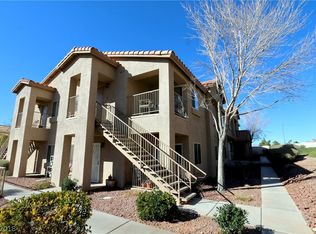
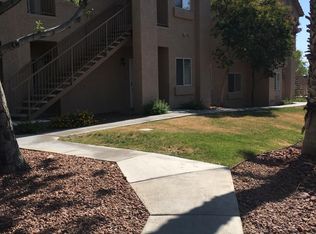
    *Charming 1st floor condo located in a lush and beautifully landscaped community near Sunrise Mountain*Community features include 2 swimming pools, spa, clubhouse and BBQ area*Nestle up high in Sunrise Mountain, the setting to this condominium home is full of charm *The interior is beaming with pride of ownership throughout*Too many upgrades to list - must see!!!*Sellers are including all furnishings in sale*

    This property is off market, which means it's not currently listed for sale or rent on Zillow. This may be different from what's available on other websites or public sources.

    Zillow last checked:

    Listing updated:

    Listed by:

    Debbie Zois BS.0015378 702-838-7700,

    Keller Williams Realty Las Veg

    Bought with:

    Jacob Cabot, S.0176807

    Platinum Real Estate Prof

    Source: LVR,MLS#: 1952251MLS LogoOriginating MLS: Greater Las Vegas Association of Realtors Inc

    Facts & features

    Interior

    Bedrooms & bathrooms
    • Bedrooms: 1
    • Bathrooms: 1
    • Full bathrooms: 1
    Primary bedroom
    • Description: Bedroom With Bath Downstairs,Ceiling Fan
    • Dimensions: 12x11
    Dining room
    • Description: Breakfast Nook/Eating Area
    • Dimensions: 8x5
    Kitchen
    • Description: Breakfast Bar/Counter,Breakfast Nook/Eating Area,Lighting Track,Tile Countertops,Tile Flooring
    Living room
    • Description: Front
    • Dimensions: 14x10
    Heating
    • Central, Gas
    Cooling
    • Central Air, Electric
    Appliances
    • Included: Dryer, Dishwasher, Gas Cooktop, Disposal, Refrigerator, Washer
    • Laundry: Gas Dryer Hookup, Laundry Closet, Main Level
    Features
    • Bedroom on Main Level, Ceiling Fan(s), Primary Downstairs
    • Flooring: Tile
    • Windows: Blinds
    • Has fireplace: No
    Interior area
    • Total structure area: 598
    • Total interior livable area: 598 sqft

    Property

    Parking
    • Total spaces: 1
    • Parking features: Assigned, Covered, Detached Carport
    • Carport spaces: 1
    Features
    • Stories: 2
    • Patio & porch: Covered, Patio
    • Exterior features: Patio
    • Pool features: Community
    • Fencing: Full
    • Has view: Yes
    • View description: None
    Lot
    • Features: Desert Landscaping, Landscaped, None
    Details
    • Parcel number: 14023613046
    • Zoning description: Multi-Family
    • Horse amenities: None

    Construction

    Type & style
    • Home type: Condo
    • Architectural style: Two Story
    • Property subtype: Condominium
    • Attached to another structure: Yes
    Materials
    • Frame, Stucco
    • Roof: Tile
    Condition
    • Good Condition,Resale
    • Year built: 2000

    Utilities & green energy

    • Electric: Photovoltaics None
    • Sewer: Public Sewer
    • Water: Public
    Green energy
    • Energy efficient items: Solar Screens

    Community & HOA

    Community
    • Features: Pool
    • Subdivision: MOUNTAIN PEAK CONDOS
    HOA
    • Has HOA: Yes
    • Amenities included: Gated, Barbecue, Pool, Spa/Hot Tub
    • Services included: Association Management, Common Areas, Maintenance Grounds, Taxes, Water
    • HOA name: Sunrise Bay
    • HOA phone: 702-869-0937
    Location
    • Region: Las Vegas

    Financial & listing details

    • Price per square foot: $218/sqft
    • Annual tax amount: $250
    • Date on market: 10/10/2022
    • Listing agreement: Exclusive Right To Sell
    • Listing terms: Cash,Conventional
    • Ownership: Condominium

    Price history

    DateEventPrice
    1/10/2018Sold$70,000$117/sqft
    Source: LVR #1952251 Report a problem

    Public tax history

    Tax history is unavailable.

    Neighborhood: Sunrise Manor

    Nearby schools

    GreatSchools rating
    Schools provided by the listing agent
    • Elementary: Mountain View*,Mountain View*
    • Middle: O Callaghan M
    • High: Sunrise Mountain School

    Source: LVR. This data may not be complete. We recommend contacting the local school district to confirm school assignments for this home.

    Get a cash offer in 3 minutes
    Find out how much your home could sell for in as little as 3 minutes with a no-obligation cash offer.
    Estimated market value
    $130,600
    Get a cash offer in 3 minutes
    Find out how much your home could sell for in as little as 3 minutes with a no-obligation cash offer.
    Estimated market value
    $130,600