2110 Majestic Eagle Place, Kissimmee, FL 34746 This waterfront, Mediterranean-style home is located in the sought-after resort community of Bellalago. The home has 6 bedrooms, a three-car garage, private outdoor space and lake views from nearly every room! ($8,000 Seller's Concession towards Closing or upgrades). Inside the double front doors, the home has a great layout with tile floors, archways and lots of natural light. At the back of the floorplan, you’ll find the kitchen open to the dining nook and family room. The kitchen features stainless steel appliances, a full pantry, a long breakfast bar and an island. Just steps away, the amazing screened-in lanai offers an ideal spot to entertain or just admire the water views. The main-level primary suite offers access to the lanai and the ensuite boasts his&her vanities, a corner jetted tub and a big tiled shower. There is also one guest room and full bathroom on this level as well (perfect in-law suite!) With 3,651 sq ft of living space, everyone has room to spread out here. At the top of the stairs, you’ll find space for an office nook or exercise area. There are 4 nicely-sized guest rooms (one with a private ensuite), as well as two full hallway bathrooms. Don’t forget that this home also has a big laundry room and a 3-car garage with plenty of storage space. Bellalago is a gated community with connected lakes & ponds that sits at the Western edge of Lake Toho. Residents here enjoy amenities like three pools, a clubhouse, two fitness centers, a water park, kiddie pool and tennis/basketball/volleyball courts. Other amenities include grounds crews, a playground, a boat ramp, nature preserves and walking paths. You’ll be just 5 min from the neighborhood shopping plaza (shopping, banking, dining)! Downtown Kissimmee and the city’s Lakefront Park are just 15 mins away, while Disney and all the theme parks are about 30 min from your front door. $8,000 Seller's Concession towards closing or new rugs.
Sold for $575,000
$575,000
2110 MAJESTIC EAGLE PLACE, KISSIMMEE, FL 34746
6beds
3,651sqft
Single Family Residence
Built in 2006
0.31 Acres Lot
$581,700 Zestimate®
$157/sqft
$3,547 Estimated rent
Home value
$581,700
$547,000 - $622,000
$3,547/mo
Zestimate® history
Owner options
List your home for rent
$3,547/mo
Rent Zestimate®
Find your next renter with Zillow Rental Manager. Plus, with online applications, you can quickly screen prospective tenants – for free.
$3,547/mo
Rent Zestimate®
Refinance and save
$4,013/mo
Est. payment
Refinancing to a lower rate could help reduce your monthly payments and save thousands over the life of the loan.
$4,013/mo
Est. payment
Explore your selling options
Work with a Zillow partner agent
Leverage their expertise and Zillow's premium Showcase listings to get your home seen by more buyers.
Get startedList with your own agent
Get your home in front of millions of buyers by listing it on Zillow.
Learn how to do itSell it yourself
Take full control of how buyers see your home on Zillow by listing For Sale by Owner (FSBO).
List your homeWhat's special
Zillow last checked:
Listing updated:
Listed by:
George Almodovar 347-423-8860,
BELLALAGO BROKERAGE INC 407-713-2275
Bought with:
Sara Verdesia
LPT REALTY, LLC
Source: Stellar MLS,MLS#: S5100572 Originating MLS: Osceola
Originating MLS: Osceola
Facts & features
Interior
Bedrooms & bathrooms
- Bedrooms: 6
- Bathrooms: 5
- Full bathrooms: 4
- 1/2 bathrooms: 1
Rooms
- Room types: Den/Library/Office, Loft
Primary bedroom
- Features: Dual Sinks, En Suite Bathroom, Tub with Separate Shower Stall, Walk-In Closet(s)
- Level: First
- Dimensions: 21x15
Bedroom 2
- Features: En Suite Bathroom, Walk-In Closet(s)
- Level: First
- Dimensions: 15x12
Bedroom 3
- Features: Walk-In Closet(s)
- Level: Second
- Dimensions: 15x12
Bedroom 4
- Features: Walk-In Closet(s)
- Level: Second
- Dimensions: 12x11
Bedroom 5
- Features: Walk-In Closet(s)
- Level: Second
- Dimensions: 13x12
Balcony porch lanai
- Level: First
- Dimensions: 21x14
Bonus room
- Features: Walk-In Closet(s)
- Level: Second
- Dimensions: 15x11
Den
- Level: First
- Dimensions: 15x15
Dinette
- Level: First
- Dimensions: 10x9
Dining room
- Level: First
- Dimensions: 15x10
Family room
- Level: First
- Dimensions: 18x15
Kitchen
- Features: Pantry
- Level: First
- Dimensions: 12x10
Living room
- Level: First
- Dimensions: 18x15
Heating
- Central, Heat Pump
Cooling
- Central Air, Zoned
Appliances
- Included: Dishwasher
- Laundry: Laundry Room
Features
- Ceiling Fan(s), Crown Molding, High Ceilings, Thermostat, Tray Ceiling(s), Walk-In Closet(s)
- Flooring: Carpet, Tile
- Doors: Sliding Doors
- Windows: Blinds, Window Treatments
- Has fireplace: No
Interior area
- Total structure area: 4,710
- Total interior livable area: 3,651 sqft
Property
Parking
- Total spaces: 3
- Parking features: Driveway, Garage Door Opener, Golf Cart Garage, Ground Level, Split Garage
- Attached garage spaces: 3
- Has uncovered spaces: Yes
- Details: Garage Dimensions: 37X20
Features
- Levels: Two
- Stories: 2
- Patio & porch: Rear Porch, Screened
- Exterior features: Irrigation System, Rain Gutters
- Has view: Yes
- View description: Water, Lake
- Has water view: Yes
- Water view: Water,Lake
- Waterfront features: Lake, Waterfront, Lake - Chain of Lakes, Lake Privileges
- Body of water: LAKE TOHO
Lot
- Size: 0.31 Acres
- Features: Irregular Lot
- Residential vegetation: Trees/Landscaped
Details
- Parcel number: 292629266600010260
- Zoning: PD
- Special conditions: None
Construction
Type & style
- Home type: SingleFamily
- Architectural style: Mediterranean
- Property subtype: Single Family Residence
Materials
- Block, Stucco
- Foundation: Slab
- Roof: Tile
Condition
- New construction: No
- Year built: 2006
Utilities & green energy
- Sewer: Public Sewer
- Water: Canal/Lake For Irrigation, Public
- Utilities for property: Cable Connected, Electricity Connected, Sewer Connected, Sprinkler Recycled, Underground Utilities, Water Connected
Community & HOA
Community
- Features: Boat Slip, Community Boat Ramp, Fishing, Lake, Public Boat Ramp, Water Access, Waterfront, Clubhouse, Deed Restrictions, Dog Park, Fitness Center, Gated Community - Guard, Golf Carts OK, Irrigation-Reclaimed Water, Park, Playground, Pool, Restaurant, Sidewalks, Wheelchair Access
- Security: Gated Community, Security System, Smoke Detector(s)
- Pet fee: $0 monthly
- Subdivision: BELLALAGO PH 4P
HOA
- Has HOA: Yes
- Amenities included: Basketball Court, Cable TV, Clubhouse, Fitness Center, Gated, Park, Playground, Pool, Recreation Facilities, Sauna, Security, Spa/Hot Tub, Tennis Court(s), Trail(s), Wheelchair Access
- Services included: 24-Hour Guard, Cable TV, Common Area Taxes, Community Pool, Maintenance Structure, Manager, Recreational Facilities, Security, Sewer, Trash
- HOA fee: $221 monthly
- HOA name: Evergreen Lifestyles Management / Scott Brown
- HOA phone: 863-777-9188
Location
- Region: Kissimmee
Financial & listing details
- Price per square foot: $157/sqft
- Tax assessed value: $466,600
- Annual tax amount: $7,347
- Date on market: 3/1/2024
- Cumulative days on market: 115 days
- Listing terms: Cash,Conventional,FHA,VA Loan
- Ownership: Fee Simple
- Total actual rent: 0
- Electric utility on property: Yes
- Road surface type: Asphalt
Price history
| Date | Event | Price |
|---|---|---|
| 4/22/2025 | Listing removed | $669,990$184/sqft |
Source:  Stellar MLS #O6291638 Report a problem Stellar MLS #O6291638 Report a problem | ||
| 4/9/2025 | Listed for rent | $3,000$1/sqft |
Source: Stellar MLS #O6297926 Report a problem | ||
| 3/20/2025 | Listed for sale | $669,990+16.5%$184/sqft |
Source: Stellar MLS #O6291638 Report a problem | ||
| 7/23/2024 | Sold | $575,000-5%$157/sqft |
Source: Stellar MLS #S5100572 Report a problem | ||
| 6/25/2024 | Pending sale | $605,000$166/sqft |
Source: Stellar MLS #S5100572 Report a problem | ||
| 6/2/2024 | Price change | $605,000-6.8%$166/sqft |
Source: Stellar MLS #S5100572 Report a problem | ||
| 4/23/2024 | Price change | $649,000-2%$178/sqft |
Source: Stellar MLS #S5100572 Report a problem | ||
| 3/2/2024 | Listed for sale | $662,277+128.4%$181/sqft |
Source: Stellar MLS #S5100572 Report a problem | ||
| 2/13/2013 | Sold | $290,000-9.4%$79/sqft |
Source: Public Record Report a problem | ||
| 7/24/2012 | Listed for sale | $320,000+47.5%$88/sqft |
Source: EXIT REALTY TRICOUNTY #G4685534 Report a problem | ||
| 1/28/2011 | Listing removed | $216,900$59/sqft |
Source: The Real Estate Collection Report a problem | ||
| 6/11/2010 | Listed for sale | $216,900-8.2%$59/sqft |
Source: The Real Estate Collection Report a problem | ||
| 4/9/2010 | Sold | $236,200+8.9%$65/sqft |
Source: Public Record Report a problem | ||
| 2/26/2010 | Listed for sale | $216,900-68.6%$59/sqft |
Source: Resident Team Realty, Llc #1016450 Report a problem | ||
| 10/25/2006 | Sold | $690,400$189/sqft |
Source: Public Record Report a problem | ||
Public tax history
| Year | Property taxes | Tax assessment |
|---|---|---|
| 2025 | $5,652 -23.9% | $466,600 +0.1% |
| 2024 | $7,430 +1.1% | $466,000 -7% |
| 2023 | $7,347 +12.4% | $501,300 +18.7% |
| 2022 | $6,536 +9.8% | $422,400 +21.8% |
| 2021 | $5,951 +4.6% | $346,900 +6% |
| 2020 | $5,687 +0.8% | $327,300 +3.3% |
| 2019 | $5,641 | $316,800 +7.4% |
| 2018 | $5,641 +6.8% | $295,000 -1.6% |
| 2017 | $5,282 -2.6% | $299,900 +4.9% |
| 2016 | $5,424 +3.2% | $285,900 +2.3% |
| 2015 | $5,255 +3.1% | $279,400 +3.8% |
| 2014 | $5,099 | $269,100 +8.4% |
| 2013 | -- | $248,300 +2.6% |
| 2012 | -- | $242,000 +9.4% |
| 2011 | -- | $221,300 +1.8% |
| 2010 | -- | $217,300 -19.1% |
| 2009 | -- | $268,500 -37.4% |
| 2008 | -- | $429,200 |
Find assessor info on the county website
Neighborhood: 34746
Nearby homes
- $538,3004 bd3 ba4.6k sqft2120 Majestic Eagle Pl, Kissimmee, FL 34746Off Market

- $561,0004 bd4 ba3.5k sqft2100 Majestic Eagle Pl, Kissimmee, FL 34746Off Market
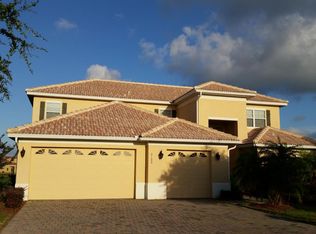
- $534,1006 bd4 ba3.7k sqft3837 Golden Feather Way, Kissimmee, FL 34746Off Market

- $518,9004 bd4 ba3k sqft3839 Golden Feather Way, Kissimmee, FL 34746For Sale
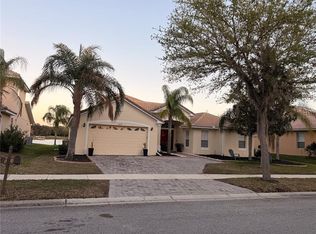
- $642,4006 bd6 ba3.7k sqft2101 Majestic Eagle Pl, Kissimmee, FL 34746Off Market
- $598,7006 bd4 ba3.6k sqft2111 Majestic Eagle Pl, Kissimmee, FL 34746Off Market
- $499,0004 bd3 ba2.6k sqft2121 Majestic Eagle Pl, Kissimmee, FL 34746Sold
- $443,7004 bd3 ba3.4k sqft3832 Golden Feather Way, Kissimmee, FL 34746Off Market
Nearby schools
GreatSchools rating
- 5/10Bellalago AcademyGrades: PK-8Distance: 1 mi
- 3/10Liberty High SchoolGrades: PK,9-12Distance: 1.9 mi
Schools provided by the listing agent
- Elementary: Bellalago Charter Academy (K-8)
- Middle: Bellalago Charter Academy (K-8)
- High: Liberty High
Source: Stellar MLS. This data may not be complete. We recommend contacting the local school district to confirm school assignments for this home.
Get a cash offer in 3 minutes
Find out how much your home could sell for in as little as 3 minutes with a no-obligation cash offer.
Estimated market value
$581,700
Get a cash offer in 3 minutes
Find out how much your home could sell for in as little as 3 minutes with a no-obligation cash offer.
Estimated market value
$581,700
- Florida
- Osceola County
- Kissimmee
- 34746
- 2110 MAJESTIC EAGLE PLACE
Nearby cities
Nearby neighborhoods
Nearby zip codes
Other Kissimmee Topics
