Welcome to 2110 Mardic Drive, a rarely available first-floor entry garage townhome in the highly sought-after Spenceola Farms community—perfectly situated on a premium lot backing to the scenic Ma & Pa Trail. With serene wooded views, exceptional upgrades, and three fully finished levels, this Gemcraft Ruxton model offers an elevated lifestyle where comfort, space, and nature converge. This stunning 3-bedroom, 3.5-bath home with a bonus living space is filled with natural light and enhanced by original-owner custom upgrades throughout. From the moment you enter, you’ll appreciate the high ceilings, gleaming hardwood floors, crown molding, and open-concept design that create a welcoming and sophisticated atmosphere. The main living level serves as the heart of the home, featuring a spacious living room with a bump-out window, a custom gallery-style art hanging system, and a double-sided natural gas fireplace that flows seamlessly into the dining area and gourmet kitchen. The eat-in kitchen is thoughtfully designed with 42” cabinetry, granite countertops, a large custom center island with extended overhang seating, stainless steel appliances, pantry, broom closet, recessed and pendant lighting, stone backsplash, under-cabinet lighting, and a weather-tight sliding door to the deck. Step outside to the maintenance-free composite deck, where tranquil wooded views and the gentle sounds of nature create the perfect setting for morning coffee, entertaining, or quiet reflection. This level also includes a powder room, possible laundry/mudroom area, and direct garage access. The upper level offers newer wall-to-wall carpeting and a spacious bonus space, ideal as a reading retreat, office, or flex space. The primary suite impresses with a vaulted ceiling, ceiling fan, and an expansive walk-in closet. The primary ensuite bath features vinyl flooring, an extra-long vanity, soaking tub, and walk-in shower. Two additional bedrooms with walk-in closets and an updated full hall bath complete this level. The walkout lower level expands your living space even further with a massive family room featuring sliders to a paver patio, a rear yard backing to woods, and two included storage sheds. This level also offers a full bath, a large laundry center, multiple storage closets, and a versatile bonus room perfect for a playroom, an office, exercise, or craft space. As a large model in the community, this home has been meticulously maintained and thoughtfully improved. Notable updates include: Roof replaced (2018) HVAC replaced (2022) Gas water heater replaced (2022) Upper-level carpet replaced (January 2026) Andersen storm front door (December 2025) Kitchen renovation (2017) Washer & dryer replaced (Fall 2023) Windows replaced (2010) Gutters and Gutter Helmet updates (2022) Added attic insulation (2014) Custom blinds, lighting updates, and more Additional original construction upgrades and owner renovations include extended floor plan bump-outs, overhang-covered front entry, expanded upper-level living space, cathedral ceiling in the primary suite, 9-foot ceilings on the main level, finished lower-level walls, full lower-level bath, and an oversized laundry room. There is also a laundry hook-up on the main level that had more recently been a mud-room. Backing directly to woods and the Ma & Pa Trail, this prime lot offers privacy and peaceful backyard enjoyment. HOA includes lawn care, adding to the ease of living. This exceptional home is more than a place to live—it’s a lifestyle upgrade in one of Harford County’s most desirable neighborhoods.
Sold for $455,000
$455,000
2110 Mardic Dr, Forest Hill, MD 21050
3beds
2,038sqft
Townhouse
Built in 2000
3,000 Square Feet Lot
$457,200 Zestimate®
$223/sqft
$2,756 Estimated rent
Home value
$457,200
$425,000 - $494,000
$2,756/mo
Zestimate® history
Owner options
List your home for rent
$2,756/mo
Rent Zestimate®
Find your next renter with Zillow Rental Manager. Plus, with online applications, you can quickly screen prospective tenants – for free.
$2,756/mo
Rent Zestimate®
Refinance and save
$2,295/mo
Est. payment
Refinancing to a lower rate could help reduce your monthly payments and save thousands over the life of the loan.
$2,295/mo
Est. payment
Explore your selling options
Work with a Zillow partner agent
Leverage their expertise and Zillow's premium Showcase listings to get your home seen by more buyers.
Get startedList with your own agent
Get your home in front of millions of buyers by listing it on Zillow.
Learn how to do itSell it yourself
Take full control of how buyers see your home on Zillow by listing For Sale by Owner (FSBO).
List your homeWhat's special
Double-sided natural gas fireplaceFinished lower-level wallsExpanded upper-level living spaceSerene wooded viewsTranquil wooded viewsOpen-concept designMaintenance-free composite deck
Zillow last checked:
Listing updated:
Listed by:
Sally Hechter 410-967-9847,
Cummings & Co. Realtors
Bought with:
Misty Ball, 638244
Coldwell Banker Realty
Source: Bright MLS,MLS#: MDHR2051144
Facts & features
Interior
Bedrooms & bathrooms
- Bedrooms: 3
- Bathrooms: 4
- Full bathrooms: 3
- 1/2 bathrooms: 1
- Main level bathrooms: 1
Rooms
- Room types: Living Room, Dining Room, Primary Bedroom, Bedroom 2, Bedroom 3, Kitchen, Family Room, Laundry, Loft, Bathroom 2, Bathroom 3, Bonus Room, Primary Bathroom, Half Bath
Primary bedroom
- Features: Attached Bathroom, Ceiling Fan(s), Flooring - Carpet, Walk-In Closet(s)
- Level: Upper
Bedroom 2
- Features: Flooring - Carpet, Lighting - Ceiling, Walk-In Closet(s)
- Level: Upper
Bedroom 3
- Features: Flooring - Carpet, Lighting - Ceiling, Walk-In Closet(s)
- Level: Upper
Primary bathroom
- Features: Soaking Tub, Bathroom - Stall Shower, Cathedral/Vaulted Ceiling, Recessed Lighting, Flooring - Vinyl
- Level: Upper
Bathroom 2
- Features: Bathroom - Tub Shower, Flooring - Vinyl
- Level: Upper
Bathroom 3
- Features: Basement - Finished, Bathroom - Tub Shower, Flooring - Luxury Vinyl Plank, Lighting - Ceiling
- Level: Lower
Bonus room
- Features: Flooring - Concrete, Basement - Unfinished
- Level: Lower
Dining room
- Features: Dining Area, Fireplace - Gas, Flooring - HardWood, Lighting - Ceiling, Recessed Lighting, Ceiling Fan(s)
- Level: Main
Family room
- Features: Flooring - Carpet, Recessed Lighting, Built-in Features, Basement - Finished
- Level: Lower
Half bath
- Features: Lighting - Ceiling, Flooring - Vinyl
- Level: Main
Kitchen
- Features: Breakfast Bar, Granite Counters, Dining Area, Double Sink, Flooring - HardWood, Kitchen Island, Eat-in Kitchen, Kitchen - Gas Cooking, Lighting - Pendants, Recessed Lighting, Pantry
- Level: Main
Laundry
- Features: Flooring - Concrete, Built-in Features, Recessed Lighting, Basement - Unfinished
- Level: Lower
Living room
- Features: Crown Molding, Flooring - HardWood, Fireplace - Gas, Lighting - Ceiling
- Level: Main
Loft
- Features: Flooring - Carpet, Recessed Lighting
- Level: Upper
Heating
- Forced Air, Natural Gas
Cooling
- Ceiling Fan(s), Central Air, Electric
Appliances
- Included: Microwave, Dishwasher, Disposal, Dryer, Exhaust Fan, Extra Refrigerator/Freezer, Self Cleaning Oven, Oven/Range - Gas, Refrigerator, Stainless Steel Appliance(s), Washer, Water Heater, Gas Water Heater
- Laundry: In Basement, Dryer In Unit, Washer In Unit, Laundry Room
Features
- Soaking Tub, Bathroom - Stall Shower, Bathroom - Tub Shower, Breakfast Area, Built-in Features, Ceiling Fan(s), Combination Kitchen/Dining, Crown Molding, Dining Area, Open Floorplan, Eat-in Kitchen, Kitchen Island, Kitchen - Table Space, Pantry, Primary Bath(s), Recessed Lighting, Upgraded Countertops, Walk-In Closet(s), Cathedral Ceiling(s), 9'+ Ceilings
- Flooring: Carpet, Hardwood, Vinyl, Wood
- Doors: Insulated, Six Panel, Sliding Glass, Storm Door(s)
- Windows: Double Pane Windows, Vinyl Clad, Replacement, Screens
- Basement: Connecting Stairway,Partial,Full,Heated,Improved,Interior Entry,Exterior Entry,Partially Finished,Concrete,Rear Entrance,Sump Pump,Walk-Out Access,Windows
- Number of fireplaces: 1
- Fireplace features: Glass Doors, Double Sided, Gas/Propane
Interior area
- Total structure area: 3,145
- Total interior livable area: 2,038 sqft
- Finished area above ground: 2,038
- Finished area below ground: 0
Property
Parking
- Total spaces: 5
- Parking features: Garage Faces Front, Garage Door Opener, Inside Entrance, Concrete, Private, Attached, Driveway
- Attached garage spaces: 1
- Uncovered spaces: 4
Accessibility
- Accessibility features: None
Features
- Levels: Three
- Stories: 3
- Patio & porch: Deck, Patio
- Exterior features: Bump-outs, Rain Gutters, Storage, Sidewalks
- Pool features: None
- Has view: Yes
- View description: Trees/Woods
Lot
- Size: 3,000 Square Feet
- Features: Backs to Trees, No Thru Street, Premium, Rear Yard
Details
- Additional structures: Above Grade, Below Grade
- Parcel number: 1303340996
- Zoning: R2COS
- Zoning description: Residential
- Special conditions: Standard
Construction
Type & style
- Home type: Townhouse
- Architectural style: Carriage House,Colonial
- Property subtype: Townhouse
Materials
- Brick, Vinyl Siding
- Foundation: Block
- Roof: Architectural Shingle
Condition
- Excellent
- New construction: No
- Year built: 2000
Details
- Builder model: The Ruxton
- Builder name: Gemcraft
Utilities & green energy
- Electric: Underground
- Sewer: Public Sewer
- Water: Public
- Utilities for property: Cable Available, Electricity Available, Natural Gas Available, Sewer Available, Underground Utilities, Water Available, Fiber Optic
Community & HOA
Community
- Security: Smoke Detector(s), Fire Sprinkler System
- Subdivision: Spenceola Farms
HOA
- Has HOA: Yes
- Amenities included: Clubhouse, Fitness Center, Jogging Path, Party Room, Picnic Area, Recreation Facilities
- Services included: Common Area Maintenance, Trash
- HOA fee: $64 monthly
Location
- Region: Forest Hill
Financial & listing details
- Price per square foot: $223/sqft
- Tax assessed value: $300,700
- Annual tax amount: $3,277
- Date on market: 1/30/2026
- Listing agreement: Exclusive Right To Sell
- Listing terms: Cash,Conventional,FHA,VA Loan
- Ownership: Fee Simple
Price history
| Date | Event | Price |
|---|---|---|
| 2/23/2026 | Sold | $455,000+1.3%$223/sqft |
Source:  Bright MLS #MDHR2051144 Report a problem Bright MLS #MDHR2051144 Report a problem | ||
| 2/13/2026 | Pending sale | $449,000$220/sqft |
Source: Bright MLS #MDHR2051144 Report a problem | ||
| 2/1/2026 | Contingent | $449,000$220/sqft |
Source: Bright MLS #MDHR2051144 Report a problem | ||
| 1/30/2026 | Listed for sale | $449,000+151.1%$220/sqft |
Source: Bright MLS #MDHR2051144 Report a problem | ||
| 10/10/2000 | Sold | $178,817$88/sqft |
Source: Public Record Report a problem | ||
Public tax history
| Year | Property taxes | Tax assessment |
|---|---|---|
| 2025 | $3,277 +4.3% | $300,700 +4.3% |
| 2024 | $3,141 +4.5% | $288,167 +4.5% |
| 2023 | $3,004 +4.8% | $275,633 +4.8% |
| 2022 | $2,868 -3% | $263,100 +1.3% |
| 2021 | $2,957 +0% | $259,633 +1.4% |
| 2020 | $2,956 +1.4% | $256,167 +1.4% |
| 2019 | $2,916 +1% | $252,700 +1% |
| 2018 | $2,887 -1% | $250,200 -1% |
| 2017 | $2,916 +1983% | $252,700 +3.1% |
| 2016 | $140 | $245,200 +0.7% |
| 2015 | $140 -95.2% | $243,533 +0.7% |
| 2014 | $2,887 | $241,867 +0.7% |
| 2013 | -- | $240,200 |
| 2012 | -- | $240,200 |
| 2011 | -- | $240,200 -12.2% |
| 2010 | -- | $273,720 +5.5% |
| 2009 | -- | $259,442 +5.8% |
| 2008 | -- | $245,166 +6.2% |
| 2007 | -- | $230,890 +9.6% |
| 2006 | -- | $210,690 +10.6% |
| 2005 | -- | $190,490 +11.9% |
| 2004 | -- | $170,290 +2.5% |
| 2003 | -- | $166,180 +2.5% |
| 2002 | -- | $162,070 +2.6% |
| 2001 | -- | $157,960 |
Find assessor info on the county website
Neighborhood: 21050
Nearby homes
- $399,300-- bd2 ba2k sqft2108 Mardic Dr, Forest Hill, MD 21050Off Market
- $428,6003 bd3 ba2.7k sqft2112 Mardic Dr, Forest Hill, MD 21050Off Market

- $431,2004 bd3 ba3k sqft2106 Mardic Dr, Forest Hill, MD 21050Off Market
- $399,5003 bd2 ba2.6k sqft2104 Mardic Dr, Forest Hill, MD 21050Off Market
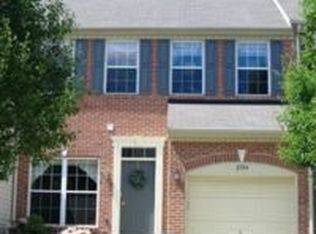
- $436,4003 bd4 ba2k sqft2114 Mardic Dr, Forest Hill, MD 21050Off Market
- $436,2003 bd3 ba1.9k sqft2102 Mardic Dr, Forest Hill, MD 21050Off Market
- $414,800-- bd3 ba2k sqft2116 Mardic Dr, Forest Hill, MD 21050Off Market
- $425,0003 bd3 ba1.8k sqft2100 Mardic Dr, Forest Hill, MD 21050Sold
Nearby schools
GreatSchools rating
- 8/10Forest Hill Elementary SchoolGrades: K-5Distance: 1.1 mi
- 8/10Bel Air Middle SchoolGrades: 6-8Distance: 3.5 mi
- 5/10Bel Air High SchoolGrades: 9-12Distance: 3.3 mi
Schools provided by the listing agent
- District: Harford County Public Schools
Source: Bright MLS. This data may not be complete. We recommend contacting the local school district to confirm school assignments for this home.
Get a cash offer in 3 minutes
Find out how much your home could sell for in as little as 3 minutes with a no-obligation cash offer.
Estimated market value
$457,200
Get a cash offer in 3 minutes
Find out how much your home could sell for in as little as 3 minutes with a no-obligation cash offer.
Estimated market value
$457,200
- Maryland
- Harford County
- Forest Hill
- 21050
- 2110 Mardic Dr
Nearby cities
Nearby zip codes
Other Forest Hill Topics
