Skip main navigation
Closed
  • $500,017

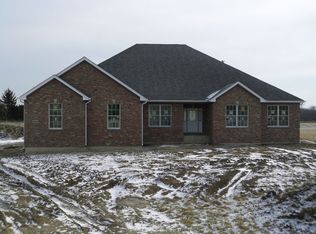
    2110 Maritime Ln, Woodstock, IL 60098

    4beds
    4,500sqft
    Single Family Residence
    Built in 2006
    2.06 Acres Lot
    $528,200 Zestimate®
    $111/sqft
    $4,494 Estimated rent

    Home value

    $528,200

    $481,000 - $576,000

    $4,494/mo

    Zestimate® history
    Loading
    Loading...

    Owner options

    List your home for rent

    $4,494/mo

    Rent Zestimate®

    Find your next renter with Zillow Rental Manager. Plus, with online applications, you can quickly screen prospective tenants – for free.

    Learn more

    $4,494/mo

    Rent Zestimate®

    Refinance and save

    $3,674/mo

    Est. payment

    Refinancing to a lower rate could help reduce your monthly payments and save thousands over the life of the loan.

    See today's rates

    $3,674/mo

    Est. payment

    Explore your selling options

    Work with a Zillow partner agent

    Leverage their expertise and Zillow's premium Showcase listings to get your home seen by more buyers.

    Get started

    List with your own agent

    Get your home in front of millions of buyers by listing it on Zillow.

    Learn how to do it

    Sell it yourself

    Take full control of how buyers see your home on Zillow by listing For Sale by Owner (FSBO).

    List your home

    What's special

    MOTIVATED SELLER OFFERS GOLF CART, ZERO TURN LAWN MOWER AND GENERATOR IN PRICE OF THE SALE ON THIS BEAUTIFUL HOME ON TWO+ ACRES. BUILDERS OWN CUSTOM CRAFTED HOME.ENTER INTO THE TWO STORY OPEN FOYER. ALL CHERRY KITCHEN WITH CENTER ISLAND AND AND COUNTER TOP BURNERS. GRANITE COUNTERTOPS AND GREAT EATING AREA OVERLOOKING THE REAR ACERAGE. SEPARATE DINING ROOM FOR THOSE SPECIAL DINNERS. THE LIVING ROOM IS OPEN AND HAS STONE WOODBURNING FIREPLACE. THE MASTER BEDROOM HAS TWO CLOSETS AND A SEPARATE DRESSING AREA LEADING TO YOUR OWN DECK. THERE ARE THREE DECKS IN ALL TO ENJOY THE OUTDOORS. THERE ARE VAULTED CEILINGS SKYLIGHTS A DORMER IN THE MASTER BEDROOM AND A STEAM SHOWER AND SAUNA. THIS HOME WAS BUILT WITH QUALITY MATERIALS. ARCHITECTUAL SHINGLES CEDAR BRICK AND SIDING FOR LOW MAINTANCE EXTERIOR. THERE IS A GOOD SIZED DECK OFF THE KITCHEN AND EATING AREA WITH PLENTY OF ROOM FOR OUTDOOR GRILLING AND EATING. OVERSIZED GARAGE WITH EIGHT FOOT DOORS. HOME IS OVER 3000 SQ.FT. WITH ANOTHER 1500 SQ.FT. LOWER LEVEL WHICH IS A GREAT HOME THEATER AREA JUST WAITING FOR A FEW FINISHING TOUCHES TO COMPLETE. NEW OMISH BUILT EXTERIOR BUILDING FOR ALL YOUR YARD EQUIPMENT, THERE'S EVEN ROOM FOR A CAR .LANDSCAPING IS BEAUTIFUL AND YOU CAN HAVE WHATEVER SIZE GARDEN YOU WANT. THIS IS A GREAT AREA QUITE AND WITH ONLY QUALITY CUSTOM HOMES. THERE ARE NOT MANY HOMES AVAILABLE AND THIS ONE IS A REAL GEM A ONE OF A KIND. GO NOW BEFORE IT'S TOO LATE AND SOMEBODY ELSE PURCHASED. WHAT ARE YOU WAITING FOR? ENJOY LIVING IN THIS HOME. HURRY

    Zillow last checked:

    Listing updated:

    Listed by:

    Scott Hunt 815-236-0038,

    HomeSmart Connect LLC

    Bought with:

    Tracy Nosalik

    Keller Williams Success Realty

    Source: MRED as distributed by MLS GRID,MLS#: 12309780MLS Logo

    Facts & features

    Interior

    Bedrooms & bathrooms
    • Bedrooms: 4
    • Bathrooms: 4
    • Full bathrooms: 4
    Rooms
    • Room types: Den, Foyer, Loft
    Primary bedroom
    • Features: Flooring (Carpet), Bathroom (Full)
    • Level: Second
    • Area: 320 Square Feet
    • Dimensions: 16X20
    Bedroom 2
    • Features: Flooring (Carpet)
    • Level: Second
    • Area: 384 Square Feet
    • Dimensions: 16X24
    Bedroom 3
    • Features: Flooring (Carpet)
    • Level: Second
    • Area: 288 Square Feet
    • Dimensions: 16X18
    Bedroom 4
    • Features: Flooring (Carpet)
    • Level: Main
    • Area: 168 Square Feet
    • Dimensions: 14X12
    Den
    • Features: Flooring (Carpet)
    • Level: Main
    • Area: 360 Square Feet
    • Dimensions: 20X18
    Dining room
    • Features: Flooring (Carpet)
    • Level: Main
    • Area: 168 Square Feet
    • Dimensions: 12X14
    Foyer
    • Features: Flooring (Ceramic Tile)
    • Level: Main
    • Area: 140 Square Feet
    • Dimensions: 10X14
    Kitchen
    • Features: Kitchen (Pantry-Closet), Flooring (Ceramic Tile)
    • Level: Main
    • Area: 228 Square Feet
    • Dimensions: 12X19
    Laundry
    • Features: Flooring (Vinyl)
    • Level: Main
    • Area: 48 Square Feet
    • Dimensions: 6X8
    Living room
    • Features: Flooring (Carpet)
    • Level: Main
    • Area: 288 Square Feet
    • Dimensions: 16X18
    Loft
    • Features: Flooring (Carpet)
    • Level: Second
    • Area: 112 Square Feet
    • Dimensions: 8X14
    Heating
    • Propane, Forced Air
    Cooling
    • Central Air
    Appliances
    • Included: Double Oven, Dishwasher, Refrigerator, Washer, Dryer
    Features
    • Cathedral Ceiling(s), 1st Floor Bedroom, In-Law Floorplan
    • Windows: Skylight(s)
    • Basement: Partially Finished,Full
    • Attic: Unfinished
    • Number of fireplaces: 1
    • Fireplace features: Wood Burning, Family Room
    Interior area
    • Total structure area: 4,000
    • Total interior livable area: 4,500 sqft

    Property

    Parking
    • Total spaces: 12
    • Parking features: Gravel, Garage Door Opener, Garage, On Site, Garage Owned, Attached, Driveway
    • Attached garage spaces: 2
    • Has uncovered spaces: Yes
    Accessibility
    • Accessibility features: No Disability Access
    Features
    • Stories: 2
    • Patio & porch: Deck, Patio
    • Exterior features: Balcony
    Lot
    • Size: 2.06 Acres
    • Dimensions: 180 X 500
    • Features: Landscaped
    Details
    • Additional structures: Outbuilding
    • Parcel number: 1217202005
    • Special conditions: None

    Construction

    Type & style
    • Home type: SingleFamily
    • Architectural style: Traditional
    • Property subtype: Single Family Residence
    Materials
    • Brick, Cedar
    • Foundation: Concrete Perimeter
    • Roof: Asphalt
    Condition
    • New construction: No
    • Year built: 2006
    Details
    • Builder model: CUSTOM

    Utilities & green energy

    • Electric: 200+ Amp Service
    • Sewer: Septic Tank
    • Water: Well

    Community & HOA

    Community
    • Subdivision: Monthelie Ridge
    HOA
    • Services included: None
    Location
    • Region: Woodstock

    Financial & listing details

    • Price per square foot: $111/sqft
    • Tax assessed value: $513,225
    • Annual tax amount: $8,317
    • Date on market: 3/12/2025
    • Listing terms: FHA
    • Ownership: Fee Simple

    Price history

    DateEventPrice
    6/25/2025Sold$500,017+0%$111/sqft
    Source: MRED as distributed by MLS GRID #12309780 Report a problem
    4/28/2025Contingent$499,800$111/sqft
    Source: MRED as distributed by MLS GRID #12309780 Report a problem
    4/26/2025Listed for sale$499,800-5.7%$111/sqft
    Source: MRED as distributed by MLS GRID #12309780 Report a problem
    4/16/2025Contingent$529,800$118/sqft
    Source: MRED as distributed by MLS GRID #12309780 Report a problem
    4/7/2025Price change$529,800-3.7%$118/sqft
    Source: MRED as distributed by MLS GRID #12309780 Report a problem
    3/25/2025Price change$550,000-8.1%$122/sqft
    Source: MRED as distributed by MLS GRID #12309780 Report a problem
    3/12/2025Listed for sale$598,800+201.1%$133/sqft
    Source: MRED as distributed by MLS GRID #12309780 Report a problem
    3/15/2013Sold$198,900-20.1%$44/sqft
    Source: MRED as distributed by MLS GRID #08231987 Report a problem
    11/25/2010Price change$249,000-7.6%$55/sqft
    Source: Prudential Real Estate #07102353 Report a problem
    10/29/2010Price change$269,450-10%$60/sqft
    Source: Prudential Real Estate #07102353 Report a problem
    10/21/2010Price change$299,433-9.1%$67/sqft
    Source: Prudential Real Estate #07102353 Report a problem
    9/22/2010Price change$329,455-10.8%$73/sqft
    Source: Prudential Real Estate #07102353 Report a problem
    7/20/2010Price change$369,549-16%$82/sqft
    Source: Prudential Real Estate #07102353 Report a problem
    12/30/2009Price change$439,900-3.5%$98/sqft
    Source: Prudential Real Estate #07102353 Report a problem
    8/25/2009Price change$455,900-0.9%$101/sqft
    Source: Prudential Real Estate #07102353 Report a problem
    1/8/2009Listed for sale$459,900$102/sqft
    Source: Prudential Real Estate #07102353 Report a problem

    Public tax history

    YearProperty taxesTax assessment
    2025-- $171,075 +5.7%
    2024-- $161,880 +8.4%
    2023-- $149,349 +8.1%
    2022-- $138,151 +8.6%
    2021-- $127,211 +4.5%
    2020-- $121,675 +5.9%
    2019-- $114,853 +20.8%
    2018-- $95,069 -2.1%
    2017-- $97,118 +4%
    2016-- $93,419 +37.8%
    2013-- $67,792 -37.7%
    2011-- $108,820 -6.6%
    2010-- $116,485 -8.3%
    2009-- $127,042 -1.8%
    2008-- $129,371 +120.9%
    2006-- $58,568 +794.9%
    2005$413 $6,545
    Find assessor info on the county website

    Neighborhood: 60098

    Nearby schools

    GreatSchools rating
    Schools provided by the listing agent
    • District: 200

    Source: MRED as distributed by MLS GRID. This data may not be complete. We recommend contacting the local school district to confirm school assignments for this home.

    Get a cash offer in 3 minutes
    Find out how much your home could sell for in as little as 3 minutes with a no-obligation cash offer.
    Estimated market value
    $528,200
    Get a cash offer in 3 minutes
    Find out how much your home could sell for in as little as 3 minutes with a no-obligation cash offer.
    Estimated market value
    $528,200