Skip main navigation
Sold for $298,000
  • $298,000

    2110 Merriman Way, Pittsburgh, PA 15203

    3beds
    1,944sqft
    Single Family Residence
    Built in 1900
    1,197.9 Square Feet Lot
    $327,800 Zestimate®
    $153/sqft
    $2,133 Estimated rent

    Home value

    $327,800

    $308,000 - $351,000

    $2,133/mo

    Zestimate® history
    Loading
    Loading...

    Owner options

    List your home for rent

    $2,133/mo

    Rent Zestimate®

    Find your next renter with Zillow Rental Manager. Plus, with online applications, you can quickly screen prospective tenants – for free.

    Learn more

    $2,133/mo

    Rent Zestimate®

    Refinance and save

    $2,004/mo

    Est. payment

    Refinancing to a lower rate could help reduce your monthly payments and save thousands over the life of the loan.

    See today's rates

    $2,004/mo

    Est. payment

    Explore your selling options

    Work with a Zillow partner agent

    Leverage their expertise and Zillow's premium Showcase listings to get your home seen by more buyers.

    Get started

    List with your own agent

    Get your home in front of millions of buyers by listing it on Zillow.

    Learn how to do it

    Sell it yourself

    Take full control of how buyers see your home on Zillow by listing For Sale by Owner (FSBO).

    List your home

    What's special

    Modern stainless appliancesAl fresco diningMaster suiteBrick patioLush greeneryBeautiful chandelierDecorative fireplace
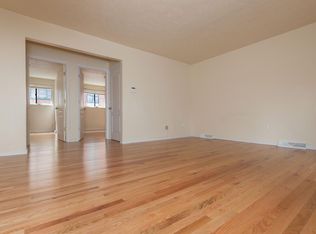
    Nestled in the heart of the South Side, this home exudes character & charm. As you enter the home, you will immediately be greeted by the grand staircase, gorgeous, engineered hardwood flooring, decorative fireplace & beautiful chandelier. The kitchen seamlessly blends the modern stainless appliances & quartz countertops with the character-rich cabinetry. Step out the back door into your own urban oasis. A brick patio, enveloped by lush greenery, offers a tranquil space for al fresco dining & relaxation. The surrounding trees provide a sense of seclusion & privacy. Upstairs, the bedrooms continue to impress with their gorgeous floors, oversized windows, balcony & ample closet space. The master suite on the third floor is a sanctuary, offering a private escape from the world outside with its ensuite bathroom 2 balconies & separate sitting room. This well cared for home is within walking distance of restaurants, bars & shopping on Carson St. and Ormsby Park, Recreation center & pool.

    Zillow last checked:

    Listing updated:

    Listed by:

    Lori Feely 724-941-1427,

    REALTY ONE GROUP GOLD STANDARD

    Bought with:

    Owen Kulp, RS352703

    LIFESPACE REAL ESTATE

    Source: WPMLS,MLS#: 1627615MLS LogoOriginating MLS: West Penn Multi-List

    Facts & features

    Interior

    Bedrooms & bathrooms
    • Bedrooms: 3
    • Bathrooms: 2
    • Full bathrooms: 2
    Primary bedroom
    • Level: Upper
    • Dimensions: 18x12
    Bedroom 2
    • Level: Upper
    • Dimensions: 14x11
    Bedroom 3
    • Level: Upper
    • Dimensions: 14x10
    Bonus room
    • Level: Upper
    • Dimensions: 14x12
    Dining room
    • Level: Main
    • Dimensions: 15x9
    Kitchen
    • Level: Main
    • Dimensions: 13x9
    Living room
    • Level: Main
    • Dimensions: 16x11
    Heating
    • Electric, Forced Air
    Cooling
    • Central Air
    Appliances
    • Included: Some Electric Appliances, Dryer, Dishwasher, Disposal, Microwave, Refrigerator, Stove, Washer
    Features
    • Basement: Walk-Up Access
    • Has fireplace: Yes
    • Fireplace features: Decorative
    Interior area
    • Total structure area: 1,944
    • Total interior livable area: 1,944 sqft

    Property

    Parking
    • Parking features: On Street
    • Has uncovered spaces: Yes
    Features
    • Levels: Three Or More
    • Stories: 3
    • Waterfront features: Water Access
    Lot
    • Size: 1,197 sqft
    • Dimensions: 21 x 58 x 21 x 58
    Details
    • Parcel number: 0012F00218000000

    Construction

    Type & style
    • Home type: SingleFamily
    • Architectural style: Three Story
    • Property subtype: Single Family Residence
    Materials
    • Brick, Vinyl Siding
    • Roof: Metal
    Condition
    • Resale
    • Year built: 1900

    Utilities & green energy

    • Sewer: Public Sewer
    • Water: Public

    Community & neighborhood

    Location
    • Region: Pittsburgh

    Price history

    DateEventPrice
    2/28/2024Sold$298,000-3.8%$153/sqft
    Source: WPMLS #1627615 Report a problem
    1/22/2024Contingent$309,900$159/sqft
    Source: WPMLS #1627615 Report a problem
    1/10/2024Price change$309,900-5.9%$159/sqft
    Source: WPMLS #1627615 Report a problem
    11/29/2023Price change$329,500-2.4%$169/sqft
    Source: WPMLS #1627615 Report a problem
    10/13/2023Listed for sale$337,500+25.9%$174/sqft
    Source: WPMLS #1627615 Report a problem
    1/16/2017Sold$268,000-2.5%$138/sqft
    Source: WPMLS #1229760 Report a problem
    9/14/2016Price change$275,000-6.8%$141/sqft
    Source: Howard Hanna - Shadyside #1229760 Report a problem
    6/22/2016Listed for sale$295,000-9%$152/sqft
    Source: Howard Hanna - Shadyside #1229760 Report a problem
    4/15/2016Listing removed$324,000$167/sqft
    Source: RE/MAX REAL ESTATE SOLUTIONS #1087889 Report a problem
    4/1/2016Price change$324,000-1.5%$167/sqft
    Source: RE/MAX REAL ESTATE SOLUTIONS #1087889 Report a problem
    1/7/2016Price change$329,000-0.3%$169/sqft
    Source: RE/MAX REAL ESTATE SOLUTIONS #1087889 Report a problem
    10/22/2015Listed for sale$330,000+65%$170/sqft
    Source: Owner Report a problem
    9/19/2012Sold$200,000$103/sqft
    Source: Public Record Report a problem

    Public tax history

    YearProperty taxesTax assessment
    2025$4,479 -2.8%$182,000 -9%
    2024$4,608 +387.1%$200,000
    2023$946 $200,000
    2022$946 $200,000
    2021$946 +2%$200,000
    2020$927 -2%$200,000
    2019$946 -79.1%$200,000
    2018$4,526 $200,000
    2017$4,526 +378.4%$200,000
    2016$946 -69.8%$200,000 +41.3%
    2015$3,131 $141,500
    2014-- $141,500

    Find assessor info on the county website

    Neighborhood: Southside Flats

    Nearby schools

    GreatSchools rating
    Schools provided by the listing agent
    • District: Pittsburgh

    Source: WPMLS. This data may not be complete. We recommend contacting the local school district to confirm school assignments for this home.

    Get pre-qualified for a loan
    At Zillow Home Loans, we can pre-qualify you in as little as 5 minutes with no impact to your credit score.

    An equal housing lender. NMLS #10287.