Welcome Home to this well maintained 3 bedroom home that boasts a BRAND NEW ROOF and HVAC SYSTEM, oversized back yard and 2 car garage! Just a hop, skip and jump to downtown Orlando, College Park and Winter Park, the Asbury Park community offers convenience and a neighborly environment without an HOA! With plenty of room to roam, the open floor plan of this 3 bedroom / 1.5 bath plus a FLEX bonus space home is sure to impress. The heart of the home boasts an efficient kitchen offering a cottage feel with open shelving and tile counters; open to the family room, it begs for entertaining. A flexible space - playroom, office or exercise room invites with whatever fits your fancy. When the day is done, retire to the primary suite with views of the private backyard, an ensuite half bath and walk in closet. This floorplan functions perfectly for the whole family, allowing for comfort and privacy. Enjoy your morning coffee or an evening barbeque on the private patio, adorned with a gazebo, opening to the large backyard. The oversized 2 car garage anchors a laundry closet and large storage closet. Location says it all! Centrally located just off Edgewater Drive with easy access to John Young Parkway, Lee Rd and N Orange Blossom Trail. Easy access to shopping, highways, schools, bus stops, medical facilities and more! Growth and development in the area continue to expand. You won't want to miss this opportunity to find peace of mind that you're making a wise investment! Roof Replaced in 2024. AC System replaced in 2024 with App Controlled Honeywell Thermostat. Replumbed in 2018. New electrical panel 2018. Water Heater 2018. Laminate flooring 2019. Programmable App Controlled Schlage front door lock. Newer LED smart Phillips HUES App Controlled, automated color lights in kitchen.
Sold for $358,000
Street View
$358,000
2110 Mosher Dr, Orlando, FL 32810
3beds
1,312sqft
Single Family Residence
Built in 1960
9,874 Square Feet Lot
$354,900 Zestimate®
$273/sqft
$1,930 Estimated rent
Home value
$354,900
$337,000 - $373,000
$1,930/mo
Zestimate® history
Owner options
List your home for rent
$1,930/mo
Rent Zestimate®
Find your next renter with Zillow Rental Manager. Plus, with online applications, you can quickly screen prospective tenants – for free.
$1,930/mo
Rent Zestimate®
Refinance and save
$2,596/mo
Est. payment
Refinancing to a lower rate could help reduce your monthly payments and save thousands over the life of the loan.
$2,596/mo
Est. payment
Explore your selling options
Work with a Zillow partner agent
Leverage their expertise and Zillow's premium Showcase listings to get your home seen by more buyers.
Get startedList with your own agent
Get your home in front of millions of buyers by listing it on Zillow.
Learn how to do itSell it yourself
Take full control of how buyers see your home on Zillow by listing For Sale by Owner (FSBO).
List your homeWhat's special
Zillow last checked:
Listing updated:
Listed by:
Rita Phillips 407-928-0573,
FLORIDA REALTY INVESTMENTS 407-207-2220
Bought with:
Natalie Citarelli, 3191989
CITARELLI REALTY GROUP LLC
Source: Stellar MLS,MLS#: O6216408 Originating MLS: Orlando Regional
Originating MLS: Orlando Regional
Facts & features
Interior
Bedrooms & bathrooms
- Bedrooms: 3
- Bathrooms: 2
- Full bathrooms: 1
- 1/2 bathrooms: 1
Rooms
- Room types: Bonus Room, Great Room
Primary bedroom
- Description: Room4
- Features: Ceiling Fan(s), Walk-In Closet(s)
- Level: First
- Dimensions: 12x11
Bedroom 2
- Description: Room5
- Features: Ceiling Fan(s), Built-in Closet
- Level: First
- Dimensions: 10x9
Bedroom 3
- Description: Room6
- Features: Ceiling Fan(s), Built-in Closet
- Level: First
- Dimensions: 11x9
Bonus room
- Description: Room7
- Features: No Closet
- Level: First
- Dimensions: 11x12
Dinette
- Description: Room3
- Level: First
- Dimensions: 12x8
Kitchen
- Description: Room2
- Features: Built-In Shelving, Tile Counters
- Level: First
- Dimensions: 12x8
Living room
- Description: Room1
- Features: Built-In Shelving, Ceiling Fan(s)
- Level: First
- Dimensions: 17x13
Heating
- Central, Electric
Cooling
- Central Air
Appliances
- Included: Dishwasher, Range, Refrigerator
- Laundry: In Garage
Features
- Ceiling Fan(s), Eating Space In Kitchen, Kitchen/Family Room Combo, Open Floorplan, Primary Bedroom Main Floor, Walk-In Closet(s)
- Flooring: Ceramic Tile, Laminate
- Has fireplace: No
Interior area
- Total structure area: 2,014
- Total interior livable area: 1,312 sqft
Property
Parking
- Total spaces: 2
- Parking features: Driveway, Garage Door Opener, Oversized
- Attached garage spaces: 2
- Has uncovered spaces: Yes
Features
- Levels: One
- Stories: 1
- Patio & porch: Front Porch, Patio
- Exterior features: Private Mailbox, Storage
- Fencing: Vinyl
- Has view: Yes
- View description: Garden
Lot
- Size: 9,874 Square Feet
- Dimensions: 80 x 124
- Features: Level, Near Public Transit, Oversized Lot
- Residential vegetation: Trees/Landscaped
Details
- Additional structures: Gazebo
- Parcel number: 292203031205060
- Zoning: R-1A
- Special conditions: None
Construction
Type & style
- Home type: SingleFamily
- Architectural style: Florida,Traditional
- Property subtype: Single Family Residence
Materials
- Block
- Foundation: Crawlspace
- Roof: Shingle
Condition
- New construction: No
- Year built: 1960
Utilities & green energy
- Sewer: Public Sewer
- Water: Public
- Utilities for property: Cable Connected, Electricity Connected, Sewer Connected, Underground Utilities, Water Connected
Community & HOA
Community
- Security: Security System
- Pet fee: $0 monthly
- Subdivision: ASBURY PARK
HOA
- Has HOA: No
Location
- Region: Orlando
Financial & listing details
- Price per square foot: $273/sqft
- Tax assessed value: $267,034
- Annual tax amount: $2,852
- Date on market: 6/19/2024
- Cumulative days on market: 48 days
- Listing terms: Cash,Conventional,FHA,VA Loan
- Ownership: Fee Simple
- Total actual rent: 0
- Electric utility on property: Yes
- Road surface type: Paved, Asphalt
Price history
| Date | Event | Price |
|---|---|---|
| 9/20/2024 | Sold | $358,000-3%$273/sqft |
Source:  Stellar MLS #O6216408 Report a problem Stellar MLS #O6216408 Report a problem | ||
| 8/7/2024 | Pending sale | $369,000$281/sqft |
Source: Stellar MLS #O6216408 Report a problem | ||
| 6/20/2024 | Listed for sale | $369,000+96.8%$281/sqft |
Source: Stellar MLS #O6216408 Report a problem | ||
| 5/11/2018 | Sold | $187,500-0.8%$143/sqft |
Source: Public Record Report a problem | ||
| 4/11/2018 | Pending sale | $189,000$144/sqft |
Source: Keller Williams at the Parks Realty #O5572453 Report a problem | ||
| 4/6/2018 | Listed for sale | $189,000+5.1%$144/sqft |
Source: KELLER WILLIAMS AT THE PARKS #O5572453 Report a problem | ||
| 5/11/2005 | Sold | $179,900+24.9%$137/sqft |
Source: Public Record Report a problem | ||
| 6/10/2004 | Sold | $144,000$110/sqft |
Source: Public Record Report a problem | ||
Public tax history
| Year | Property taxes | Tax assessment |
|---|---|---|
| 2024 | $3,060 +7.3% | $209,646 +3% |
| 2023 | $2,852 +4.3% | $203,540 +3% |
| 2022 | $2,736 +1.9% | $197,612 +3% |
| 2021 | $2,685 -11.2% | $191,856 +11% |
| 2020 | $3,023 +4.4% | $172,783 +5.8% |
| 2019 | $2,897 +39% | $163,335 +66.3% |
| 2018 | $2,084 | $98,245 +10% |
| 2017 | $2,084 +21.4% | $89,314 +5.5% |
| 2016 | $1,716 +4% | $84,681 -8.3% |
| 2015 | $1,650 +84.5% | $92,312 +1.6% |
| 2014 | $894 +1.6% | $90,866 +13.2% |
| 2013 | $880 +0% | $80,246 +12.5% |
| 2012 | $880 -1.6% | $71,331 -1.6% |
| 2011 | $894 -23.2% | $72,480 -20.7% |
| 2010 | $1,163 | $91,448 -6.1% |
| 2009 | -- | $97,387 -26.3% |
| 2008 | $1,768 -14.5% | $132,051 -17.8% |
| 2007 | $2,068 -5.4% | $160,593 +17.7% |
| 2006 | $2,186 -2.2% | $136,490 +22.3% |
| 2005 | $2,236 +93.8% | $111,639 +19.7% |
| 2004 | $1,153 +1% | $93,262 +9.9% |
| 2003 | $1,142 +5% | $84,899 +13.4% |
| 2002 | $1,087 +18.5% | $74,854 +10% |
| 2001 | $918 +2.7% | $68,069 +8.8% |
| 2000 | $894 | $62,576 |
Find assessor info on the county website
Neighborhood: Fairview Shores
Nearby homes
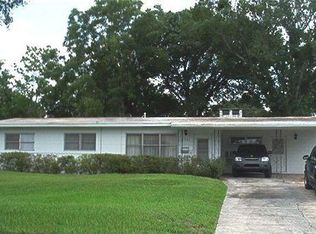
- $299,9003 bd2 ba1.2k sqft2106 Mosher Dr, Orlando, FL 32810Off Market
- $284,9003 bd1 ba1.2k sqft2114 Mosher Dr, Orlando, FL 32810Off Market
- $276,7003 bd1 ba1.2k sqft2105 Beatrice Dr, Orlando, FL 32810Off Market
- $329,3003 bd2 ba1.4k sqft2101 Beatrice Dr, Orlando, FL 32810Off Market
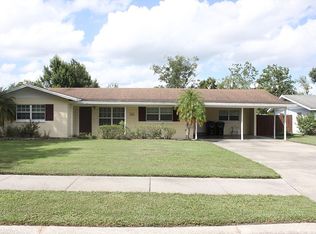
- $350,1004 bd2 ba2.2k sqft2109 Beatrice Dr, Orlando, FL 32810Off Market
- $360,0003 bd2 ba1.4k sqft2200 Mosher Dr, Orlando, FL 32810For Sale
- $310,0003 bd2 ba1.2k sqft2102 Mosher Dr, Orlando, FL 32810Sold
- $287,3003 bd2 ba1.1k sqft2105 Mosher Dr, Orlando, FL 32810Off Market
Nearby schools
GreatSchools rating
- 7/10Lake Weston Elementary SchoolGrades: PK-5Distance: 0.1 mi
- 4/10Lockhart Middle SchoolGrades: 6-8Distance: 1.1 mi
- 6/10Edgewater High SchoolGrades: 9-12Distance: 2.3 mi
Get a cash offer in 3 minutes
Find out how much your home could sell for in as little as 3 minutes with a no-obligation cash offer.
Estimated market value
$354,900
Get a cash offer in 3 minutes
Find out how much your home could sell for in as little as 3 minutes with a no-obligation cash offer.
Estimated market value
$354,900
- Florida
- Orange County
- Orlando
- 32810
- Fairview Shores
- 2110 Mosher Dr
Nearby cities
Nearby neighborhoods
Nearby zip codes
Other Orlando Topics
