Skip main navigation
Off market
  • $1,103,500

    2110 Mount Vernon St, Philadelphia, PA 19130

    4beds
    3baths
    2,280sqft
    SingleFamily
    Built in 1880
    1,306 Square Feet Lot
    $1,103,500 Zestimate®
    $484/sqft
    $3,792 Estimated rent

    Home value

    $1,103,500

    $1.03M - $1.19M

    $3,792/mo

    Zestimate® history
    Loading
    Loading...

    Owner options

    List your home for rent

    $3,792/mo

    Rent Zestimate®

    Find your next renter with Zillow Rental Manager. Plus, with online applications, you can quickly screen prospective tenants – for free.

    Learn more

    $3,792/mo

    Rent Zestimate®

    Refinance and save

    $6,680/mo

    Est. payment

    Refinancing to a lower rate could help reduce your monthly payments and save thousands over the life of the loan.

    See today's rates

    $6,680/mo

    Est. payment

    Explore your selling options

    Work with a Zillow partner agent

    Leverage their expertise and Zillow's premium Showcase listings to get your home seen by more buyers.

    Get started

    List with your own agent

    Get your home in front of millions of buyers by listing it on Zillow.

    Learn how to do it

    Sell it yourself

    Take full control of how buyers see your home on Zillow by listing For Sale by Owner (FSBO).

    List your home

    What's special

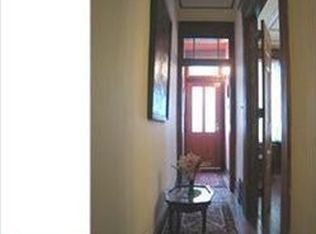
    Gorgeous Art Museum Townhouse with private, gated Parking! You will find the epitome of old-world Philadelphia charm and craft in this handsome Spring Garden Historic home. Mount the marble front steps from the tree-lined, lovingly maintained brick sidewalks of Mount Vernon Street into the sweet entrance vestibule. Note the classic long-leaf pine flooring you are standing on runs throughout the house. To your right is the grand salon- the sizable front living room and dining room featuring floor-length windows, 10'+ ceilings adorned with museum-quality plaster work, a marble fireplace surround, and original gilt mirror. Just beyond is the light filled hall, graced by a sweeping, gently curved staircase and draped in light from a door to the breezeway. In the large eat-in kitchen, you will find ample space to cook, dine, and entertain. Sleek stainless appliances, including a Wolf range and Fisher-Paykel fridge compliment warm cherry wood Cabinets, cool quartz counters and marble backsplash. Beyond the glass back door is your large, brick patio, with planting beds, wonderful container gardening and a mature Hemlock tree. The back gate to Clay Street allows for private, secured, parking! Overlooking the patio is your second floor living space, complete with wood burning fireplace, built-in bookshelves, and south-facing sliding glass doors leading to the second floor deck. At the other end of this level is the master bedroom suite, offering plenty of light and custom built-in floor to ceiling closets. The en-suite bathroom's soaking tub, glass walk-in shower, and chic hexagonal tile present a lovely space to relax and unwind. You'll find the second clean and stylish full bath just down the hall. On the top level, you'll discover two more cozily carpeted bedroom spaces and the third bathroom. There is historic character and attention to detail at every turn. The full basement holds the laundry station, utility sink, mechanicals and plenty of extra storage. Right at your door, you will find the beautiful Spring Garden community, and the neighboring Fairmount district, with charming local eateries such as Jack's Firehouse, Umai Umai, The Fairview, and Whole Foods and Tela's Markets. You'll be three blocks from the Philadelphia Museum of Art, The Barnes and Rodin Museums, the Parkway, Kelly & MLK Drives and the Gardens of the Fairmount Water Works. With easy access to I76, Penn, Drexel and 30th Street Station - this artfully built and centrally located Spring Garden home has everything you need to call it home this spring! 2020-08-07

    This property is off market, which means it's not currently listed for sale or rent on Zillow. This may be different from what's available on other websites or public sources.
    Facts & features

    Interior

    Bedrooms & bathrooms
    • Bedrooms: 4
    • Bathrooms: 3
    Heating
    • Other, Gas
    Cooling
    • Central
    Appliances
    • Included: Dishwasher, Dryer, Garbage disposal, Range / Oven, Refrigerator, Washer
    Features
    • Kitchen Island, Built-Ins, Dining Area, Soaking Tub, Crown Molding, Carpet, Wood Floors, Master Bath(s), Combination Dining/Living, Breakfast Area, Kitchen - Table Space, Combination Kitchen/Dining, Curved Staircase, Stall Shower
    • Flooring: Hardwood
    • Basement: Finished
    • Has fireplace: Yes
    Interior area
    • Total interior livable area: 2,280 sqft
    • Finished area below ground: 0

    Property

    Parking
    • Total spaces: 1
    Features
    • Exterior features: Brick
    • Has view: Yes
    • View description: Territorial
    Lot
    • Size: 1,306 sqft
    Details
    • Parcel number: 152055200
    • Special conditions: Standard

    Construction

    Type & style
    • Home type: SingleFamily
    • Architectural style: Traditional
    Condition
    • Year built: 1880

    Community & neighborhood

    Location
    • Region: Philadelphia
    • Municipality: PHILADELPHIA

    Other

    Other facts
    • Appliances: Dishwasher, Refrigerator, Disposal, Dryer, Washer, Oven/Range - Gas
    • FireplaceYN: true
    • HeatingYN: true
    • CoolingYN: true
    • StoriesTotal: 3
    • ArchitecturalStyle: Traditional
    • InteriorFeatures: Kitchen Island, Built-Ins, Dining Area, Soaking Tub, Crown Molding, Carpet, Wood Floors, Master Bath(s), Combination Dining/Living, Breakfast Area, Kitchen - Table Space, Combination Kitchen/Dining, Curved Staircase, Stall Shower
    • OpenParkingSpaces: 1
    • SpecialListingConditions: Standard
    • Heating: Hot Water
    • ParkingFeatures: Driveway
    • Cooling: Central Air
    • ConstructionMaterials: Masonry
    • BelowGradeFinishedArea: 0
    • Basement: Y
    • MlsStatus: ACTIVE UNDER CONTRACT
    • Municipality: PHILADELPHIA
    • StructureType: Interior Row/Townhouse

    Price history

    DateEventPrice
    9/8/2020Sold$965,000+1.6%$423/sqft
    Source: Public Record Report a problem
    7/18/2020Pending sale$950,000$417/sqft
    Source: BHHS Fox & Roach At the Harper, Rittenhouse Square #PAPH900112 Report a problem
    7/14/2020Price change$950,000-3.6%$417/sqft
    Source: BHHS Fox & Roach At the Harper, Rittenhouse Square #PAPH900112 Report a problem
    6/4/2020Listed for sale$985,000+41.5%$432/sqft
    Source: BHHS Fox & Roach At the Harper, Rittenhouse Square #PAPH900112 Report a problem
    6/6/2014Sold$696,000-3.9%$305/sqft
    Source: Public Record Report a problem
    4/9/2014Listed for sale$724,000+13.1%$318/sqft
    Source: Owner Report a problem
    6/26/2007Sold$640,000+135.3%$281/sqft
    Source: Public Record Report a problem
    3/29/1999Sold$272,000$119/sqft
    Source: Public Record Report a problem

    Public tax history

    YearProperty taxesTax assessment
    2025$12,286 +8.4%$877,700 +8.4%
    2024$11,331 $809,500
    2023$11,331 $809,500
    2022$11,331 --
    2021$11,331 +3.3%--
    2018$10,966 +5.4%--
    2017$10,406 +33.6%--
    2016$7,787 --
    2015$7,787 --
    2014$7,787 +4.5%$556,300 +693.4%
    2012$7,454 $70,112
    2011-- $70,112
    2010-- $70,112
    2009-- $70,112 -18.6%
    2008-- $86,080
    2007-- $86,080 +7.5%
    2006-- $80,064
    2005-- $80,064
    2004-- $80,064
    2003-- $80,064 +31.7%
    2002-- $60,800
    2000-- $60,800 +13.1%
    1999-- $53,760

    Find assessor info on the county website

    Neighborhood: Spring Garden

    Nearby schools

    GreatSchools rating
    Schools provided by the listing agent
    • Elementary: BACHE-MARTIN
    • High: BENJAMIN FRANKLIN
    • District: THE SCHOOL DISTRICT OF PHILADELPHIA

    Source: The MLS. This data may not be complete. We recommend contacting the local school district to confirm school assignments for this home.

    Get a cash offer in 3 minutes
    Find out how much your home could sell for in as little as 3 minutes with a no-obligation cash offer.
    Estimated market value
    $1,103,500
    Get a cash offer in 3 minutes
    Find out how much your home could sell for in as little as 3 minutes with a no-obligation cash offer.
    Estimated market value
    $1,103,500