Experience Piper living at its finest! Imagine being just 2 minutes away from Legends, Sporting KC, and the Kansas Speedway. This stunning ranch-style home has been meticulously renovated from top to bottom. It boasts 3 spacious bedrooms on the main level and a generously sized finished basement with a 4th non-conforming bedroom and a large living area, plus tons of space for storage. Step inside to discover beautiful hardwood flooring throughout, a welcoming front living area, a large dining space, and a gorgeous kitchen. The kitchen features a large island, new white cabinetry, quartz countertops, beautiful tile and golden fixtures. The bathroom finishes are truly remarkable—you're going to want to see it in person! On the main level, you'll find a second living area with a stylish electric fireplace, elegant finishes, and a sliding door with access to your backyard retreat. The large backyard is perfect for relaxation or entertaining. The two-car garage, currently used as a game room, offers endless possibilities. Brand NEW Septic system installed! Located within the coveted Piper School District, this home is a true gem and a must-see!
Sold
Price Unknown
2110 N 104th Ter, Kansas City, KS 66109
3beds
2,186sqft
Single Family Residence
Built in 1965
0.36 Acres Lot
$362,200 Zestimate®
$--/sqft
$2,119 Estimated rent
Home value
$362,200
$297,000 - $442,000
$2,119/mo
Zestimate® history
Owner options
List your home for rent
$2,119/mo
Rent Zestimate®
Find your next renter with Zillow Rental Manager. Plus, with online applications, you can quickly screen prospective tenants – for free.
$2,119/mo
Rent Zestimate®
Refinance and save
Refinancing to a lower rate could help reduce your monthly payments and save thousands over the life of the loan.
Explore your selling options
Work with a Zillow partner agent
Leverage their expertise and Zillow's premium Showcase listings to get your home seen by more buyers.
Get startedList with your own agent
Get your home in front of millions of buyers by listing it on Zillow.
Learn how to do itSell it yourself
Take full control of how buyers see your home on Zillow by listing For Sale by Owner (FSBO).
List your homeWhat's special
Stunning ranch-style homeLarge dining spaceStylish electric fireplaceGenerously sized finished basementBeautiful hardwood flooringTwo-car garageQuartz countertops
Zillow last checked:
Listing updated:
Listed by:
Carol Rossi-Zabielski 913-626-0464,
Compass Realty Group,
Rossi Zabielski Team 913-626-0464,
Compass Realty Group
Bought with:
Casey Hubele
Seek Real Estate
Source: Heartland MLS as distributed by MLS GRID,MLS#: 2518214
Facts & features
Interior
Bedrooms & bathrooms
- Bedrooms: 3
- Bathrooms: 2
- Full bathrooms: 2
Primary bedroom
- Level: Main
- Area: 110
- Dimensions: 11 x 10
Bedroom 1
- Features: All Carpet
- Level: Main
- Area: 110
- Dimensions: 11 x 10
Bedroom 2
- Level: Main
- Area: 110
- Dimensions: 11 x 10
Primary bathroom
- Features: Ceramic Tiles
- Level: Main
- Area: 48
- Dimensions: 12 x 4
Bathroom 1
- Features: Ceramic Tiles
- Level: Main
- Area: 50
- Dimensions: 10 x 5
Bathroom 4
- Features: All Carpet
- Level: Basement
- Area: 200
- Dimensions: 10 x 20
Dining room
- Level: Main
- Area: 143
- Dimensions: 11 x 13
Enclosed porch
- Level: First
- Area: 138
- Dimensions: 23 x 6
Other
- Level: Basement
- Area: 200
- Dimensions: 10 x 20
Family room
- Level: Main
- Area: 260
- Dimensions: 20 x 13
Kitchen
- Level: Main
- Area: 156
- Dimensions: 12 x 13
Living room
- Level: Main
- Area: 247 Square Feet
- Dimensions: 19 x 13
Heating
- Natural Gas
Cooling
- Electric
Appliances
- Included: Cooktop, Double Oven, Refrigerator
- Laundry: In Basement
Features
- Flooring: Ceramic Tile, Laminate, Wood
- Windows: Window Coverings, Storm Window(s) - Partial
- Basement: Concrete,Full,Interior Entry,Walk-Out Access
- Number of fireplaces: 1
- Fireplace features: Family Room, Gas, Heat Circulator, Insert
Interior area
- Total structure area: 2,186
- Total interior livable area: 2,186 sqft
- Finished area above ground: 1,786
- Finished area below ground: 400
Property
Parking
- Total spaces: 2
- Parking features: Attached, Garage Door Opener, Garage Faces Side
- Attached garage spaces: 2
Features
- Patio & porch: Covered
Lot
- Size: 0.36 Acres
- Features: Cul-De-Sac
Details
- Parcel number: 147516
Construction
Type & style
- Home type: SingleFamily
- Architectural style: A-Frame
- Property subtype: Single Family Residence
Materials
- Brick/Mortar, Wood Siding
- Roof: Composition
Condition
- Year built: 1965
Utilities & green energy
- Sewer: Septic Tank
- Water: Public
Community & HOA
Community
- Security: Security System
- Subdivision: Parallel Hgts
HOA
- Has HOA: No
Location
- Region: Kansas City
Financial & listing details
- Tax assessed value: $391,900
- Annual tax amount: $4,743
- Date on market: 11/1/2024
- Listing terms: Cash,Conventional,FHA,VA Loan
- Ownership: Private
Price history
| Date | Event | Price |
|---|---|---|
| 1/24/2025 | Sold | -- |
Source:  Heartland MLS as distributed by MLS GRID #2518214 Report a problem Heartland MLS as distributed by MLS GRID #2518214 Report a problem | ||
| 1/17/2025 | Pending sale | $360,000$165/sqft |
Source: Heartland MLS as distributed by MLS GRID #2518214 Report a problem | ||
| 1/4/2025 | Price change | $360,000-2.7%$165/sqft |
Source: Heartland MLS as distributed by MLS GRID #2518214 Report a problem | ||
| 12/29/2024 | Pending sale | $370,000$169/sqft |
Source: Heartland MLS as distributed by MLS GRID #2518214 Report a problem | ||
| 11/30/2024 | Price change | $370,000-1.3%$169/sqft |
Source: Heartland MLS as distributed by MLS GRID #2518214 Report a problem | ||
| 11/2/2024 | Listed for sale | $375,000$172/sqft |
Source: Heartland MLS as distributed by MLS GRID #2518214 Report a problem | ||
| 9/23/2024 | Listing removed | $375,000$172/sqft |
Source: Heartland MLS as distributed by MLS GRID #2508077 Report a problem | ||
| 9/6/2024 | Listed for sale | $375,000$172/sqft |
Source: Heartland MLS as distributed by MLS GRID #2508077 Report a problem | ||
| 7/20/2024 | Listing removed | -- |
Source: Heartland MLS as distributed by MLS GRID #2487244 Report a problem | ||
| 6/28/2024 | Price change | $375,000-2.6%$172/sqft |
Source: Heartland MLS as distributed by MLS GRID #2487244 Report a problem | ||
| 6/8/2024 | Price change | $385,000-1.3%$176/sqft |
Source: Heartland MLS as distributed by MLS GRID #2487244 Report a problem | ||
| 5/17/2024 | Listed for sale | $390,000-6.9%$178/sqft |
Source: Heartland MLS as distributed by MLS GRID #2487244 Report a problem | ||
| 4/12/2024 | Listing removed | -- |
Source: Heartland MLS as distributed by MLS GRID #2468664 Report a problem | ||
| 3/29/2024 | Price change | $419,000-3.7%$192/sqft |
Source: Heartland MLS as distributed by MLS GRID #2468664 Report a problem | ||
| 2/21/2024 | Price change | $435,000-3.1%$199/sqft |
Source: Heartland MLS as distributed by MLS GRID #2468664 Report a problem | ||
| 1/12/2024 | Listed for sale | $449,000+87.1%$205/sqft |
Source: Heartland MLS as distributed by MLS GRID #2468664 Report a problem | ||
| 10/20/2022 | Sold | -- |
Source: Heartland MLS as distributed by MLS GRID #2401280 Report a problem | ||
| 9/20/2022 | Pending sale | $240,000$110/sqft |
Source: Heartland MLS as distributed by MLS GRID #2401280 Report a problem | ||
| 9/20/2022 | Listed for sale | $240,000$110/sqft |
Source: Heartland MLS as distributed by MLS GRID #2401280 Report a problem | ||
| 9/9/2022 | Pending sale | $240,000$110/sqft |
Source: Heartland MLS as distributed by MLS GRID #2401280 Report a problem | ||
| 8/31/2022 | Listed for sale | $240,000$110/sqft |
Source: Heartland MLS as distributed by MLS GRID #2401280 Report a problem | ||
Public tax history
| Year | Property taxes | Tax assessment |
|---|---|---|
| 2025 | $7,447 +3.8% | $45,069 +1% |
| 2024 | $7,174 +51.3% | $44,620 +61.7% |
| 2023 | $4,743 +7.6% | $27,600 +7% |
| 2022 | $4,408 +26.3% | $25,795 +24.5% |
| 2021 | $3,490 +2.4% | $20,722 +2% |
| 2020 | $3,409 +2.1% | $20,316 +2% |
| 2019 | $3,339 -0.6% | $19,918 +2% |
| 2018 | $3,358 +17.9% | $19,527 +16.2% |
| 2017 | $2,849 +2% | $16,806 +3% |
| 2016 | $2,793 +0.1% | $16,316 +2% |
| 2015 | $2,790 +16.3% | $15,997 +5.5% |
| 2014 | $2,399 | $15,158 +3% |
| 2013 | -- | $14,717 |
| 2012 | -- | $14,717 |
| 2011 | -- | -- |
| 2008 | -- | $15,974 |
| 2007 | -- | $15,974 +3% |
| 2006 | -- | $15,514 |
| 2005 | -- | $15,514 |
| 2004 | -- | $15,514 +19% |
| 2003 | -- | $13,042 +7% |
| 2002 | -- | $12,191 +18.8% |
| 2000 | -- | $10,259 |
Find assessor info on the county website
Neighborhood: Piper
Nearby homes
- $275,6002 bd2 ba1.5k sqft2120 N 104th Ter, Kansas City, KS 66109Off Market
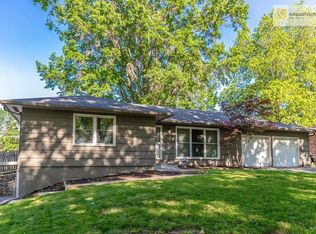
- $23,030-- bd-- ba-- sqft2028 N 104th Ter, Kansas City, KS 66109Off Market
- $45,650-- bd-- ba-- sqft2115 N 104th Ter, Kansas City, KS 66109Off Market
- $313,8003 bd2 ba1.3k sqft2200 N 104th Ter, Kansas City, KS 66109Off Market
- $22,830-- bd-- ba-- sqft10325 Greeley Ave, Kansas City, KS 66109Off Market
- $370,6003 bd3 ba2.1k sqft2029 N 104th Ter, Kansas City, KS 66109Off Market
- $--4 bd2 ba1.7k sqft2022 N 104th Ter, Kansas City, KS 66109Sold
- $348,0003 bd2 ba2.1k sqft2023 N 104th Ter, Kansas City, KS 66109Off Market
Nearby schools
GreatSchools rating
- NAPiper Elementary SchoolGrades: PK-2Distance: 2.3 mi
- 6/10Piper Middle SchoolGrades: 6-8Distance: 2.5 mi
- 6/10Piper High SchoolGrades: 9-12Distance: 3.2 mi
Get a cash offer in 3 minutes
Find out how much your home could sell for in as little as 3 minutes with a no-obligation cash offer.
Estimated market value
$362,200
Get a cash offer in 3 minutes
Find out how much your home could sell for in as little as 3 minutes with a no-obligation cash offer.
Estimated market value
$362,200
- Kansas
- Wyandotte County
- Kansas City
- 66109
- Piper
- 2110 N 104th Ter
Nearby cities
Nearby neighborhoods
Nearby zip codes
Other Kansas City Topics
