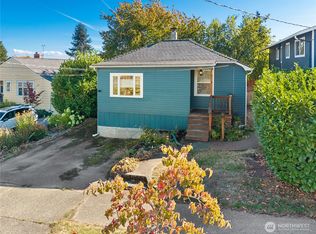
Enjoy a quiet and serene setting near Green Lake with easy access to everything this prime location offers. Welcoming entry boasts a charming sunroom and opens to the spacious interior that is flooded in natural light. Thoughtful updates, beautiful hardwood floors and flexible living spaces are present. Generous living room offers cozy fireplace. At the heart of the home is an enormous modern kitchen with eating area and direct access to the backyard, making indoor-outdoor living and entertaining effortless. Cozy family room/den is a great feature. Main level offers two bedrooms and stylish bath. Downstairs includes a bonus room, bedroom, bath, storage and is full of potential for primary suite, MIL, guest suite or home office. Step outside to discover multiple outdoor living spaces, garden shed and beautifully established gardens, creating your own private oasis. EV Charger + plenty of parking. Fantastic Location! Easy access to Light Rail, Green Lake, Northgate & Downtown. Everyday living that is both convenient & flexible.
Pending
Listed by: Windermere Real Estate/East • Tanya Collins
$940,000
2110 N 86th Street, Seattle, WA 98103
3beds
1,970sqft
Single Family Residence
Built in 1915
5,131 Square Feet Lot
$950,300 Zestimate®
$477/sqft
$-- HOA
What's special
Plenty of parkingBeautiful hardwood floorsCharming sunroomFlexible living spacesMultiple outdoor living spacesGarden shedWelcoming entry
- --
- on Zillow
- 684
- views
- 171
- saves
Likely to sell faster than
Zillow last checked:
Listing updated:
Listed by:
Tanya Collins,
Windermere Real Estate/East
Source: NWMLS as distributed by MLS GRID,MLS#: 2578893
Facts & features
Interior
Bedrooms & bathrooms
- Bedrooms: 3
- Bathrooms: 2
- Full bathrooms: 1
- 3/4 bathrooms: 1
- Main level bathrooms: 1
- Main level bedrooms: 2
Primary bedroom
- Level: Main
Bedroom
- Level: Main
Bedroom
- Level: Lower
Bathroom full
- Level: Main
Bathroom three quarter
- Level: Lower
Entry hall
- Level: Main
Family room
- Level: Main
Kitchen with eating space
- Level: Main
Living room
- Level: Main
Utility room
- Level: Lower
Heating
- Fireplace, Forced Air, Wall Furnace, Electric, Natural Gas
Cooling
- None
Appliances
- Included: Dishwasher, Dryer, Microwave, Refrigerator, Stove(s)/Range(s), Washer, Dishwasher(s), Dryer(s), Microwave(s), Refrigerator(s), Washer(s), Water Heater: Gas, Water Heater Location: Basement
Features
- Flooring: Concrete, Hardwood, Slate
- Windows: Dbl Pane/Storm Window
- Basement: Finished
- Number of fireplaces: 1
- Fireplace features: Gas, Main Level: 1, Fireplace
Interior area
- Total structure area: 1,970
- Total interior livable area: 1,970 sqft
Property
Parking
- Total spaces: 3
- Parking features: Attached Carport, Driveway, Off Street
- Has carport: Yes
- Covered spaces: 1
- Uncovered spaces: 2
Features
- Levels: One
- Stories: 1
- Entry location: Main
- Patio & porch: Dbl Pane/Storm Window, Fireplace, Water Heater
- Has view: Yes
- View description: Mountain(s), Partial, See Remarks, Territorial
Lot
- Size: 5,131 Square Feet
- Features: Paved, Cable TV, Deck, Electric Car Charging, Fenced-Fully, Gas Available, High Speed Internet, Outbuildings, Patio
- Topography: Partial Slope
- Residential vegetation: Garden Space
Details
- Parcel number: 8021701115
- Special conditions: Standard
Construction
Type & style
- Home type: SingleFamily
- Architectural style: Craftsman,1 Story w/Bsmnt.
- Property subtype: Single Family Residence
Materials
- Cement Planked, Wood Siding, Cement Plank
- Foundation: Poured Concrete
- Roof: Composition
Condition
- Year built: 1915
Utilities & green energy
- Electric: Company: Seattle City Light
- Sewer: Sewer Connected, Company: Seattle Utilities
- Water: Public, Company: Seattle Utilities
- Utilities for property: Century Link
Community & HOA
Community
- Subdivision: Green Lake
Location
- Region: Seattle
Financial & listing details
- Price per square foot: $477/sqft
- Tax assessed value: $901,000
- Annual tax amount: $9,656
- Date on market: 9/9/2026
- Listing terms: Conventional
- Inclusions: Dishwasher(s), Dryer(s), Microwave(s), Refrigerator(s), Stove(s)/Range(s), Washer(s)
Estimated market value
$950,300
$903,000 - $998,000
$4,309/mo
Price history
| Date | Event | Price |
|---|---|---|
| 9/17/2026 | Pending sale | $940,000$477/sqft |
Source:  NWMLS as distributed by MLS GRID #2578893 Report a problem NWMLS as distributed by MLS GRID #2578893 Report a problem | ||
| 9/9/2026 | Listed for sale | $940,000+0.4%$477/sqft |
Source: NWMLS as distributed by MLS GRID #2578893 Report a problem | ||
| 8/19/2022 | Sold | $936,500+4.2%$475/sqft |
Source: NWMLS as distributed by MLS GRID #1966072 Report a problem | ||
| 8/1/2022 | Pending sale | $899,000$456/sqft |
Source: NWMLS as distributed by MLS GRID #1966072 Report a problem | ||
| 7/29/2022 | Price change | $899,000-5.4%$456/sqft |
Source: NWMLS as distributed by MLS GRID #1966072 Report a problem | ||
| 7/14/2022 | Listed for sale | $950,000+73%$482/sqft |
Source: NWMLS as distributed by MLS GRID #1966072 Report a problem | ||
| 9/10/2014 | Sold | $549,000$279/sqft |
Source: NWMLS as distributed by MLS GRID #674296 Report a problem | ||
| 8/7/2014 | Pending sale | $549,000$279/sqft |
Source: Windermere Real Estate/Northwest, Inc. #674296 Report a problem | ||
| 7/30/2014 | Listed for sale | $549,000+259.1%$279/sqft |
Source: Windermere Real Estate/Northwest, Inc. #674296 Report a problem | ||
| 11/26/1997 | Sold | $152,900$78/sqft |
Source: Public Record Report a problem | ||
Public tax history
| Year | Property taxes | Tax assessment |
|---|---|---|
| 2025 | $9,656 +13.1% | $901,000 +5.6% |
| 2024 | $8,535 +6.6% | $853,000 +6.1% |
| 2023 | $8,010 +0.4% | $804,000 -10.5% |
| 2022 | $7,979 +4.3% | $898,000 +13.2% |
| 2021 | $7,652 +11.9% | $793,000 +18.7% |
| 2020 | $6,837 -0.1% | $668,000 -1.6% |
| 2019 | $6,842 +7.9% | $679,000 -3.1% |
| 2018 | $6,340 -3.7% | $701,000 +10% |
| 2017 | $6,585 +51.3% | $637,000 +18.6% |
| 2016 | $4,351 | $537,000 +10% |
| 2015 | $4,351 | $488,000 +13.5% |
| 2014 | $4,351 | $430,000 +10% |
| 2013 | $4,351 | $391,000 +12.4% |
| 2012 | -- | $348,000 -0.6% |
| 2011 | -- | $350,000 -4.9% |
| 2010 | -- | $368,000 |
| 2009 | -- | $368,000 +16.5% |
| 2007 | -- | $316,000 +5.3% |
| 2006 | -- | $300,000 +25% |
| 2005 | -- | $240,000 +41.2% |
| 2001 | $2,051 -2.8% | $170,000 +1.8% |
| 2000 | $2,111 | $167,000 |
Find assessor info on the county website
Monthly payment
Est. payment
Payment breakdown
Explore the cost of this home by adjusting the details. Changes won't be saved.Climate risks
Neighborhood: North College Park
Nearby schools
Schools provided by the listing agent
- Elementary: Daniel Bagley
- Middle: Robert Eagle Staff Middle School
- High: Ingraham High
Source: NWMLS as distributed by MLS GRID. This data may not be complete. We recommend contacting the local school district to confirm school assignments for this home.
Similar homes
- $939,0004 bd2 ba2k sqft9752 Evanston Ave N Condo, Seattle, WA 98103Active
 MLS ID #2589072, Tristan Hoyle. NWMLS as distributed by MLS GRID
 - $950,0004 bd2 ba2.1k sqftLindsleys Mineral Springs Plat, Seattle, WA 98133Active
 MLS ID #2588728, Paige Dumler. NWMLS as distributed by MLS GRID
 - $939,0005 bd4 ba2k sqft1116 N 76th Street, Seattle, WA 98103Active
 MLS ID #2580286, Timothy Daryl Fischer. NWMLS as distributed by MLS GRID
 - $739,0002 bd1 ba1.5k sqft733 N 97th Street, Seattle, WA 98103Active
 MLS ID #2587706, Beverly Smith. NWMLS as distributed by MLS GRID
