Skip main navigation
Closed
  • Price Unknown

    2110 N Hoyne Ave, Chicago, IL 60647

    3beds
    --sqft
    Single Family Residence
    Built in 1891
    2,400 Square Feet Lot
    $-- Zestimate®
    $--/sqft
    $3,688 Estimated rent

    Home value

    Not available

    Estimated sales range

    Not available

    $3,688/mo

    Zestimate® history
    Loading
    Loading...

    Owner options

    List your home for rent

    $3,688/mo

    Rent Zestimate®

    Find your next renter with Zillow Rental Manager. Plus, with online applications, you can quickly screen prospective tenants – for free.

    Learn more

    $3,688/mo

    Rent Zestimate®

    Refinance and save

    Refinancing to a lower rate could help reduce your monthly payments and save thousands over the life of the loan.

    See today's rates

    Explore your selling options

    Work with a Zillow partner agent

    Leverage their expertise and Zillow's premium Showcase listings to get your home seen by more buyers.

    Get started

    List with your own agent

    Get your home in front of millions of buyers by listing it on Zillow.

    Learn how to do it

    Sell it yourself

    Take full control of how buyers see your home on Zillow by listing For Sale by Owner (FSBO).

    List your home

    What's special

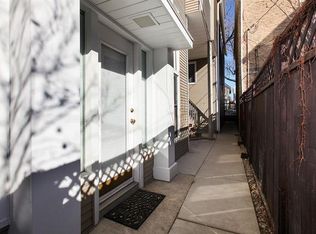
    Live comfortably and privately in this hip 3 bedroom, 2.5 bathroom Bucktown worker's cottage, complete with a lush green back yard and 2 car garage. Originally built in 1891, this all-brick home has been renovated & redesigned with tasteful transitional finishes. Mocha stained hardwood floors carry throughout the first and second levels. A sleek kitchen shows off grey flat-paneled cabinets, honed granite counters, updated appliances, an island, glass tile backsplash, and exposed brick. Adjacent to the living room in the front is a full bathroom. The 2nd level features two generous sized bedrooms, another full bath with a walk-in shower, and a conveniently placed full-sized washer/dryer. The top floor offers a den/office/bonus space that leads to a room that can act as 3rd bedroom or family room with a half bathroom. This home is loaded with character and charm in an unbeatable location. Walk to Holstein Park, shops and restaurants on Damen/Armitage, the 606 trail, and much more!

    This property is off market, which means it's not currently listed for sale or rent on Zillow. This may be different from what's available on other websites or public sources.

    Zillow last checked:

    Listing updated:

    Listed by:

    Jacob Tasharski 312-646-0284,

    Compass

    Bought with:

    Tawnya McVicker, GRI

    Keller Williams ONEChicago

    Source: MRED as distributed by MLS GRID,MLS#: 11166508MLS Logo

    Facts & features

    Interior

    Bedrooms & bathrooms
    • Bedrooms: 3
    • Bathrooms: 3
    • Full bathrooms: 2
    • 1/2 bathrooms: 1
    Rooms
    • Room types: Den
    Primary bedroom
    • Features: Flooring (Hardwood)
    • Level: Second
    • Area: 192 Square Feet
    • Dimensions: 16X12
    Bedroom 2
    • Features: Flooring (Hardwood)
    • Level: Second
    • Area: 144 Square Feet
    • Dimensions: 12X12
    Bedroom 3
    • Features: Flooring (Carpet)
    • Level: Third
    • Area: 195 Square Feet
    • Dimensions: 15X13
    Den
    • Features: Flooring (Carpet)
    • Level: Third
    • Area: 180 Square Feet
    • Dimensions: 15X12
    Dining room
    • Features: Flooring (Hardwood)
    • Level: Main
    • Area: 216 Square Feet
    • Dimensions: 18X12
    Kitchen
    • Features: Flooring (Hardwood)
    • Level: Main
    • Area: 144 Square Feet
    • Dimensions: 12X12
    Living room
    • Features: Flooring (Hardwood)
    • Level: Main
    • Area: 234 Square Feet
    • Dimensions: 18X13
    Heating
    • Natural Gas, Forced Air, Baseboard
    Cooling
    • Central Air
    Appliances
    • Included: Range, Microwave, Dishwasher, Refrigerator, Washer, Dryer, Disposal, Humidifier
    • Laundry: In Unit, Laundry Closet
    Features
    • Cathedral Ceiling(s)
    • Flooring: Hardwood
    • Windows: Skylight(s)
    • Basement: None
    Interior area
    • Total structure area: 0

    Property

    Parking
    • Total spaces: 2
    • Parking features: Garage Door Opener, On Site, Garage Owned, Detached, Garage
    • Garage spaces: 2
    • Has uncovered spaces: Yes
    Accessibility
    • Accessibility features: No Disability Access
    Features
    • Stories: 3
    • Patio & porch: Deck
    Lot
    • Size: 2,400 Square Feet
    • Dimensions: 24X100
    Details
    • Parcel number: 14311260400000
    • Special conditions: None
    • Other equipment: Ceiling Fan(s), Sump Pump

    Construction

    Type & style
    • Home type: SingleFamily
    • Architectural style: Cottage
    • Property subtype: Single Family Residence
    Materials
    • Brick
    Condition
    • New construction: No
    • Year built: 1891
    • Major remodel year: 2005

    Utilities & green energy

    • Sewer: Public Sewer
    • Water: Lake Michigan, Public

    Community & HOA

    Community
    • Security: Security System, Carbon Monoxide Detector(s)
    HOA
    • Services included: None
    Location
    • Region: Chicago

    Financial & listing details

    • Annual tax amount: $14,673
    • Date on market: 11/13/2021
    • Listing terms: Conventional
    • Ownership: Fee Simple

    Price history

    DateEventPrice
    9/2/2021Sold$805,000-3%
    Source: MRED as distributed by MLS GRID #11166508 Report a problem
    8/24/2021Pending sale$830,000
    Source: MRED as distributed by MLS GRID #11166508 Report a problem
    7/24/2021Contingent$830,000
    Source: MRED as distributed by MLS GRID #11166508 Report a problem
    7/12/2021Price change$830,000-1.1%
    Source: MRED as distributed by MLS GRID #11108353 Report a problem
    6/21/2021Listed for sale$839,000+23.4%
    Source: MRED as distributed by MLS GRID #11108353 Report a problem
    3/11/2015Sold$680,000-55.4%
    Source: MRED as distributed by MLS GRID #08819009 Report a problem
    10/28/2013Sold$1,525,000
    Source: Baird & Warnerc #08395900_60622 Report a problem

    Public tax history

    Tax history is unavailable.

    Neighborhood: Bucktown

    Nearby schools

    GreatSchools rating
    Schools provided by the listing agent
    • Elementary: Pulaski International
    • High: Clemente Community Academy Senio
    • District: 299

    Source: MRED as distributed by MLS GRID. This data may not be complete. We recommend contacting the local school district to confirm school assignments for this home.