Are you searching for a family home in the highly sought-after north end of Sidney? Your search ends here. This property offers 2700 square feet, excluding the partially finished basement. This mature yet well-constructed 4-bedroom, 2 ½ bath residence is ready for your personal decorative touch. The lower level includes a 20x26 finished recreation area, as well as an additional 416 square feet dedicated to storage or workshop space. The 16x20 deck features an automated awning for added convenience. The attached garage has ample room for 2 vehicles with room to spare. Proximity to the YMCA for recreation and childcare is also quite convenient! Schedule your showing today!
Closed
$299,000
2110 N Main Ave, Sidney, OH 45365
4beds
2,196sqft
Single Family Residence
Built in 1986
0.33 Acres Lot
$329,100 Zestimate®
$136/sqft
$2,063 Estimated rent
Home value
$329,100
$306,000 - $352,000
$2,063/mo
Zestimate® history
Owner options
List your home for rent
$2,063/mo
Rent Zestimate®
Find your next renter with Zillow Rental Manager. Plus, with online applications, you can quickly screen prospective tenants – for free.
$2,063/mo
Rent Zestimate®
Refinance and save
$1,925/mo
Est. payment
Refinancing to a lower rate could help reduce your monthly payments and save thousands over the life of the loan.
$1,925/mo
Est. payment
Explore your selling options
Work with a Zillow partner agent
Leverage their expertise and Zillow's premium Showcase listings to get your home seen by more buyers.
Get startedList with your own agent
Get your home in front of millions of buyers by listing it on Zillow.
Learn how to do itSell it yourself
Take full control of how buyers see your home on Zillow by listing For Sale by Owner (FSBO).
List your homeWhat's special
Attached garagePartially finished basement
Zillow last checked:
Listing updated:
Listed by:
Thomas L Roll 937-492-3157,
Emerson Wagner Realty Co., Inc.
Bought with:
Paula Hill, 2016004850
Fathom Realty
Source: WRIST,MLS#: 1036640
Facts & features
Interior
Bedrooms & bathrooms
- Bedrooms: 4
- Bathrooms: 3
- Full bathrooms: 2
- 1/2 bathrooms: 1
Primary bedroom
- Level: Second
- Area: 195 Square Feet
- Dimensions: 15.00 x 13.00
Bedroom 2
- Level: Second
- Area: 132 Square Feet
- Dimensions: 12.00 x 11.00
Bedroom 3
- Level: Second
- Area: 120 Square Feet
- Dimensions: 12.00 x 10.00
Bedroom 4
- Level: Second
- Area: 169 Square Feet
- Dimensions: 13.00 x 13.00
Primary bathroom
- Level: Second
Half bathroom
- Level: First
Bathroom 2
- Level: Second
Dining room
- Level: First
- Area: 130 Square Feet
- Dimensions: 13.00 x 10.00
Other
- Level: First
- Area: 45 Square Feet
- Dimensions: 5.00 x 9.00
Family room
- Level: First
- Area: 234 Square Feet
- Dimensions: 13.00 x 18.00
Kitchen
- Level: First
- Area: 132 Square Feet
- Dimensions: 11.00 x 12.00
Living room
- Level: First
- Area: 169 Square Feet
- Dimensions: 13.00 x 13.00
Rec room
- Level: Basement
- Area: 520 Square Feet
- Dimensions: 26.00 x 20.00
Heating
- Forced Air, Natural Gas
Cooling
- Central Air
Appliances
- Included: Microwave, Range, Refrigerator, Trash Compactor
Features
- Ceiling Fan(s)
- Doors: French Doors
- Windows: Partial Window Coverings
- Basement: Full,Partially Finished,Concrete
- Number of fireplaces: 1
- Fireplace features: Blower Fan, Gas, One Fireplace
Interior area
- Total structure area: 2,196
- Total interior livable area: 2,196 sqft
Property
Parking
- Total spaces: 2
- Parking features: Garage Door Opener
- Attached garage spaces: 2
Features
- Levels: Two
- Stories: 2
- Patio & porch: Deck
Lot
- Size: 0.33 Acres
- Dimensions: 95 x 150
- Features: Plat, Residential Lot
Details
- Additional structures: Shed(s)
- Parcel number: 1824426003
- Zoning description: Residential
Construction
Type & style
- Home type: SingleFamily
- Architectural style: Rectangular
- Property subtype: Single Family Residence
Materials
- Brick, Vinyl Siding
- Foundation: Concrete Perimeter
Condition
- Year built: 1986
Utilities & green energy
- Sewer: Public Sewer
- Water: Supplied Water
- Utilities for property: Natural Gas Connected, Sewer Connected
Community & HOA
Community
- Subdivision: Leo R Patton
HOA
- Has HOA: No
Location
- Region: Sidney
Financial & listing details
- Price per square foot: $136/sqft
- Tax assessed value: $239,960
- Annual tax amount: $2,600
- Date on market: 1/31/2025
- Listing terms: Cash,Conventional,FMHA VA
Price history
| Date | Event | Price |
|---|---|---|
| 3/3/2025 | Sold | $299,000$136/sqft |
Source:  WRIST #1036640 Report a problem WRIST #1036640 Report a problem | ||
| 2/6/2025 | Pending sale | $299,000$136/sqft |
Source: WRIST #1036640 Report a problem | ||
| 1/31/2025 | Listed for sale | $299,000$136/sqft |
Source: WRIST #1036640 Report a problem | ||
Public tax history
| Year | Property taxes | Tax assessment |
|---|---|---|
| 2024 | $2,600 -1.7% | $83,990 |
| 2023 | $2,646 +7.2% | $83,990 +19% |
| 2022 | $2,469 -1% | $70,580 |
| 2021 | $2,494 +0% | $70,580 |
| 2020 | $2,494 | $70,580 +21.3% |
| 2019 | $2,494 +29.1% | $58,210 |
| 2018 | $1,931 -0.6% | $58,210 |
| 2017 | $1,943 -6.7% | $58,210 -5.6% |
| 2016 | $2,084 -0.3% | $61,690 |
| 2015 | $2,091 +0% | $61,690 |
| 2014 | $2,090 -3.2% | $61,690 +4.1% |
| 2013 | $2,158 +0.2% | $59,270 |
| 2012 | $2,154 +0.2% | $59,270 |
| 2011 | $2,150 +0% | $59,270 -2.3% |
| 2010 | $2,149 -9.1% | $60,670 |
| 2009 | $2,364 +22.8% | $60,670 |
| 2008 | $1,925 +0.2% | $60,670 +1.4% |
| 2007 | $1,920 -15.1% | $59,830 |
| 2005 | $2,261 +8.6% | $59,830 +11.2% |
| 2004 | $2,082 -2.6% | $53,780 |
| 2003 | $2,138 | $53,780 |
| 2002 | $2,138 | $53,780 |
Find assessor info on the county website
Neighborhood: 45365
Nearby homes
- $313,2003 bd3 ba1.6k sqft2116 N Main Ave, Sidney, OH 45365Off Market
- $416,9003 bd2 ba2.5k sqft200 E Parkwood St, Sidney, OH 45365Off Market
- $202,1003 bd1 ba1.2k sqft126 E Parkwood St, Sidney, OH 45365Off Market

- $335,7004 bd3 ba2.1k sqft149 Twinbrook Pl, Sidney, OH 45365Off Market
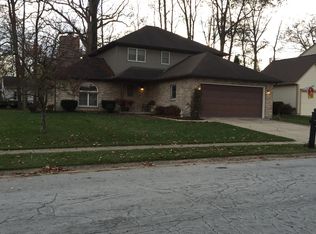
- $358,4004 bd3 ba2k sqft2122 N Main Ave, Sidney, OH 45365Off Market
- $149,2003 bd1 ba1.1k sqft124 E Parkwood St, Sidney, OH 45365Off Market
- $275,9003 bd2 ba2.1k sqft2020 N Main Ave, Sidney, OH 45365Off Market
- $314,0004 bd3 ba1.9k sqft141 Twinbrook Pl, Sidney, OH 45365Off Market
Nearby schools
GreatSchools rating
- 6/10Sidney Middle SchoolGrades: 5-8Distance: 2.4 mi
- 3/10Sidney High SchoolGrades: 9-12Distance: 2.3 mi
Sell for more on Zillow
Get a Zillow Showcase℠ listing at no additional cost and you could sell for .
$329,100
2% more
+$6,582
With Zillow Showcase(estimated)
$335,682
Sell for more on Zillow
Get a Zillow Showcase℠ listing at no additional cost and you could sell for .
$329,100
2% more
+$6,582
With Zillow Showcase(estimated)
$335,682
- Ohio
- Shelby County
- Sidney
- 45365
- 2110 N Main Ave
