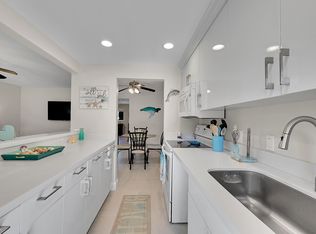
Perfectly Located in Lighthouse Point & positioned just east of US-1, this remodeled 1st floor condo in the all-ages community of Ashley Arms offers the chance to own a move-in-ready gem in one of Broward County's most desirable locations. Thoughtfully renovated for modern elegance and comfort-remodeled kitchen with open bar area, remodeled Bathroom with Shower-only & passthrough entry to the Bedroom, Stylish vinyl flooring throughout, New A/C, water heater, and electrical service 2024/2025 Spacious bedroom with two closets. Assigned parking space right outside the bedroom window, Community pool - just steps from your door. New roof, railings,Concrete restoration,Fresh exterior paint,Security cameras installed. See supplemental Remarks section for additional information. Prime Location Less than 10 minutes to the beach,Approximately 20 minutes to Fort Lauderdale-Hollywood International Airport,Quick access to I-95 and the Brightline train service,Near FAU, dining, parks, and retail,Close to the Hillsboro Lighthouse and Lighthouse Point Marina. The community welcomes cats, small dogs, and pet birds, and allows leasing after two years of ownership. This condo stands out as one of the most affordable non-55+ options east of US-1 across Palm Beach and Broward Counties. Don't miss this opportunity to own an updated, affordable condo in a prime location—schedule your viewing today.
For sale
$215,000
2110 NE 42nd Street #4b, Lighthouse Point, FL 33064
1beds
750sqft
Condominium
Built in 1968
-- sqft lot
$-- Zestimate®
$287/sqft
$572/mo HOA
What's special
New roofSecurity cameras installedFresh exterior paintStylish vinyl flooring throughout
- 137 days
- 101
- 6
Zillow last checked:
Listing updated:
Listed by:
Kateryna T Zelem Spalma 954-464-7064,
Balistreri Real Estate Inc
Source: BeachesMLS,MLS#: B26020295 Originating MLS: BeachesMLS
Originating MLS: BeachesMLSFacts & features
Interior
Bedrooms & bathrooms
- Bedrooms: 1
- Bathrooms: 1
- Full bathrooms: 1
- Main level bathrooms: 1
- Main level bedrooms: 1
Heating
- Central, Electric, Individual
Cooling
- Central Air, Ceiling Fan(s), Electric
Appliances
- Included: Dishwasher, Electric Range, Electric Water Heater, Microwave, Oven, Range, Refrigerator, Water Heater
- Laundry: Common Area
Features
- Breakfast Bar, Bedroom on Main Level, Breakfast Area, Walk-In Closet(s)
- Flooring: Ceramic Tile, Vinyl, Wood
- Windows: Blinds, Drapes
- Has fireplace: No
Interior area
- Total structure area: 750
- Total interior livable area: 750 sqft
Video & virtual tour
Property
Parking
- Total spaces: 1
- Parking features: Assigned, Guest
- Has uncovered spaces: Yes
Accessibility
- Accessibility features: Accessibility Features, Accessible Approach with Ramp
Features
- Levels: One
- Stories: 1
- Entry location: Building B unit 4
- Exterior features: Barbecue, Courtyard, Garden, Outdoor Living Area, Storage, Uncovered Courtyard
- Pool features: Heated
- Has view: Yes
- View description: Garden
Lot
- Features: Cul-De-Sac
Details
- Parcel number: 484318aj0040
- Zoning: RM-25
- Special conditions: Standard,Listed As-Is
Construction
Type & style
- Home type: Condo
- Architectural style: Contemporary
- Property subtype: Condominium
Materials
- Block, Stucco
- Roof: Shingle
Condition
- Resale
- New construction: No
- Year built: 1968
Utilities & green energy
- Sewer: Public Sewer
- Water: Public
- Utilities for property: Cable Available, Electricity Available, Sewer Available, Water Connected
Community & HOA
Community
- Security: Smoke Detector(s)
- Subdivision: ASHLEY ARMS CONDO
HOA
- Has HOA: Yes
- Amenities included: Maintenance Grounds, Laundry, Maintenance, Pool, Storage
- Services included: Common Areas, Insurance, Maintenance Grounds, Maintenance Structure, Pest Control, Pool(s), Reserve Fund, Roof, Sewer, Trash, Water
- HOA fee: $572 monthly
- HOA name: Ashley Arms
- HOA phone: 954-363-1824
Location
- Region: Lighthouse Pt
Financial & listing details
- Price per square foot: $287/sqft
- Tax assessed value: $140,760
- Annual tax amount: $3,586
- Date on market: 4/25/2026
- Cumulative days on market: 137 days
- Listing terms: Cash,Conventional,FHA
- Electric utility on property: Yes
- Road surface type: Asphalt
Estimated market value
Not available
Estimated sales range
Not available
Not available
Price history
| Date | Event | Price |
|---|---|---|
| 4/25/2026 | Listed for sale | $215,000+34.4%$287/sqft |
Source:  BeachesMLS #B26020295 Report a problem BeachesMLS #B26020295 Report a problem | ||
| 5/10/2023 | Sold | $160,000$213/sqft |
Source: BeachesMLS #F10372099 Report a problem | ||
| 3/23/2023 | Pending sale | $160,000$213/sqft |
Source: BeachesMLS #F10372099 Report a problem | ||
| 3/21/2023 | Listed for sale | $160,000+540%$213/sqft |
Source: BeachesMLS #F10372099 Report a problem | ||
| 11/2/2012 | Sold | $25,000-59%$33/sqft |
Source: Public Record Report a problem | ||
| 6/21/2002 | Sold | $61,000+74.8%$81/sqft |
Source: Public Record Report a problem | ||
| 4/19/1999 | Sold | $34,900+24.6%$47/sqft |
Source: Public Record Report a problem | ||
| 4/14/1998 | Sold | $28,000$37/sqft |
Source: Public Record Report a problem | ||
Public tax history
| Year | Property taxes | Tax assessment |
|---|---|---|
| 2025 | $3,586 +9.5% | $140,760 +10% |
| 2024 | $3,275 +5.4% | $127,970 +13.1% |
| 2023 | $3,107 +21.7% | $113,190 +10% |
| 2022 | $2,554 +277.5% | $102,900 +295% |
| 2021 | $677 +10.5% | $26,050 +1.4% |
| 2020 | $612 +4.9% | $25,700 +2.3% |
| 2019 | $584 | $25,130 +1.9% |
| 2018 | $584 +3.1% | $24,670 +2.1% |
| 2017 | $566 +18.7% | $24,170 +2.1% |
| 2016 | $477 +6.7% | $23,680 +0.7% |
| 2015 | $447 +337.1% | $23,520 +0.8% |
| 2014 | $102 | $23,340 +1.5% |
| 2013 | $102 -85.5% | $23,000 -25.1% |
| 2012 | $704 +48.2% | $30,710 -33.9% |
| 2011 | $475 +1.1% | $46,460 +6.8% |
| 2010 | $470 -24.9% | $43,520 -23.5% |
| 2009 | $626 +2.7% | $56,870 +0.1% |
| 2008 | $609 | $56,820 |
Find assessor info on the county website
Monthly payment
Est. payment
Payment breakdown
Explore the cost of this home by adjusting the details. Changes won't be saved.Climate risks
Neighborhood: 33064
Nearby schools
Schools provided by the listing agent
- Elementary: Norcrest
- Middle: Deerfield Beach
- High: Deerfield Beach
Source: BeachesMLS. This data may not be complete. We recommend contacting the local school district to confirm school assignments for this home.

Similar homes
- $207,0001 bd1 ba750 sqftAshley Arms, Lighthouse Point, FL 33064For Sale
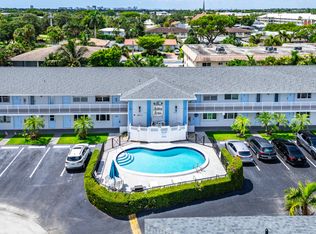
 MLS ID #B26057838, Julie A Mahfood, Douglas Elliman. BeachesMLS
 - $119,0001 bd1 ba700 sqft2151 NE 42 Nd Court #136, Lighthouse Point, FL 33064For Sale
 MLS ID #R11143681, Darlene C. Daigle, Balistreri Real Estate Inc. BeachesMLS
 - $215,0002 bd2 ba1k sqft1428 SE 4th Avenue #215, Deerfield Beach, FL 33441For Sale
 MLS ID #R11145384, Jeffrey L Tricoli PA, KW Reserve Palm Beach. BeachesMLS
 - $219,9902 bd2 ba941 sqft100 Royal Palm Way #303, Boca Raton, FL 33432For Sale
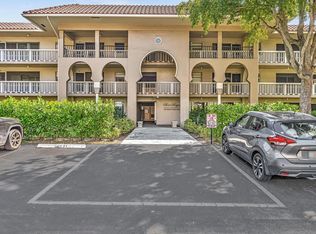 MLS ID #B26030104, Steven T Koleno, Beycome of Florida LLC. BeachesMLS
 - $220,0002 bd2 ba1k sqft5, Margate, FL 33063For SaleMLS ID #B26056565, Carolyn V McNamara, Coldwell Banker Realty. BeachesMLS
- $198,0002 bd2 ba820 sqft184, Deerfield Beach, FL 33442For SaleMLS ID #R11132743, Michelle Martinez LLC, Signature Real Estate Finder. BeachesMLS
- $244,9002 bd2 ba887 sqft545 Trace Circle #102, Deerfield Beach, FL 33441For SaleMLS ID #B26023697, Darla Alexis, RE/MAX Consultants Realty 1. BeachesMLS
- $215,0001 bd2 ba850 sqft5601 NW 2nd Avenue, Boca Raton, FL 33487For SaleMLS ID #B26064276, Christina Soave, William Raveis Real Estate. BeachesMLS
- $182,7882 bd2 ba970 sqftDeerfield Beach Gardens, Deerfield Beach, FL 33441For SaleMLS ID #B26043698, Patricia Zielinski, Balistreri Real Estate Inc. BeachesMLS
- $219,9002 bd2 ba888 sqftLAKESHORE LODGE, Pompano Beach, FL 33060For SaleMLS ID #B26016928, Sharon Berry-Dakroub, Innovative Property Services. BeachesMLS
- $224,9001 bd1 ba610 sqft4, Lauderdale By The Sea, FL 33308For SaleMLS ID #B26032668, Robert J Bellemare, RE/MAX Direct. BeachesMLS
- $219,9002 bd2 ba1k sqft8441 Forest Hills Drive #306, Coral Springs, FL 33065For SaleMLS ID #B26039962, Jeffrey L Tricoli PA, KW Reserve Palm Beach. BeachesMLS
- $194,0002 bd2 ba1.1k sqft2230 NE 56th Place #223, Fort Lauderdale, FL 33308For SaleMLS ID #B26025702, Alexis N Tinsley, Aqua Realty Services. BeachesMLS
- $190,0001 bd1 ba750 sqft300, Pompano Beach, FL 33060For SaleMLS ID #B26012553, Melissa J Korman, Atlantic One Realty Group LLC. BeachesMLS
- $249,0002 bd2 ba1k sqft777 S Federal Highway #304-k, Pompano Beach, FL 33062For SaleMLS ID #B26015117, Liz Dawes Ordonez, EXP Realty LLC. BeachesMLS
- $235,0002 bd2 ba815 sqft16, Margate, FL 33063For SaleMLS ID #B26049830, Herica DeOliveira, VantaSure Realty LLC. BeachesMLS
- $209,9002 bd2 ba1k sqft31 Palm Springs 3, Margate, FL 33063For SaleMLS ID #B26017538, Enia C Buchanan, The Keyes Company. BeachesMLS
- $170,0001 bd2 ba728 sqftC, Deerfield Beach, FL 33441For SaleMLS ID #B26012075, Rosario Lewin, Re/Max Rex. BeachesMLS
- $208,0002 bd2 ba1k sqft13765 Flora Place #H, Delray Beach, FL 33484For SaleMLS ID #B26017412, Lena Sussman, Keyes Company. BeachesMLS
- $217,9502 bd2 ba920 sqft116 LAKE EMERALD Drive #101, Oakland Park, FL 33309For SaleMLS ID #B26066985, Duncan B MacEwan, Preview Properties, Inc. BeachesMLS
