Skip main navigation
Sold
  • $650,000

    2110 NW 88th St, Vancouver, WA 98665

    3beds
    2,062sqft
    Residential, Single Family Residence
    Built in 2005
    8,712 Square Feet Lot
    $675,200 Zestimate®
    $315/sqft
    $2,975 Estimated rent

    Home value

    $675,200

    $641,000 - $709,000

    $2,975/mo

    Zestimate® history
    Loading
    Loading...

    Owner options

    List your home for rent

    $2,975/mo

    Rent Zestimate®

    Find your next renter with Zillow Rental Manager. Plus, with online applications, you can quickly screen prospective tenants – for free.

    Learn more

    $2,975/mo

    Rent Zestimate®

    Refinance and save

    $3,912/mo

    Est. payment

    Refinancing to a lower rate could help reduce your monthly payments and save thousands over the life of the loan.

    See today's rates

    $3,912/mo

    Est. payment

    Explore your selling options

    Work with a Zillow partner agent

    Leverage their expertise and Zillow's premium Showcase listings to get your home seen by more buyers.

    Get started

    List with your own agent

    Get your home in front of millions of buyers by listing it on Zillow.

    Learn how to do it

    Sell it yourself

    Take full control of how buyers see your home on Zillow by listing For Sale by Owner (FSBO).

    List your home

    What's special

    Large islandExtra roomGreat roomDead end streetBeautiful cherry wood cabinetsCherry wood cabinetsSeparate vanities
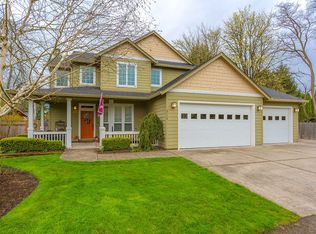
    Quality constructed, great room style, ranch with higher end finishes, features 3 bedrooms plus a den with adjoining 1/2 bath, gorgeous Brazilian cherry wood flooring, craftsman style trim around windows and doors, 5" floor moldings, 2 panel style doors, and arched doorways lead to the hallways, vaulted ceiling over the great room, dining, and kitchen give the area a wonderful open feeling and cozy gas fireplace adds ambience, you'll love the kitchen with beautiful cherry wood cabinets, spacious pantry closet, large island with breakfast bar is a perfect work station, the king sized primary bedroom is situated for privacy and features a vaulted ceiling, spacious walk-in closet with organizer, well designed bath has separate vanities with cherry wood cabinets, jetted tub, and separate door to the water closet, windows adds natural light, the den is located off the bedroom wing and has an access door to the powder bath, spacious utility room has cabinets above the washer and dryer for storage, utility sink, and washer/dryer are included, if you need extra room for storage or doing hobbies in the garage, the over sized and extra deep 3 car garage is 825 SF and the driveway is long enough for storage of some RV vehicles. The home is located on a quiet, dead end street with views at the end of the street of Vancouver Lake. Close easy access to Lakeshore Athletic Club, multiple parks, Burnt Bridge Creek Trail, Vancouver Lake, shopping, restaurants and the public transportation and Park & Ride. This beautiful home has been lovingly cared for and well maintained, and a must see!

    Zillow last checked:

    Listing updated:

    Listed by:

    Connie Bovee 360-936-5343,

    Windermere Northwest Living

    Bought with:

    OR and WA Non Rmls, NA

    Non Rmls Broker

    Source: RMLS (OR),MLS#: 23172990MLS Logo

    Facts & features

    Interior

    Bedrooms & bathrooms
    • Bedrooms: 3
    • Bathrooms: 3
    • Full bathrooms: 2
    • Partial bathrooms: 1
    Rooms
    • Room types: Den, Utility Room, Bedroom 2, Bedroom 3, Dining Room, Family Room, Kitchen, Living Room, Primary Bedroom
    Primary bedroom
    • Features: Ceiling Fan, Double Sinks, Jetted Tub, Vaulted Ceiling, Walkin Closet
    • Level: Main
    Bedroom 2
    • Level: Main
    Bedroom 3
    • Level: Main
    Dining room
    • Features: Hardwood Floors, Patio, Sliding Doors, Vaulted Ceiling
    • Level: Main
    Kitchen
    • Features: Dishwasher, Disposal, Hardwood Floors, Pantry, Free Standing Range, Free Standing Refrigerator, Granite, Vaulted Ceiling
    • Level: Main
    Living room
    • Features: Fireplace, Great Room, Vaulted Ceiling
    • Level: Main
    Heating
    • Forced Air, Fireplace(s)
    Cooling
    • Central Air
    Appliances
    • Included: Dishwasher, Disposal, Free-Standing Range, Free-Standing Refrigerator, Microwave, Plumbed For Ice Maker, Stainless Steel Appliance(s), Washer/Dryer, Gas Water Heater
    • Laundry: Laundry Room
    Features
    • Ceiling Fan(s), Granite, High Speed Internet, Vaulted Ceiling(s), Bathroom, Built-in Features, Sink, Pantry, Great Room, Double Vanity, Walk-In Closet(s), Kitchen Island
    • Flooring: Hardwood
    • Doors: Sliding Doors
    • Windows: Double Pane Windows, Vinyl Frames
    • Basement: Crawl Space
    • Number of fireplaces: 1
    • Fireplace features: Gas
    Interior area
    • Total structure area: 2,062
    • Total interior livable area: 2,062 sqft

    Property

    Parking
    • Total spaces: 3
    • Parking features: Driveway, RV Access/Parking, RV Boat Storage, Garage Door Opener, Extra Deep Garage, Oversized
    • Garage spaces: 3
    • Has uncovered spaces: Yes
    Accessibility
    • Accessibility features: Accessible Entrance, Garage On Main, Main Floor Bedroom Bath, Minimal Steps, One Level, Utility Room On Main, Accessibility
    Features
    • Levels: One
    • Stories: 1
    • Patio & porch: Patio, Porch
    • Exterior features: Yard
    • Has spa: Yes
    • Spa features: Bath
    • Fencing: Fenced
    Lot
    • Size: 8,712 Square Feet
    • Features: Level, Private, SqFt 7000 to 9999
    Details
    • Additional structures: RVParking, RVBoatStorage
    • Parcel number: 146319000
    • Zoning: R1-7.5

    Construction

    Type & style
    • Home type: SingleFamily
    • Architectural style: Ranch
    • Property subtype: Residential, Single Family Residence
    Materials
    • Cement Siding, Lap Siding
    • Foundation: Concrete Perimeter
    • Roof: Composition
    Condition
    • Resale
    • New construction: No
    • Year built: 2005
    Details
    • Warranty included: Yes

    Utilities & green energy

    • Gas: Gas
    • Sewer: Public Sewer
    • Water: Public
    • Utilities for property: Cable Connected, DSL

    Community & HOA

    Community
    • Subdivision: Lake Shore
    HOA
    • Has HOA: No
    Location
    • Region: Vancouver

    Financial & listing details

    • Price per square foot: $315/sqft
    • Tax assessed value: $589,834
    • Annual tax amount: $559
    • Date on market: 7/6/2023
    • Cumulative days on market: 77 days
    • Listing terms: Cash,Conventional,VA Loan
    • Road surface type: Paved

    Price history

    DateEventPrice
    10/16/2023Sold$650,000-3.7%$315/sqft
    Source: RMLS (OR) #23172990 Report a problem
    9/22/2023Pending sale$675,000$327/sqft
    Source: RMLS (OR) #23172990 Report a problem
    8/9/2023Price change$675,000-1.7%$327/sqft
    Source: RMLS (OR) #23172990 Report a problem
    7/6/2023Listed for sale$687,000+185.1%$333/sqft
    Source: RMLS (OR) #23172990 Report a problem
    11/19/2009Sold$241,000-3.6%$117/sqft
    Source: Public Record Report a problem
    10/7/2009Listed for sale$249,900-9.1%$121/sqft
    Source: RE/MAX Equity Group #9075647 Report a problem
    8/21/2009Sold$275,000-32.4%$133/sqft
    Source: Public Record Report a problem
    4/19/2006Sold$407,000+526.2%$197/sqft
    Source: Public Record Report a problem
    3/25/2005Sold$65,000$32/sqft
    Source: Public Record Report a problem

    Public tax history

    YearProperty taxesTax assessment
    2024$6,196 +6.7%$589,834 -1.2%
    2023$5,806 +831.9%$597,115 +8.7%
    2022$623 -7.2%$549,267 +18.6%
    2021$671 +4.1%$463,043 +8.8%
    2020$645 $425,398 +5.1%
    2019$645 -85.1%$404,892 -0.6%
    2018$4,329 -5%$407,158 +13.6%
    2017$4,555 +9.9%$358,273 +5.5%
    2016$4,143 +4%$339,722 +11.2%
    2015$3,983 +2%$305,458 +5.7%
    2014$3,904 $289,006 +13.2%
    2013$3,904 +11.4%$255,359 +8.2%
    2012$3,505 +1.2%$236,005 -4.1%
    2011$3,464 +9.3%$246,021 -2.7%
    2010$3,171 -2.6%$252,900 -2.7%
    2009$3,255 $260,015 -27.7%
    2008-- $359,400
    2007-- $359,400 +871.4%
    2005-- $37,000
    Find assessor info on the county website

    Neighborhood: Lake Shore

    Nearby schools

    GreatSchools rating
    Schools provided by the listing agent
    • Elementary: Lakeshore
    • Middle: Jefferson
    • High: Columbia River

    Source: RMLS (OR). This data may not be complete. We recommend contacting the local school district to confirm school assignments for this home.

    Get a cash offer in 3 minutes
    Find out how much your home could sell for in as little as 3 minutes with a no-obligation cash offer.
    Estimated market value
    $675,200
    Get a cash offer in 3 minutes
    Find out how much your home could sell for in as little as 3 minutes with a no-obligation cash offer.
    Estimated market value
    $675,200