Just Listed! Enjoy the best of everything with this spacious, better than new home on a quiet street in the desirable Rosewood Hills Neighborhood! Welcome to 2110 NW Sycamore Lane, a stunning split-entry home that offers a luxurious and comfortable living experience with all the bells and whistles! Step inside and marvel at the abundant natural light thanks to many windows and vaulted ceilings! The main level features an impressive open-concept design with 3 bedrooms, 2 full baths, beautiful hardwood floors throughout, and a stone fireplace in the living room, perfect for cozying up on chilly evenings. The kitchen is a chef's dream, with stunning custom cabinetry, stainless steel appliances that stay, built in wine fridge, walk-in pantry, breakfast bar, and ample granite countertop space for easy meal preparation. Finished lower level with a family room and a bedroom that offers a versatile space that can be used as a home office, playroom, or bedroom that has a walk-in closet and full bath, making it an ideal guest suite. Enjoy all saving money on utilities thanks to your Energy Star HVAC! The backyard is fully fenced and wonderfully landscaped, offering plenty of privacy and a covered patio that is perfect for outdoor entertaining. Short stroll to the neighborhood pool, schools, and walking path/trails. Whether you're a family or someone who values space and luxury, this home is sure to impress. Don't wait, call today to schedule a showing and experience the beauty and comfort of this home!
Seller is providing a 1 Year Home Warranty!
Sold
Price Unknown
2110 NW Sycamore Ln, Grain Valley, MO 64029
4beds
2,099sqft
Single Family Residence
Built in 2015
10,497 Square Feet Lot
$406,600 Zestimate®
$--/sqft
$2,362 Estimated rent
Home value
$406,600
$386,000 - $427,000
$2,362/mo
Zestimate® history
Owner options
List your home for rent
$2,362/mo
Rent Zestimate®
Find your next renter with Zillow Rental Manager. Plus, with online applications, you can quickly screen prospective tenants – for free.
$2,362/mo
Rent Zestimate®
Refinance and save
$205/mo
Est. payment
Refinancing to a lower rate could help reduce your monthly payments and save thousands over the life of the loan.
$205/mo
Est. payment
Explore your selling options
Work with a Zillow partner agent
Leverage their expertise and Zillow's premium Showcase listings to get your home seen by more buyers.
Get startedList with your own agent
Get your home in front of millions of buyers by listing it on Zillow.
Learn how to do itSell it yourself
Take full control of how buyers see your home on Zillow by listing For Sale by Owner (FSBO).
List your homeWhat's special
Stone fireplaceNew homeCovered patioWalk-in closetAmple granite countertop spaceWalk-in pantryStunning custom cabinetry
Zillow last checked:
Listing updated:
Listed by:
Elizabeth Chiesa 816-682-6315,
1 Perfect Door, INC
Bought with:
Jean Ormsby, 1999033614
ReeceNichols - Lees Summit
Source: Heartland MLS as distributed by MLS GRID,MLS#: 2452701
Facts & features
Interior
Bedrooms & bathrooms
- Bedrooms: 4
- Bathrooms: 3
- Full bathrooms: 3
Primary bedroom
- Features: Carpet, Ceiling Fan(s), Walk-In Closet(s)
- Level: Main
- Dimensions: 14 x 16
Bedroom 2
- Features: Carpet, Ceiling Fan(s)
- Level: Main
- Dimensions: 11 x 14
Bedroom 3
- Features: Carpet, Ceiling Fan(s)
- Level: Main
- Dimensions: 11 x 14
Bedroom 4
- Features: Carpet, Ceiling Fan(s), Walk-In Closet(s)
- Level: Lower
- Dimensions: 13 x 11
Primary bathroom
- Features: Ceramic Tiles, Double Vanity, Granite Counters
- Level: Main
- Dimensions: 14 x 11
Bathroom 1
- Features: Ceramic Tiles, Granite Counters, Shower Over Tub
- Level: Main
- Dimensions: 9 x 5
Bathroom 1
- Features: Ceramic Tiles, Granite Counters, Shower Over Tub
- Level: Lower
- Dimensions: 8 x 5
Dining room
- Level: Main
- Dimensions: 13 x 17
Family room
- Features: Built-in Features, Carpet
- Level: Lower
- Dimensions: 24 x 12
Great room
- Features: Ceiling Fan(s), Fireplace
- Level: Main
- Dimensions: 15 x 18
Kitchen
- Features: Granite Counters, Kitchen Island, Pantry
- Level: Main
- Dimensions: 14 x 13
Laundry
- Features: Ceramic Tiles
- Level: Main
- Dimensions: 6 x 8
Heating
- Heatpump/Gas
Cooling
- Electric
Appliances
- Included: Dishwasher, Disposal, Microwave, Built-In Electric Oven, Stainless Steel Appliance(s)
- Laundry: Laundry Room, Main Level
Features
- Custom Cabinets, Kitchen Island, Pantry, Stained Cabinets, Vaulted Ceiling(s), Walk-In Closet(s)
- Flooring: Carpet, Tile, Wood
- Basement: Basement BR,Finished,Full,Radon Mitigation System
- Number of fireplaces: 1
- Fireplace features: Gas, Great Room
Interior area
- Total structure area: 2,099
- Total interior livable area: 2,099 sqft
- Finished area above ground: 1,561
- Finished area below ground: 538
Property
Parking
- Total spaces: 3
- Parking features: Attached, Garage Door Opener, Garage Faces Front
- Attached garage spaces: 3
Features
- Patio & porch: Covered
- Fencing: Wood
Lot
- Size: 10,497 Square Feet
- Features: City Limits, Level
Details
- Parcel number: 37300237000000000
Construction
Type & style
- Home type: SingleFamily
- Architectural style: Traditional
- Property subtype: Single Family Residence
Materials
- Stone Trim, Stucco & Frame
- Roof: Composition
Condition
- Year built: 2015
Details
- Builder name: GIRO CONSTRUCTION
Utilities & green energy
- Sewer: Public Sewer
- Water: Public
Green energy
- Green verification: ENERGY STAR Certified Homes
- Energy efficient items: HVAC, Doors, Water Heater, Windows
Community & HOA
Community
- Security: Smoke Detector(s)
- Subdivision: Rosewood Hills
HOA
- Has HOA: Yes
- Amenities included: Pool
- HOA fee: $205 annually
- HOA name: Rosewood Hills
Location
- Region: Grain Valley
Financial & listing details
- Tax assessed value: $341,200
- Annual tax amount: $4,444
- Date on market: 9/1/2023
- Listing terms: Cash,Conventional,FHA,VA Loan
- Ownership: Private
- Road surface type: Paved
Price history
| Date | Event | Price |
|---|---|---|
| 11/3/2023 | Sold | -- |
Source:  Heartland MLS as distributed by MLS GRID #2452701 Report a problem Heartland MLS as distributed by MLS GRID #2452701 Report a problem | ||
| 9/24/2023 | Contingent | $390,000$186/sqft |
Source: Heartland MLS as distributed by MLS GRID #2452701 Report a problem | ||
| 9/18/2023 | Price change | $390,000-2.5%$186/sqft |
Source: Heartland MLS as distributed by MLS GRID #2452701 Report a problem | ||
| 9/7/2023 | Price change | $399,900-1.3%$191/sqft |
Source: Heartland MLS as distributed by MLS GRID #2452701 Report a problem | ||
| 9/1/2023 | Listed for sale | $405,000$193/sqft |
Source: Heartland MLS as distributed by MLS GRID #2452701 Report a problem | ||
| 1/30/2017 | Sold | -- |
Source: Public Record Report a problem | ||
| 11/20/2015 | Sold | -- |
Source: Heartland MLS as distributed by MLS GRID #45001_1954282 Report a problem | ||
Public tax history
| Year | Property taxes | Tax assessment |
|---|---|---|
| 2025 | $5,282 +11% | $64,828 +12.3% |
| 2024 | $4,756 +3.9% | $57,745 |
| 2023 | $4,578 +3% | $57,745 +17.8% |
| 2022 | $4,444 +2.4% | $49,021 |
| 2021 | $4,340 +3.8% | $49,021 +5.2% |
| 2020 | $4,181 +2.1% | $46,588 |
| 2019 | $4,096 | $46,588 +9.2% |
| 2018 | $4,096 +0.9% | $42,653 |
| 2017 | $4,058 +520% | $42,653 +2% |
| 2016 | $655 +231.2% | $41,800 +1900% |
| 2014 | $198 +0.4% | $2,090 |
| 2013 | $197 -0.3% | $2,090 |
| 2012 | $197 +1.6% | $2,090 |
| 2011 | $194 +2.5% | $2,090 |
| 2010 | $189 +188.7% | $2,090 |
| 2009 | $66 -0.2% | $2,090 +182.1% |
| 2008 | $66 | $741 -90% |
| 2007 | -- | $7,410 |
Find assessor info on the county website
Neighborhood: 64029
Nearby homes
- $427,7004 bd3 ba2k sqft2112 NW Sycamore Ln, Grain Valley, MO 64029Off Market

- $382,5003 bd2 ba1.6k sqft2114 NW Sycamore Ln, Grain Valley, MO 64029Off Market
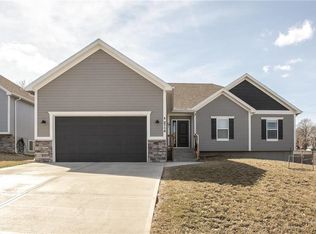
- $--3 bd2 ba1.3k sqft2108 NW Sycamore Ln, Grain Valley, MO 64029Sold

- $418,6003 bd2 ba2.1k sqft2116 NW Sycamore Ln, Grain Valley, MO 64029Off Market
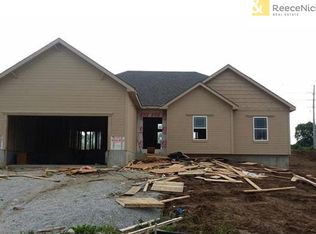
- $420,8004 bd3 ba2.3k sqft2111 NW Sycamore Ln, Grain Valley, MO 64029Off Market
- $463,3004 bd4 ba3.1k sqft2113 NW Sycamore Ln, Grain Valley, MO 64029Off Market
- $412,4004 bd3 ba1.9k sqft2109 NW Sycamore Ln, Grain Valley, MO 64029Off Market
- $330,9003 bd2 ba1.4k sqft2106 NW Sycamore Ln, Grain Valley, MO 64029Off Market
Nearby schools
GreatSchools rating
- 8/10Prairie Branch Elementary SchoolGrades: K-5Distance: 0.3 mi
- 6/10Grain Valley North Middle SchoolGrades: 6-8Distance: 0.8 mi
- 9/10Grain Valley High SchoolGrades: 9-12Distance: 2.4 mi
Schools provided by the listing agent
- Elementary: Prairie Branch
- Middle: Grain Valley North
- High: Grain Valley
Source: Heartland MLS as distributed by MLS GRID. This data may not be complete. We recommend contacting the local school district to confirm school assignments for this home.
Get a cash offer in 3 minutes
Find out how much your home could sell for in as little as 3 minutes with a no-obligation cash offer.
Estimated market value
$406,600
Get a cash offer in 3 minutes
Find out how much your home could sell for in as little as 3 minutes with a no-obligation cash offer.
Estimated market value
$406,600
- Missouri
- Jackson County
- Grain Valley
- 64029
- 2110 NW Sycamore Ln
Nearby cities
Nearby zip codes
Other Grain Valley Topics
