One of a kind property! 2 living areas. Newer luxury vinyl plank flooring throughout! Pretty architecture with special details all around. Totally updated
gourmet kitchen with beautiful Quartz countertops! Large island plus SS appliances and lots of counter space for the chef! 2nd living area or dining area off of the amazing kitchen. Pretty French doors leading to a covered patio in the back yard with Pergola. Storage building has electricity for a nice workshop. Large primary bedroom with updated primary bath! Double sinks and vanities plus a remodeled, large tile walk-in shower! Bathroom has extra wide doorway and shower opening for someone needing easy access. Nice walk-in closet. 2 more bedrooms with guest bath down the hall. Separate laundry room with storage! Don't miss this pretty updated home with many design features and special touches through out!
Sold
Price Unknown
2110 Old Ironsides Rd, Abilene, TX 79601
3beds
1,802sqft
Single Family Residence
Built in 2004
6,969 Square Feet Lot
$293,600 Zestimate®
$--/sqft
$-- Estimated rent
Home value
$293,600
$273,000 - $317,000
Not available
Zestimate® history
Owner options
List your home for rent
Find your next renter with Zillow Rental Manager. Plus, with online applications, you can quickly screen prospective tenants – for free.
Refinance and save
$144/mo
Est. payment
Refinancing to a lower rate could help reduce your monthly payments and save thousands over the life of the loan.
$144/mo
Est. payment
Explore your selling options
Work with a Zillow partner agent
Leverage their expertise and Zillow's premium Showcase listings to get your home seen by more buyers.
Get startedList with your own agent
Get your home in front of millions of buyers by listing it on Zillow.
Learn how to do itSell it yourself
Take full control of how buyers see your home on Zillow by listing For Sale by Owner (FSBO).
List your homeWhat's special
Pretty architectureLarge primary bedroomBeautiful quartz countertopsCovered patioLots of counter spaceNice walk-in closetSeparate laundry room
Zillow last checked:
Listing updated:
Listed by:
Jamie Arnold 0459587 325-692-3274,
Arnold-REALTORS 325-692-3274
Bought with:
Kristi Andrew
Abilene Group Premier Re. Adv.
Source: NTREIS,MLS#: 20901191
Facts & features
Interior
Bedrooms & bathrooms
- Bedrooms: 3
- Bathrooms: 2
- Full bathrooms: 2
Primary bedroom
- Features: Ceiling Fan(s), Double Vanity, En Suite Bathroom, Separate Shower, Walk-In Closet(s)
- Level: First
- Dimensions: 16 x 14
Living room
- Level: First
- Dimensions: 14 x 15
Heating
- Central, Electric
Cooling
- Central Air, Ceiling Fan(s), Electric
Appliances
- Included: Dishwasher, Electric Water Heater, Disposal
- Laundry: Laundry in Utility Room
Features
- Granite Counters, Kitchen Island, Open Floorplan, Pantry, Walk-In Closet(s)
- Flooring: Carpet, Ceramic Tile, Luxury Vinyl Plank
- Windows: Window Coverings
- Has basement: No
- Has fireplace: No
Interior area
- Total interior livable area: 1,802 sqft
Property
Parking
- Total spaces: 2
- Parking features: Door-Single, Garage Faces Front, Garage, Garage Door Opener
- Attached garage spaces: 2
Accessibility
- Accessibility features: Accessible Full Bath
Features
- Levels: One
- Stories: 1
- Patio & porch: Covered
- Exterior features: Storage
- Pool features: None
- Fencing: Fenced
Lot
- Size: 6,969 Square Feet
- Features: Landscaped, Subdivision, Sprinkler System
Details
- Parcel number: 970584
Construction
Type & style
- Home type: SingleFamily
- Architectural style: Traditional,Detached
- Property subtype: Single Family Residence
Materials
- Brick
- Foundation: Slab
- Roof: Composition
Condition
- Year built: 2004
Utilities & green energy
- Sewer: Public Sewer
- Water: Public
- Utilities for property: Sewer Available, Water Available
Community & HOA
Community
- Subdivision: Heritage Parks
HOA
- Has HOA: Yes
- Services included: Maintenance Grounds
- HOA fee: $144 annually
- HOA name: Heritage Parks HOA
- HOA phone: 325-267-0756
Location
- Region: Abilene
Financial & listing details
- Tax assessed value: $255,640
- Annual tax amount: $5,490
- Date on market: 4/14/2025
- Cumulative days on market: 118 days
- Listing terms: Cash,Conventional,FHA,VA Loan
Price history
| Date | Event | Price |
|---|---|---|
| 8/29/2025 | Sold | -- |
Source: NTREIS #20901191 Report a problem | ||
| 8/22/2025 | Pending sale | $280,000$155/sqft |
Source: NTREIS #20901191 Report a problem | ||
| 8/9/2025 | Contingent | $280,000$155/sqft |
Source: NTREIS #20901191 Report a problem | ||
| 6/25/2025 | Price change | $280,000-1.8%$155/sqft |
Source: NTREIS #20901191 Report a problem | ||
| 6/2/2025 | Price change | $285,000-1.7%$158/sqft |
Source: NTREIS #20901191 Report a problem | ||
| 5/18/2025 | Price change | $289,900-2.7%$161/sqft |
Source: NTREIS #20901191 Report a problem | ||
| 5/6/2025 | Price change | $298,000-0.7%$165/sqft |
Source: NTREIS #20901191 Report a problem | ||
| 4/14/2025 | Listed for sale | $300,000+58%$166/sqft |
Source: NTREIS #20901191 Report a problem | ||
| 10/10/2020 | Listing removed | $189,900$105/sqft |
Source: Sendero Properties LLC #14406323 Report a problem | ||
| 9/1/2020 | Pending sale | $189,900$105/sqft |
Source: Sendero Properties LLC #14406323 Report a problem | ||
| 8/14/2020 | Price change | $189,900-2.6%$105/sqft |
Source: Sendero Properties LLC #14406323 Report a problem | ||
| 8/11/2020 | Price change | $194,900-1.1%$108/sqft |
Source: Sendero Properties LLC #14406323 Report a problem | ||
| 8/7/2020 | Listed for sale | $197,000+34.1%$109/sqft |
Source: Sendero Properties LLC #14406323 Report a problem | ||
| 1/9/2015 | Sold | -- |
Source: Agent Provided Report a problem | ||
| 11/1/2014 | Listed for sale | $146,900-2%$82/sqft |
Source: Coldwell Banker Panian & Mash, REALTORS #13045910 Report a problem | ||
| 3/21/2014 | Listing removed | $149,900$83/sqft |
Source: RE/MAX OF Abilene #12099317 Report a problem | ||
| 3/3/2014 | Listed for sale | $149,900+4.2%$83/sqft |
Source: RE/MAX of Abilene #12099317 Report a problem | ||
| 2/23/2012 | Listing removed | $143,900$80/sqft |
Source: iseemedia #11472059 Report a problem | ||
| 5/13/2011 | Price change | $143,900-4.1%$80/sqft |
Source: Coldwell Banker Panian and Mash, REALTORS #11592124 Report a problem | ||
| 3/26/2011 | Price change | $149,995+3.4%$83/sqft |
Source: iseemedia #11472059 Report a problem | ||
| 3/3/2011 | Price change | $145,000-3.3%$80/sqft |
Source: Coldwell Banker Panian and Mash, REALTORS #11472059 Report a problem | ||
| 2/25/2011 | Price change | $149,995+3.4%$83/sqft |
Source: iseemedia #11472059 Report a problem | ||
| 10/3/2010 | Price change | $145,000-3.3%$80/sqft |
Source: Coldwell Banker Panian and Mash, REALTORS #11472059 Report a problem | ||
| 9/11/2010 | Listed for sale | $149,995$83/sqft |
Source: Coldwell Banker Panian and Mash, REALTORS #11472059 Report a problem | ||
Public tax history
| Year | Property taxes | Tax assessment |
|---|---|---|
| 2025 | $2,064 -22.7% | $255,640 +7.2% |
| 2024 | $2,670 -0.9% | $238,511 +10% |
| 2023 | $2,694 -27.2% | $216,828 +10.6% |
| 2022 | $3,699 | $196,103 +7.7% |
| 2021 | -- | $182,063 +5.4% |
| 2020 | $3,988 +0.6% | $172,677 +2.2% |
| 2019 | $3,963 -3.9% | $169,026 +0.9% |
| 2018 | $4,125 | $167,569 +4.7% |
| 2017 | $4,125 +23% | $160,111 +0.6% |
| 2016 | $3,353 -8.1% | $159,091 +4.4% |
| 2015 | $3,647 | $152,451 +1.3% |
| 2014 | $3,647 | $150,471 +5% |
| 2013 | -- | $143,257 +0.8% |
| 2012 | -- | $142,136 -3% |
| 2011 | -- | $146,508 +2.4% |
| 2010 | -- | $143,029 +0.2% |
| 2009 | -- | $142,721 -0.9% |
| 2008 | -- | $144,058 +0.1% |
| 2007 | -- | $143,956 +7.4% |
| 2006 | -- | $134,001 +119.2% |
| 2005 | -- | $61,135 |
Find assessor info on the county website
Neighborhood: Buck Creek
Nearby homes
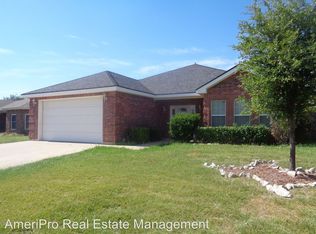
- $289,1003 bd2 ba1.9k sqft2118 Old Ironsides Rd, Abilene, TX 79601Off Market
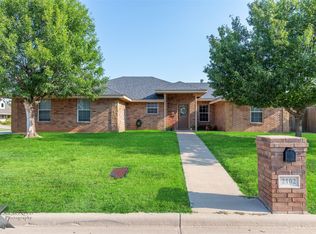
- $--3 bd2 ba1.5k sqft2102 Old Ironsides Rd, Abilene, TX 79601Sold
- $275,7003 bd2 ba1.7k sqft2126 Old Ironsides Rd, Abilene, TX 79601Off Market
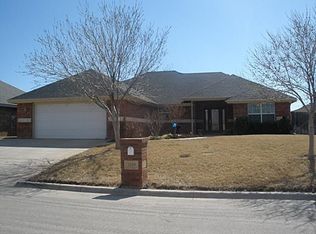
- $296,2003 bd2 ba1.7k sqft2109 Republic Ave, Abilene, TX 79601Off Market
- $291,5003 bd2 ba1.7k sqft2101 Republic Ave, Abilene, TX 79601Off Market
- $279,8003 bd2 ba1.6k sqft2117 Republic Ave, Abilene, TX 79601Off Market
- $278,9003 bd2 ba1.6k sqft2109 Old Ironsides Rd, Abilene, TX 79601Off Market
- $293,3003 bd2 ba1.7k sqft2101 Old Ironsides Rd, Abilene, TX 79601Off Market
Nearby schools
GreatSchools rating
- 5/10Taylor Elementary SchoolGrades: K-5Distance: 2.2 mi
- 5/10Craig Middle SchoolGrades: 6-8Distance: 3.5 mi
- 5/10Abilene High SchoolGrades: 9-12Distance: 4.6 mi
Schools provided by the listing agent
- Elementary: Taylor
- Middle: Craig
- High: Abilene
- District: Abilene ISD
Source: NTREIS. This data may not be complete. We recommend contacting the local school district to confirm school assignments for this home.
- Texas
- Taylor County
- Abilene
- 79601
- Buck Creek
- 2110 Old Ironsides Rd
