Skip main navigation
Off market
Street View
  • $550,900

    2110 Palomino Dr, Warrington, PA 18976

    4beds
    1,978sqft
    SingleFamily
    Built in 1968
    0.27 Acres Lot
    $550,900 Zestimate®
    $279/sqft
    $3,643 Estimated rent

    Home value

    $550,900

    $523,000 - $578,000

    $3,643/mo

    Zestimate® history
    Loading
    Loading...

    Owner options

    List your home for rent

    $3,643/mo

    Rent Zestimate®

    Find your next renter with Zillow Rental Manager. Plus, with online applications, you can quickly screen prospective tenants – for free.

    Learn more

    $3,643/mo

    Rent Zestimate®

    Refinance and save

    $3,536/mo

    Est. payment

    Refinancing to a lower rate could help reduce your monthly payments and save thousands over the life of the loan.

    See today's rates

    $3,536/mo

    Est. payment

    Explore your selling options

    Work with a Zillow partner agent

    Leverage their expertise and Zillow's premium Showcase listings to get your home seen by more buyers.

    Get started

    List with your own agent

    Get your home in front of millions of buyers by listing it on Zillow.

    Learn how to do it

    Sell it yourself

    Take full control of how buyers see your home on Zillow by listing For Sale by Owner (FSBO).

    List your home

    What's special

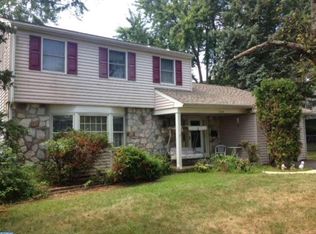
    Don't miss the chance to buy a Home in one of the most sought after developments in the award winning Central Bucks School District that is Palomino Farms. This 2 story Colonial offers 3 to 4 bedrooms and 2 1/2 baths. This Home is on one of the best lots on the street in that it faces open ground and for you and your family to use there is a ball field, tennis courts, a basket ball court, and a kiddie playground. If location is important to you and your family it is a short walk to the Barclay Elementary School. Speaking of Location this Home is a short drive to 611 and Street Road where you find Wegmans Super market, Home Depot, P F Changs and many other fine Restaurants, Shops and Banks. It is also a short drive to the Warminster Train Station if you are going in Town. The most important room in the Home the Kitchen has been updated with Granite Counter Tops and newer appliances. There are sliding glass doors from the kitchen to tiered deck over looking a large yard. There is a full basement. A oversize 2 car attached Garage and extra parking. Original Hard Wood floors thru out most of the Home. First floor consists of a powder room, foyer with sky light, Living room, Dining room, Kitchen, Family room with Stone Fireplace and wall air conditioner, another room that could be the 4th Bedroom or an office. The 2nd floor has 3 bedrooms and 2 baths. Most of the original windows have been replaced.

    This property is not currently displayed as for sale or rent on Zillow. This may be different from what's on other websites or public sources.

    Facts & features

    Interior

    Bedrooms & bathrooms
    • Bedrooms: 4
    • Bathrooms: 3
    • Full bathrooms: 2
    • 1/2 bathrooms: 1
    Heating
    • Forced air
    Features
    • Basement: Unfinished
    • Has fireplace: Yes
    • Fireplace features: wood stove
    Interior area
    • Total interior livable area: 1,978 sqft

    Property

    Features
    • Exterior features: Wood
    Lot
    • Size: 0.27 Acres
    Details
    • Parcel number: 50033056

    Construction

    Type & style
    • Home type: SingleFamily
    Materials
    • Frame
    Condition
    • Year built: 1968

    Community & HOA

    Location
    • Region: Warrington

    Financial & listing details

    • Price per square foot: $279/sqft
    • Tax assessed value: $337,348
    • Annual tax amount: $5,364

    Price history

    DateEventPrice
    11/18/2022Sold$435,000-6.4%$220/sqft
    Source: Bright MLS #PABU2031870 Report a problem
    9/29/2022Pending sale$464,900$235/sqft
    Source: Bright MLS #PABU2031870 Report a problem
    9/13/2022Listed for sale$464,900$235/sqft
    Source: Bright MLS #PABU2031870 Report a problem
    8/31/2022Contingent$464,900$235/sqft
    Source: Bright MLS #PABU2031870 Report a problem
    8/15/2022Listed for sale$464,900$235/sqft
    Source: Bright MLS #PABU2031870 Report a problem
    8/5/2022Listing removed$464,900$235/sqft
    Source: Bright MLS #PABU2031870 Report a problem
    7/20/2022Listed for sale$464,900+43%$235/sqft
    Source: Bright MLS #PABU2031870 Report a problem
    12/16/2016Sold$325,000-1.5%$164/sqft
    Source: Public Record Report a problem
    10/25/2016Price change$329,900-2.4%$167/sqft
    Source: Coldwell Banker Hearthside, Realtors #6833188 Report a problem
    9/8/2016Price change$337,900-1.3%$171/sqft
    Source: Coldwell Banker Hearthside, Realtors #6833188 Report a problem
    7/25/2016Listed for sale$342,500$173/sqft
    Source: Coldwell Banker Hearthside, Realtors #6833188 Report a problem

    Public tax history

    YearProperty taxesTax assessment
    2025$5,364 $28,000
    2024$5,364 +12.1%$28,000
    2023$4,785 +2%$28,000
    2022$4,691 +1.1%$28,000
    2021$4,639 $28,000
    2020$4,639 +1.7%$28,000
    2018$4,560 +1.7%$28,000
    2017$4,484 +4.5%$28,000
    2016$4,291 $28,000
    2015-- $28,000
    2014-- $28,000
    2013-- $28,000
    2012-- $28,000
    2011-- $28,000
    2010-- $28,000
    2009-- $28,000
    2008-- $28,000
    2007-- $28,000
    2006-- $28,000
    2005-- $28,000 +300%
    2004-- $7,000
    2003-- $7,000
    2002-- $7,000
    2000-- $7,000
    Find assessor info on the county website

    Neighborhood: 18976

    Nearby schools

    GreatSchools rating
    Get a cash offer in 3 minutes
    Find out how much your home could sell for in as little as 3 minutes with a no-obligation cash offer.
    Estimated market value
    $550,900
    Get a cash offer in 3 minutes
    Find out how much your home could sell for in as little as 3 minutes with a no-obligation cash offer.
    Estimated market value
    $550,900