Skip main navigation
Sold for $205,000
  • $205,000

    2110 Pasternak Pl, Newark, DE 19702

    2beds
    800sqft
    Townhouse
    Built in 1981
    2,178 Square Feet Lot
    $165,400 Zestimate®
    $256/sqft
    $1,722 Estimated rent

    Home value

    $165,400

    $149,000 - $184,000

    $1,722/mo

    Zestimate® history
    Loading
    Loading...

    Owner options

    List your home for rent

    $1,722/mo

    Rent Zestimate®

    Find your next renter with Zillow Rental Manager. Plus, with online applications, you can quickly screen prospective tenants – for free.

    Learn more

    $1,722/mo

    Rent Zestimate®

    Refinance and save

    $1,258/mo

    Est. payment

    Refinancing to a lower rate could help reduce your monthly payments and save thousands over the life of the loan.

    See today's rates

    $1,258/mo

    Est. payment

    Explore your selling options

    Work with a Zillow partner agent

    Leverage their expertise and Zillow's premium Showcase listings to get your home seen by more buyers.

    Get started

    List with your own agent

    Get your home in front of millions of buyers by listing it on Zillow.

    Learn how to do it

    Sell it yourself

    Take full control of how buyers see your home on Zillow by listing For Sale by Owner (FSBO).

    List your home

    What's special

    Central airFreshly painted throughoutBrand new carpetNewer roofSolid brick rancherDark wood cabinetryGas cooking
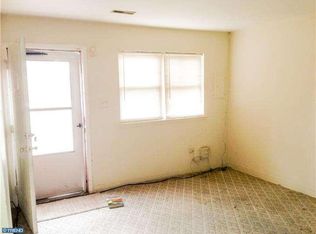
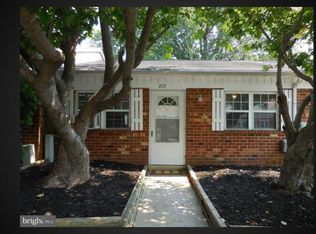
    Solid brick rancher in the Cobblestones II community of Newark offering low-maintenance living at an affordable price point. This 2-bedroom, 1-bath home has been freshly painted throughout and features brand new carpet, giving it a clean, move-in ready feel from the moment you walk in. The kitchen includes dark wood cabinetry, gas cooking, dishwasher, and a stainless LG French door refrigerator. A separate laundry area with front-load washer and overhead cabinetry adds everyday convenience, and the back door leads directly to a fully fenced yard with a storage shed. The updated full bath features a dark marble vanity top, walk-in shower with grab bars, and brushed nickel fixtures. The newer roof gives buyers added peace of mind on one of the biggest ticket items. Annual taxes are just $1,955, and the home sits outside the 100- and 500-year floodplains. Central air, hot/warm air heat, and slab foundation. Priced to move. Schedule your showing today.

    Zillow last checked:

    Listing updated:

    Listed by:

    Michael Skay 610-809-2198,

    Coldwell Banker Realty

    Bought with:

    LuQuona Nelson, RS376254

    Crown Homes Real Estate

    Source: Bright MLS,MLS#: DENC2101106MLS Logo

    Facts & features

    Interior

    Bedrooms & bathrooms
    • Bedrooms: 2
    • Bathrooms: 1
    • Full bathrooms: 1
    • Main level bathrooms: 1
    • Main level bedrooms: 2
    Basement
    • Area: 0
    Heating
    • Forced Air, Electric
    Cooling
    • Central Air, Electric
    Appliances
    • Included: Electric Water Heater
    • Laundry: Main Level
    Features
    • Has basement: No
    • Has fireplace: No
    Interior area
    • Total structure area: 800
    • Total interior livable area: 800 sqft
    • Finished area above ground: 800
    • Finished area below ground: 0

    Property

    Parking
    • Total spaces: 2
    • Parking features: Driveway
    • Uncovered spaces: 2
    Accessibility
    • Accessibility features: None
    Features
    • Levels: One
    • Stories: 1
    • Pool features: None
    Lot
    • Size: 2,178 Square Feet
    Details
    • Additional structures: Above Grade, Below Grade
    • Parcel number: 10039.10119
    • Zoning: NCPUD
    • Special conditions: Standard

    Construction

    Type & style
    • Home type: Townhouse
    • Architectural style: Other
    • Property subtype: Townhouse
    Materials
    • Brick
    • Foundation: Slab
    Condition
    • New construction: No
    • Year built: 1981

    Utilities & green energy

    • Sewer: Public Sewer
    • Water: Public

    Community & HOA

    Community
    • Subdivision: Cobblestones
    HOA
    • Has HOA: Yes
    • HOA fee: $275 annually
    Location
    • Region: Newark

    Financial & listing details

    • Price per square foot: $256/sqft
    • Tax assessed value: $189,100
    • Annual tax amount: $1,955
    • Date on market: 4/23/2026
    • Listing agreement: Exclusive Right To Sell
    • Ownership: Fee Simple

    Price history

    DateEventPrice
    7/10/2026Sold$205,000$256/sqft
    Source: Bright MLS #DENC2101106 Report a problem
    6/4/2026Contingent$205,000$256/sqft
    Source: Bright MLS #DENC2101106 Report a problem
    5/9/2026Price change$205,000-3.3%$256/sqft
    Source: Bright MLS #DENC2101106 Report a problem
    4/23/2026Listed for sale$212,000$265/sqft
    Source: Bright MLS #DENC2101106 Report a problem

    Public tax history

    YearProperty taxesTax assessment
    2025$1,454 +69.6%$189,100 +514%
    2024$857 +3.5%$30,800
    2023$828 +0.2%$30,800
    2022$827 -6.2%$30,800
    2021$881 +4.2%$30,800
    2020$846 +17.2%$30,800
    2019$722 +6.8%$30,800
    2017$676 +1.1%$30,800
    2016$668 $30,800
    2015$668 +7%$30,800
    2014$624 $30,800
    2013-- $30,800
    2012-- $30,800
    2011-- $30,800 +2.7%
    2010-- $30,000
    2009-- $30,000
    2008-- $30,000
    2007-- $30,000
    2006-- $30,000
    2005-- $30,000
    2004-- $30,000
    2003-- $30,000
    2002-- $30,000
    2001-- $30,000
    Find assessor info on the county website

    Neighborhood: 19702

    Nearby schools

    GreatSchools rating
    Schools provided by the listing agent
    • District: Christina

    Source: Bright MLS. This data may not be complete. We recommend contacting the local school district to confirm school assignments for this home.

    Get a cash offer in 3 minutes
    Find out how much your home could sell for in as little as 3 minutes with a no-obligation cash offer.
    Estimated market value
    $165,400
    Get a cash offer in 3 minutes
    Find out how much your home could sell for in as little as 3 minutes with a no-obligation cash offer.
    Estimated market value
    $165,400