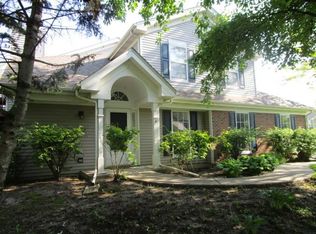
Rarely available end unit ranch townhome offering approximately 1,200 square feet of thoughtfully designed, light-filled living space with 2 bedrooms and 2 full bathrooms. This beautiful home features a stunning two-story cathedral living room that creates an open, airy feel and flows effortlessly to a private patio surrounded by mature trees and lush landscaping - perfect for relaxing outdoors. The welcoming entryway offers a large walk-in closet, while the separate formal dining area connects seamlessly for everyday living and entertaining. The spacious kitchen is centrally located with a great flow to all rooms, making it ideal for gathering. A dedicated utility/laundry room with full-size washer and dryer adds to the everyday convenience of one level living. The primary suite features a ceiling fan, a generous walk-in closet, and a private full bath complete with dual sinks and an oversize soaker tub. The second bedroom offers flexible space - perfect for guests, a home office, or additional living needs - and sits just across from the second full bath with a full walk-in shower. Newer HVAC and water heater. Additional highlights include ample storage throughout, an attached 2-car garage, a side entrance for added privacy, and a lovely patio overlooking open yard space - all tucked off a quaint cul-de-sac. Close to Randall Road shopping and all area amenities. Don't miss this one!
Closed
Zillow last checked:
Listing updated:
Bought with:
Jean Reedy
Baird & Warner
Source: MRED as distributed by MLS GRID,MLS#: 12613341
Price history
| Date | Event | Price |
|---|---|---|
| 6/15/2026 | Sold | $300,000+7.1%$251/sqft |
Source:  MRED as distributed by MLS GRID #12613341 Report a problem MRED as distributed by MLS GRID #12613341 Report a problem | ||
| 5/20/2026 | Listing removed | $280,000$235/sqft |
Source: MRED as distributed by MLS GRID #12613341 Report a problem | ||
| 4/19/2026 | Listing removed | $280,000$235/sqft |
Source: MRED as distributed by MLS GRID #12613341 Report a problem | ||
| 4/16/2026 | Listed for sale | $280,000+77.2%$235/sqft |
Source: MRED as distributed by MLS GRID #12613341 Report a problem | ||
| 4/17/2019 | Sold | $158,000-7%$132/sqft |
Source: MRED as distributed by MLS GRID #10291502 Report a problem | ||
| 3/19/2019 | Pending sale | $169,900$142/sqft |
Source: Keller Williams Success Realty #10291502 Report a problem | ||
| 2/27/2019 | Listed for sale | $169,900$142/sqft |
Source: Keller Williams Success Realty #10291502 Report a problem | ||
Nearby homes

Get a cash offer in 3 minutes
Find out how much your home could sell for in as little as 3 minutes with a no-obligation cash offer.
Estimated market value
$303,400
