Prepare to be captivated by this stunning 1.5-story luxury estate that redefines modern living in the sought-after enclave of Jonathan's Landing. With 4 bedrooms and 3 baths spread across 2,300 sqft, this exceptional residence offers an exquisite blend of elegance, comfort, and tranquility. As you step into this gracious home, you'll immediately appreciate the seamless fusion of indoor and outdoor living. An expansive inground pool, enveloped by towering trees, provides a private sanctuary for relaxation and recreation. The enchanting backdrop of nature creates a serene oasis that is truly unmatched. The main level features a main bedroom suite complete with an en suite bathroom, providing a peaceful retreat where you can unwind in style and comfort. The open and airy floor plan showcases soaring ceilings that exude a sense of spaciousness and sophistication. The heart of this home is the chef's kitchen, a true culinary masterpiece featuring stone countertops and a central island. This space overlooks the new concrete outdoor living area and screened porch. A professional vinyl privacy fence ensures your utmost seclusion. The newly added automatic pool cover, equipped with a convenient touchpad, adds an extra layer of safety and ease to your pool area. Situated within the desirable Southwest Allen County Schools district, the neighborhood is very walkable and private. This property represents exceptional value and is priced to sell.
Closed
$424,900
2110 Pembroke Pines Ln, Fort Wayne, IN 46814
4beds
2,294sqft
Single Family Residence
Built in 2008
0.28 Acres Lot
$423,200 Zestimate®
$--/sqft
$2,515 Estimated rent
Home value
$423,200
$402,000 - $444,000
$2,515/mo
Zestimate® history
Owner options
List your home for rent
$2,515/mo
Rent Zestimate®
Find your next renter with Zillow Rental Manager. Plus, with online applications, you can quickly screen prospective tenants – for free.
$2,515/mo
Rent Zestimate®
Refinance and save
$2,898/mo
Est. payment
Refinancing to a lower rate could help reduce your monthly payments and save thousands over the life of the loan.
$2,898/mo
Est. payment
Explore your selling options
Work with a Zillow partner agent
Leverage their expertise and Zillow's premium Showcase listings to get your home seen by more buyers.
Get startedList with your own agent
Get your home in front of millions of buyers by listing it on Zillow.
Learn how to do itSell it yourself
Take full control of how buyers see your home on Zillow by listing For Sale by Owner (FSBO).
List your homeWhat's special
Zillow last checked:
Listing updated:
Listed by:
Eric Thrasher Cell:260-221-2000,
RE/MAX Results
Bought with:
Gemma McClendon, RB14046796
CENTURY 21 Bradley Realty, Inc
Source: IRMLS,MLS#: 202336091
Facts & features
Interior
Bedrooms & bathrooms
- Bedrooms: 4
- Bathrooms: 3
- Full bathrooms: 2
- 1/2 bathrooms: 1
- Main level bedrooms: 1
Bedroom 1
- Level: Main
Bedroom 2
- Level: Upper
Dining room
- Level: Main
- Area: 156
- Dimensions: 13 x 12
Family room
- Level: Main
- Area: 350
- Dimensions: 25 x 14
Kitchen
- Level: Main
- Area: 252
- Dimensions: 18 x 14
Heating
- Forced Air
Cooling
- Central Air
Appliances
- Included: Range/Oven Hook Up Elec, Dishwasher, Microwave, Refrigerator, Washer, Dryer-Electric, Electric Range
- Laundry: Electric Dryer Hookup, Main Level
Features
- Bookcases, Ceiling Fan(s), Vaulted Ceiling(s), Walk-In Closet(s), Stone Counters, Crown Molding, Kitchen Island, Stand Up Shower, Tub and Separate Shower, Main Level Bedroom Suite, Formal Dining Room
- Flooring: Hardwood, Carpet
- Doors: Six Panel Doors
- Basement: None
- Attic: Pull Down Stairs,Walk-up
- Number of fireplaces: 1
- Fireplace features: Family Room, Gas Log, Insert
Interior area
- Total structure area: 2,294
- Total interior livable area: 2,294 sqft
- Finished area above ground: 2,294
- Finished area below ground: 0
Property
Parking
- Total spaces: 2
- Parking features: Attached, Concrete
- Attached garage spaces: 2
- Has uncovered spaces: Yes
Features
- Levels: One and One Half
- Stories: 1.5
- Patio & porch: Screened
- Pool features: In Ground
- Has spa: Yes
- Spa features: Jet Tub
- Fencing: Privacy,Vinyl
Lot
- Size: 0.28 Acres
- Dimensions: 85X144
- Features: Level, City/Town/Suburb
Details
- Parcel number: 021107329002.000038
- Zoning: R1
- Other equipment: Pool Equipment
Construction
Type & style
- Home type: SingleFamily
- Architectural style: Traditional
- Property subtype: Single Family Residence
Materials
- Stone, Vinyl Siding
- Foundation: Slab
- Roof: Asphalt
Condition
- New construction: No
- Year built: 2008
Utilities & green energy
- Sewer: City
- Water: City
Community & HOA
Community
- Features: Pool, Sidewalks
- Security: Security System
- Subdivision: Jonathans Landing
HOA
- Has HOA: Yes
- HOA fee: $330 annually
Location
- Region: Fort Wayne
Financial & listing details
- Tax assessed value: $416,000
- Annual tax amount: $2,740
- Date on market: 10/13/2023
Price history
| Date | Event | Price |
|---|---|---|
| 10/12/2023 | Sold | $424,900 |
Source:  IRMLS #202336091 Report a problem IRMLS #202336091 Report a problem | ||
| 10/5/2023 | Pending sale | $424,900 |
Source: IRMLS #202336091 Report a problem | ||
| 10/3/2023 | Price change | $424,900+7% |
Source: IRMLS #202336091 Report a problem | ||
| 9/22/2023 | Listed for sale | $397,000+24.1%$173/sqft |
Source: Owner Report a problem | ||
| 9/20/2019 | Sold | $320,000-3%$139/sqft |
Source: Agent Provided Report a problem | ||
| 7/31/2019 | Price change | $329,900+1.5%$144/sqft |
Source: CENTURY 21 Bradley Realty, Inc #201932780 Report a problem | ||
| 7/19/2019 | Listed for sale | $324,900+30%$142/sqft |
Source: Owner Report a problem | ||
| 3/20/2013 | Listing removed | $250,000$109/sqft |
Source: North Eastern Group Realty, Inc #201208797 Report a problem | ||
| 3/2/2013 | Pending sale | $250,000$109/sqft |
Source: North Eastern Group Realty, Inc #201208797 Report a problem | ||
| 2/14/2013 | Listed for sale | $250,000$109/sqft |
Source: North Eastern Group Realty, Inc #201208797 Report a problem | ||
Public tax history
| Year | Property taxes | Tax assessment |
|---|---|---|
| 2025 | $3,415 +12.3% | $416,000 +0.2% |
| 2024 | $3,041 +11% | $415,000 +6.3% |
| 2023 | $2,740 +8.3% | $390,400 +6.8% |
| 2022 | $2,531 +8.3% | $365,700 +11.5% |
| 2021 | $2,337 +16.1% | $328,000 +8.6% |
| 2020 | $2,012 +6.9% | $301,900 +17.1% |
| 2019 | $1,883 -4.7% | $257,900 +7.9% |
| 2018 | $1,976 -34% | $239,100 +1.7% |
| 2017 | $2,994 +55.5% | $235,100 +4% |
| 2016 | $1,925 -11.5% | $226,100 -7% |
| 2014 | $2,175 +16.9% | $243,000 +11.3% |
| 2013 | $1,860 -3.1% | $218,300 +0% |
| 2011 | $1,921 | $218,200 +6.4% |
| 2010 | -- | $205,100 +40920% |
| 2007 | -- | $500 |
| 2005 | -- | $500 |
| 2004 | -- | $500 |
Find assessor info on the county website
Neighborhood: 46814
Nearby homes
- $397,2004 bd2 ba2.5k sqft2102 Pembroke Pines Ln, Fort Wayne, IN 46814Off Market
- $422,4003 bd3 ba2.7k sqft2118 Pembroke Pines Ln, Fort Wayne, IN 46814Off Market

- $445,4004 bd3 ba2.5k sqft15029 Jasmine Key Ct, Fort Wayne, IN 46814Off Market
- $467,0004 bd3 ba3k sqft2126 Pembroke Pines Ln, Fort Wayne, IN 46814Sold
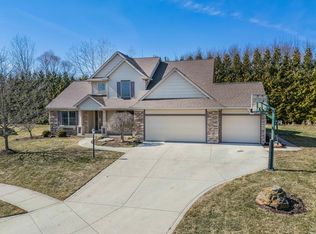
- $416,5003 bd3 ba2.6k sqft15020 Cedar Key Cv, Fort Wayne, IN 46814Sold
- $324,5003 bd2 ba1.7k sqft2036 Pembroke Pines Ln, Fort Wayne, IN 46814Off Market
- $593,9005 bd4 ba5k sqft15030 Jasmine Key Ct, Fort Wayne, IN 46814Off Market
- $433,8004 bd3 ba2.1k sqft15017 Jasmine Key Ct, Fort Wayne, IN 46814Off Market
Nearby schools
GreatSchools rating
- 7/10Covington Elementary SchoolGrades: K-5Distance: 1.1 mi
- 7/10Woodside Middle SchoolGrades: 6-8Distance: 1.1 mi
- 10/10Homestead Senior High SchoolGrades: 9-12Distance: 2.8 mi
Schools provided by the listing agent
- Elementary: Covington
- Middle: Woodside
- High: Homestead
- District: MSD of Southwest Allen Cnty
Source: IRMLS. This data may not be complete. We recommend contacting the local school district to confirm school assignments for this home.


Get pre-qualified for a loan
At Zillow Home Loans, we can pre-qualify you in as little as 5 minutes with no impact to your credit score.An equal housing lender. NMLS #10287.
Sell for more on Zillow
Get a Zillow Showcase℠ listing at no additional cost and you could sell for .
$423,200
2% more
+$8,464
With Zillow Showcase(estimated)
$431,664
- Indiana
- Allen County
- Fort Wayne
- 46814
- 2110 Pembroke Pines Ln
Nearby cities
Nearby neighborhoods
Nearby zip codes
Other Fort Wayne Topics
