PRIME LOCATION AND MOVE IN READY! This fully remodeled gem boasts designer touches throughout, with fresh interior and exterior paint setting the stage for elegance. The new surrounding fence ensures privacy, while the large gated driveway offers space for basketball, pickle-ball, RV and boat parking. Convenience meets luxury with gates leading to walking trails to top-rated local schools and local shopping. Inside, exposed beams and floating shelves add character, while the kitchen dazzles with custom hardware and lighting, Wolf appliances, a JennAir 48" paneled refrigerator, walk-in pantry, and quartz counters.Custom millwork, lighting, and high ceilings elevate every corner. Plus, enjoy the comfort of new HVAC for year-round climate control. Outside, the expansive yard beckons with room for a play and entertaining, backing to a park for added serenity.Don't miss out on this exquisite blend of comfort and sophistication!
Sold
$1,050,000
2110 Peregrine Ct, West Linn, OR 97068
4beds
2,963sqft
Residential, Single Family Residence
Built in 1993
0.25 Acres Lot
$1,047,400 Zestimate®
$354/sqft
$3,941 Estimated rent
Home value
$1,047,400
$995,000 - $1.10M
$3,941/mo
Zestimate® history
Owner options
List your home for rent
$3,941/mo
Rent Zestimate®
Find your next renter with Zillow Rental Manager. Plus, with online applications, you can quickly screen prospective tenants – for free.
$3,941/mo
Rent Zestimate®
Refinance and save
$5,165/mo
Est. payment
Refinancing to a lower rate could help reduce your monthly payments and save thousands over the life of the loan.
$5,165/mo
Est. payment
Explore your selling options
Work with a Zillow partner agent
Leverage their expertise and Zillow's premium Showcase listings to get your home seen by more buyers.
Get startedList with your own agent
Get your home in front of millions of buyers by listing it on Zillow.
Learn how to do itSell it yourself
Take full control of how buyers see your home on Zillow by listing For Sale by Owner (FSBO).
List your homeWhat's special
Wolf brand gas rangeFormal livingFabulous floor planPrivate laneCovered patioUpdated light fixturesPortland company
Zillow last checked:
Listing updated:
Listed by:
Heather Robbins 503-807-5189,
Robbins Realty Group
Bought with:
Nicholas Wilson, 201215112
Keller Williams Realty Portland Premiere
Source: RMLS (OR),MLS#: 24153234
Facts & features
Interior
Bedrooms & bathrooms
- Bedrooms: 4
- Bathrooms: 3
- Full bathrooms: 2
- Partial bathrooms: 1
- Main level bathrooms: 1
Rooms
- Room types: Bedroom 4, Laundry, Nook, Bedroom 2, Bedroom 3, Dining Room, Family Room, Kitchen, Living Room, Primary Bedroom
Primary bedroom
- Features: Bathroom, Beamed Ceilings, Closet Organizer, Closet, Wallto Wall Carpet
- Level: Upper
- Area: 256
- Dimensions: 16 x 16
Bedroom 2
- Features: Closet Organizer, Closet, Wallto Wall Carpet
- Level: Upper
- Area: 130
- Dimensions: 13 x 10
Bedroom 3
- Features: Closet Organizer, Closet, Wallto Wall Carpet
- Level: Upper
- Area: 180
- Dimensions: 15 x 12
Bedroom 4
- Features: Bookcases, Ceiling Fan, Double Closet, Wallto Wall Carpet
- Level: Upper
- Area: 165
- Dimensions: 15 x 11
Dining room
- Features: Updated Remodeled, High Ceilings, Wainscoting, Wood Floors
- Level: Main
- Area: 165
- Dimensions: 15 x 11
Family room
- Features: Builtin Features, Deck, Exterior Entry, French Doors, Updated Remodeled, Wood Floors
- Level: Main
- Area: 256
- Dimensions: 16 x 16
Kitchen
- Features: Gas Appliances, Island, Pantry, Quartz
- Level: Main
- Area: 132
- Width: 11
Living room
- Features: Beamed Ceilings, Fireplace, Updated Remodeled, High Ceilings, Wainscoting, Wood Floors
- Level: Main
- Area: 272
- Dimensions: 17 x 16
Heating
- Forced Air, Fireplace(s)
Cooling
- Central Air
Appliances
- Included: Appliance Garage, Built In Oven, Built-In Range, Built-In Refrigerator, Cooktop, Dishwasher, Disposal, Down Draft, ENERGY STAR Qualified Appliances, Gas Appliances, Microwave, Plumbed For Ice Maker, Washer/Dryer, Gas Water Heater, Tank Water Heater
- Laundry: Laundry Room
Features
- Central Vacuum, High Ceilings, Quartz, Soaking Tub, Vaulted Ceiling(s), Wainscoting, Bookcases, Ceiling Fan(s), Double Closet, Built-in Features, Closet Organizer, Closet, Updated Remodeled, Kitchen Island, Pantry, Beamed Ceilings, Bathroom, Cook Island, Tile
- Flooring: Hardwood, Tile, Wall to Wall Carpet, Wood
- Doors: French Doors
- Windows: Double Pane Windows
- Basement: Crawl Space
- Number of fireplaces: 1
- Fireplace features: Gas
Interior area
- Total structure area: 2,963
- Total interior livable area: 2,963 sqft
Property
Parking
- Total spaces: 3
- Parking features: Driveway, Secured, RV Access/Parking, RV Boat Storage, Garage Door Opener, Attached
- Attached garage spaces: 3
- Has uncovered spaces: Yes
Accessibility
- Accessibility features: Garage On Main, Natural Lighting, Parking, Pathway, Utility Room On Main, Walkin Shower, Accessibility
Features
- Levels: Two
- Stories: 2
- Patio & porch: Covered Patio, Deck, Patio
- Exterior features: Yard, Exterior Entry
- Fencing: Fenced
- Has view: Yes
- View description: Park/Greenbelt
Lot
- Size: 0.25 Acres
- Features: Cul-De-Sac, Flag Lot, Level, Private, Sprinkler, SqFt 10000 to 14999
Details
- Additional structures: RVParking, RVBoatStorage, ToolShed
- Parcel number: 01503251
Construction
Type & style
- Home type: SingleFamily
- Architectural style: Traditional
- Property subtype: Residential, Single Family Residence
Materials
- Brick, Cement Siding
- Foundation: Concrete Perimeter
- Roof: Tile
Condition
- Resale,Updated/Remodeled
- New construction: No
- Year built: 1993
Utilities & green energy
- Gas: Gas
- Sewer: Public Sewer
- Water: Public
Community & HOA
Community
- Security: Security Gate
HOA
- Has HOA: No
Location
- Region: West Linn
Financial & listing details
- Price per square foot: $354/sqft
- Tax assessed value: $866,923
- Annual tax amount: $10,575
- Date on market: 3/1/2024
- Cumulative days on market: 71 days
- Listing terms: Cash,Conventional
- Road surface type: Paved
Price history
| Date | Event | Price |
|---|---|---|
| 6/20/2024 | Sold | $1,050,000-1.4%$354/sqft |
Source:  RMLS (OR) #24153234 Report a problem RMLS (OR) #24153234 Report a problem | ||
| 5/11/2024 | Pending sale | $1,064,900$359/sqft |
Source: RMLS (OR) #24153234 Report a problem | ||
| 4/12/2024 | Price change | $1,064,900-3.2%$359/sqft |
Source: RMLS (OR) #24153234 Report a problem | ||
| 3/21/2024 | Listed for sale | $1,099,900+144.4%$371/sqft |
Source: RMLS (OR) #24153234 Report a problem | ||
| 6/9/2009 | Sold | $450,000-10%$152/sqft |
Source: Public Record Report a problem | ||
| 3/5/2009 | Price change | $499,900-16.7%$169/sqft |
Source: Postlets #9005509 Report a problem | ||
| 1/23/2009 | Listed for sale | $599,995+31.9%$202/sqft |
Source: Postlets #9005509 Report a problem | ||
| 9/23/2004 | Sold | $455,000+65.5%$154/sqft |
Source: Public Record Report a problem | ||
| 2/1/1995 | Sold | $275,000$93/sqft |
Source: Public Record Report a problem | ||
Public tax history
| Year | Property taxes | Tax assessment |
|---|---|---|
| 2025 | $11,298 +3.9% | $586,271 +3% |
| 2024 | $10,876 +2.8% | $569,196 +3% |
| 2023 | $10,576 +3% | $552,618 +3% |
| 2022 | $10,265 +10.6% | $536,523 +3% |
| 2021 | $9,278 +0.5% | $520,897 +3% |
| 2020 | $9,227 +4.7% | $505,726 +3% |
| 2019 | $8,815 +5.1% | $490,997 +3% |
| 2018 | $8,388 | $476,696 +3% |
| 2017 | $8,388 +7.2% | $462,812 +3% |
| 2016 | $7,828 | $449,332 +3% |
| 2015 | $7,828 +4.8% | $436,245 +3% |
| 2014 | $7,466 +11.5% | $423,539 +3% |
| 2013 | $6,698 +5.4% | $411,203 +6.3% |
| 2012 | $6,356 -3.6% | $386,753 -3.5% |
| 2011 | $6,593 -1% | $400,652 +3% |
| 2010 | $6,657 +0.8% | $388,983 +3% |
| 2009 | $6,607 +0.8% | $377,653 +3% |
| 2008 | $6,555 +2% | $366,653 +3% |
| 2007 | $6,424 +0.6% | $355,974 +3% |
| 2006 | $6,386 +7.7% | $345,606 +3% |
| 2005 | $5,929 +5.5% | $335,540 +3% |
| 2004 | $5,622 +8.1% | $325,767 +3% |
| 2003 | $5,201 -48.8% | $316,279 +3% |
| 2002 | $10,151 +109.5% | $307,067 +3% |
| 2001 | $4,845 +1.1% | $298,123 +3% |
| 2000 | $4,793 | $289,440 |
Find assessor info on the county website
Neighborhood: 97068
Nearby homes
- $833,9004 bd2 ba2.6k sqft2108 Peregrine Ct, West Linn, OR 97068Off Market
- $972,0004 bd2 ba3.3k sqft2112 Peregrine Ct, West Linn, OR 97068Off Market
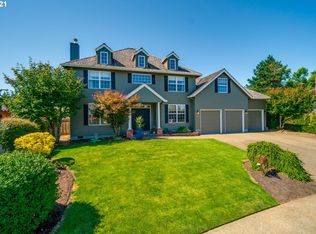
- $925,7004 bd2 ba3.1k sqft6383 Haverhill Ct, West Linn, OR 97068Off Market
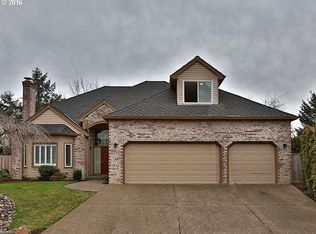
- $1,200,0004 bd3 ba3.5k sqft6210 Haverhill Ct, West Linn, OR 97068Sold
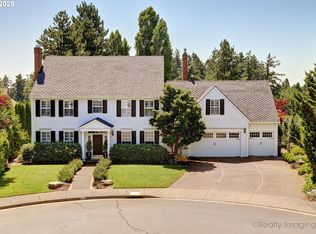
- $969,5004 bd3 ba3.3k sqft6373 Haverhill Ct, West Linn, OR 97068Off Market
- $887,0003 bd3 ba2.5k sqft6425 Ashwood Ct, West Linn, OR 97068Sold
- $817,0004 bd3 ba3.4k sqft2106 Peregrine Ct, West Linn, OR 97068Sold
- $966,4004 bd3 ba3.2k sqft2114 Peregrine Ct, West Linn, OR 97068Off Market
Nearby schools
GreatSchools rating
- 8/10Trillium Creek Primary SchoolGrades: PK-5Distance: 0.5 mi
- 8/10Rosemont Ridge Middle SchoolGrades: 6-8Distance: 0.4 mi
- 10/10West Linn High SchoolGrades: 9-12Distance: 1.4 mi
Schools provided by the listing agent
- Elementary: Trillium Creek
- Middle: Rosemont Ridge
- High: West Linn
Source: RMLS (OR). This data may not be complete. We recommend contacting the local school district to confirm school assignments for this home.
Get a cash offer in 3 minutes
Find out how much your home could sell for in as little as 3 minutes with a no-obligation cash offer.
Estimated market value
$1,047,400
Get a cash offer in 3 minutes
Find out how much your home could sell for in as little as 3 minutes with a no-obligation cash offer.
Estimated market value
$1,047,400
- Oregon
- Clackamas County
- West Linn
- 97068
- 2110 Peregrine Ct
Nearby cities
Nearby neighborhoods
Nearby zip codes
Other West Linn Topics
