You’ll fall in love with this updated 4 bedrooms, 3 bath rancher offering nearly 3,500 sq feet of living and storage space. This home is not your typical cookie cutter rancher, what till you see this open floor plan! Perfectly situated on over 2 acres of beautifully maintained property, this home offers both comfort and versatility, along with million-dollar views! The main level features gleaming solid hardwood floors, and the heart of the home is the oversized living room/family room, a separate dining area and remodeled eat-in kitchen (2019) with all stainless appliances (2019), updated finished and walk in pantry. The kitchen boasts an extra-large island that overlooks the main living space, beautiful cabinetry and granite countertops. Convenient main level laundry and mud room/back entry foyer adds ease to daily living. You’ll find at the end of the hallway spacious bedrooms, including a lovely primary bedroom and adjacent renovated bath (2018). The three additional bedrooms on the upper level are generously sized, each with ample closet space. The updated hall bath with tub/shower, recent vanity and flooring. The finished lower level boasts a spacious family room/recreation room with a wall of closets for storage. There is an open flex area which can be used as a playroom, craft room, exercise room, you decided! The fourth bedroom has a walk in closet and is a great space for a family member or guest as the 3rd full bath is close by. The back room is ideal for a home office, featuring its own separate entrance with a storm door. With abundant natural light, you’ll never feel like you’re in a lower level. There’s also a large unfinished area/utility room ideal for extra storage or workspace. Don’t forget to step out onto the expansive back deck which is perfect for entertaining guests, hosting summer barbecues, or simply relaxing with your morning coffee while taking in the peaceful surroundings. With neighboring acres in land preservation, your breathtaking, unobstructed views will remain for years to come, making this property truly special. You don’t want to miss your chance to own this move-in ready home, a little piece of heaven on earth. Schedule your tour today! Professional pictures will be uploded on Monday, 8/11. But take a look at the photos the owner has shared of the views!
Sold for $620,000
$620,000
2110 Pleasantville Rd, Fallston, MD 21047
4beds
1,749sqft
Single Family Residence
Built in 1978
2.02 Acres Lot
$619,900 Zestimate®
$354/sqft
$2,999 Estimated rent
Home value
$619,900
$570,000 - $669,000
$2,999/mo
Zestimate® history
Owner options
List your home for rent
$2,999/mo
Rent Zestimate®
Find your next renter with Zillow Rental Manager. Plus, with online applications, you can quickly screen prospective tenants – for free.
$2,999/mo
Rent Zestimate®
Refinance and save
$3,960/mo
Est. payment
Refinancing to a lower rate could help reduce your monthly payments and save thousands over the life of the loan.
$3,960/mo
Est. payment
Explore your selling options
Work with a Zillow partner agent
Leverage their expertise and Zillow's premium Showcase listings to get your home seen by more buyers.
Get startedList with your own agent
Get your home in front of millions of buyers by listing it on Zillow.
Learn how to do itSell it yourself
Take full control of how buyers see your home on Zillow by listing For Sale by Owner (FSBO).
List your homeWhat's special
Home officeRenovated bathFinished lower levelUpdated hall bathWalk in closetMillion-dollar viewsRemodeled eat-in kitchen
Zillow last checked:
Listing updated:
Listed by:
Suzanne Burton 410-627-4044,
Cummings & Co. Realtors
Bought with:
Chris Kotula, RSR004547
Realty Plus Associates
Source: Bright MLS,MLS#: MDHR2046158
Facts & features
Interior
Bedrooms & bathrooms
- Bedrooms: 4
- Bathrooms: 3
- Full bathrooms: 3
- Main level bathrooms: 2
- Main level bedrooms: 3
Rooms
- Room types: Living Room, Dining Room, Primary Bedroom, Bedroom 2, Bedroom 3, Bedroom 4, Kitchen, Family Room, Foyer, Laundry, Other, Office, Storage Room, Utility Room, Bathroom 3, Hobby Room, Primary Bathroom
Primary bedroom
- Features: Flooring - Solid Hardwood, Flooring - HardWood, Ceiling Fan(s)
- Level: Main
- Area: 143 Square Feet
- Dimensions: 11 x 13
Bedroom 2
- Features: Flooring - Solid Hardwood, Flooring - HardWood, Ceiling Fan(s)
- Level: Main
- Area: 110 Square Feet
- Dimensions: 10 x 11
Bedroom 3
- Features: Flooring - Solid Hardwood, Flooring - HardWood, Ceiling Fan(s)
- Level: Main
- Area: 110 Square Feet
- Dimensions: 10 x 11
Bedroom 4
- Features: Flooring - Luxury Vinyl Plank
- Level: Lower
- Area: 120 Square Feet
- Dimensions: 10 x 12
Primary bathroom
- Features: Flooring - Ceramic Tile
- Level: Main
- Area: 28 Square Feet
- Dimensions: 4 x 7
Bathroom 3
- Features: Flooring - Ceramic Tile
- Level: Lower
- Area: 30 Square Feet
- Dimensions: 5 x 6
Dining room
- Features: Flooring - Solid Hardwood, Flooring - HardWood, Walk-In Closet(s)
- Level: Main
- Area: 104 Square Feet
- Dimensions: 8 x 13
Family room
- Features: Flooring - Luxury Vinyl Tile
- Level: Lower
- Area: 322 Square Feet
- Dimensions: 14 x 23
Foyer
- Features: Flooring - Ceramic Tile
- Level: Main
- Area: 70 Square Feet
- Dimensions: 5 x 14
Other
- Features: Flooring - Luxury Vinyl Plank
- Level: Lower
- Area: 225 Square Feet
- Dimensions: 9 x 25
Kitchen
- Features: Flooring - Solid Hardwood, Flooring - HardWood, Granite Counters
- Level: Main
- Area: 208 Square Feet
- Dimensions: 13 x 16
Laundry
- Level: Main
- Area: 21 Square Feet
- Dimensions: 3 x 7
Living room
- Features: Flooring - Solid Hardwood, Flooring - HardWood
- Level: Main
- Area: 240 Square Feet
- Dimensions: 15 x 16
Office
- Features: Flooring - Luxury Vinyl Plank, Walk-In Closet(s)
- Level: Lower
- Area: 130 Square Feet
- Dimensions: 10 x 13
Other
- Features: Flooring - Other, Flooring - Concrete
- Level: Main
- Area: 360 Square Feet
- Dimensions: 18 x 20
Storage room
- Level: Lower
- Area: 27 Square Feet
- Dimensions: 3 x 9
Utility room
- Features: Flooring - Concrete
- Level: Lower
- Area: 325 Square Feet
- Dimensions: 13 x 25
Heating
- Forced Air, Oil
Cooling
- Ceiling Fan(s), Central Air, Electric
Appliances
- Included: Microwave, Dishwasher, Dryer, Exhaust Fan, Oven/Range - Electric, Stainless Steel Appliance(s), Water Treat System, Electric Water Heater
- Laundry: Main Level, Laundry Room
Features
- Bathroom - Stall Shower, Bathroom - Tub Shower, Breakfast Area, Ceiling Fan(s), Combination Kitchen/Dining, Combination Kitchen/Living, Dining Area, Entry Level Bedroom, Open Floorplan, Eat-in Kitchen, Kitchen Island, Kitchen - Table Space, Pantry, Primary Bath(s), Recessed Lighting, Upgraded Countertops, Walk-In Closet(s), Other, Dry Wall
- Flooring: Hardwood, Ceramic Tile, Luxury Vinyl, Wood
- Doors: Insulated, Six Panel, Sliding Glass
- Windows: Bay/Bow, Casement, Double Pane Windows, Screens, Sliding
- Basement: Finished,Heated,Improved,Exterior Entry,Walk-Out Access,Rear Entrance,Sump Pump
- Has fireplace: No
Interior area
- Total structure area: 3,498
- Total interior livable area: 1,749 sqft
- Finished area above ground: 1,749
- Finished area below ground: 0
Property
Parking
- Total spaces: 14
- Parking features: Garage Faces Side, Garage Door Opener, Driveway, Attached
- Attached garage spaces: 2
- Uncovered spaces: 12
Accessibility
- Accessibility features: Accessible Entrance
Features
- Levels: Two
- Stories: 2
- Patio & porch: Deck
- Pool features: None
- Has view: Yes
- View description: Panoramic, Garden, Pasture
Lot
- Size: 2.02 Acres
Details
- Additional structures: Above Grade, Below Grade
- Parcel number: 1304000935
- Zoning: AG
- Special conditions: Standard
Construction
Type & style
- Home type: SingleFamily
- Architectural style: Ranch/Rambler
- Property subtype: Single Family Residence
Materials
- Brick
- Foundation: Block
- Roof: Asphalt
Condition
- Excellent
- New construction: No
- Year built: 1978
Utilities & green energy
- Electric: Underground
- Sewer: Private Septic Tank
- Water: Well, Well Permit on File
- Utilities for property: Cable Available, Phone Available, Underground Utilities, Cable, Other Internet Service
Community & HOA
Community
- Subdivision: None Available
HOA
- Has HOA: No
Location
- Region: Fallston
Financial & listing details
- Price per square foot: $354/sqft
- Tax assessed value: $363,133
- Annual tax amount: $3,768
- Date on market: 8/12/2025
- Listing agreement: Exclusive Right To Sell
- Inclusions: Ro System - Kitchen Sink
- Exclusions: All Fence Posts And Fencing Wire, Shed, Basketball Hoop, All Monitors / Cameras, Freezers (2)
- Ownership: Fee Simple
Price history
| Date | Event | Price |
|---|---|---|
| 9/18/2025 | Sold | $620,000+9.7%$354/sqft |
Source:  Bright MLS #MDHR2046158 Report a problem Bright MLS #MDHR2046158 Report a problem | ||
| 8/19/2025 | Pending sale | $565,000$323/sqft |
Source: Bright MLS #MDHR2046158 Report a problem | ||
| 8/18/2025 | Listing removed | $565,000$323/sqft |
Source: Bright MLS #MDHR2046158 Report a problem | ||
| 8/12/2025 | Listed for sale | $565,000$323/sqft |
Source: Bright MLS #MDHR2046158 Report a problem | ||
Public tax history
| Year | Property taxes | Tax assessment |
|---|---|---|
| 2025 | $4,016 +6.6% | $363,133 +5% |
| 2024 | $3,768 +3.4% | $345,700 +3.4% |
| 2023 | $3,644 +3.5% | $334,300 -3.3% |
| 2022 | $3,519 -0.8% | $345,700 +11% |
| 2021 | $3,548 +0.7% | $311,500 +2.1% |
| 2020 | $3,522 +2.1% | $305,233 -2% |
| 2019 | $3,450 +2.1% | $311,500 +6.4% |
| 2018 | $3,378 | $292,700 |
| 2017 | $3,378 | $292,700 +0.5% |
| 2016 | -- | $291,100 +0.3% |
| 2015 | -- | $290,300 |
| 2014 | $3,536 | $290,300 |
| 2013 | -- | $290,300 -5.3% |
| 2012 | -- | $306,600 |
| 2011 | -- | $306,600 |
| 2010 | -- | $306,600 -15.3% |
| 2009 | -- | $362,090 +13% |
| 2008 | -- | $320,516 +14.9% |
| 2007 | -- | $278,943 +17.5% |
| 2006 | -- | $237,370 +7.1% |
| 2005 | -- | $221,582 +7.7% |
| 2004 | -- | $205,796 +8.3% |
| 2003 | -- | $190,010 +2.8% |
| 2002 | -- | $184,860 +2.9% |
| 2001 | -- | $179,710 |
Find assessor info on the county website
Neighborhood: 21047
Nearby homes
- $779,9005 bd4 ba3.6k sqft2101 Pleasantville Rd, Fallston, MD 21047Off Market
- $658,4004 bd2 ba2.4k sqft2130 Pleasantville Rd, Fallston, MD 21047Off Market
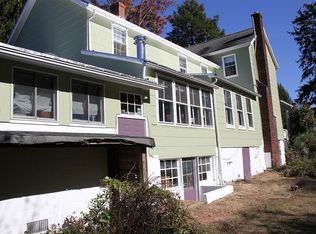
- $839,000-- bd3 ba2.8k sqft2108 Pleasantville Rd, Fallston, MD 21047Off Market
- $647,1004 bd3 ba2.1k sqft2111 Pleasantville Rd, Fallston, MD 21047Off Market
- $633,700-- bd2 ba2.3k sqft2121 Pleasantville Rd, Fallston, MD 21047Off Market
- $425,0004 bd2 ba1.4k sqft2132 Pleasantville Rd, Fallston, MD 21047Sold
- $758,7004 bd3 ba3k sqft2028 Oakmont Rd, Fallston, MD 21047Off Market
- $630,3003 bd3 ba2.3k sqft2120 Pleasantville Rd, Fallston, MD 21047Off Market
Nearby schools
GreatSchools rating
- 9/10Youths Benefit Elementary SchoolGrades: K-5Distance: 0.8 mi
- 9/10Fallston Middle SchoolGrades: 6-8Distance: 2.3 mi
- 8/10Fallston High SchoolGrades: 9-12Distance: 2.1 mi
Schools provided by the listing agent
- Elementary: Youths Benefit
- Middle: Fallston
- High: Fallston
- District: Harford County Public Schools
Source: Bright MLS. This data may not be complete. We recommend contacting the local school district to confirm school assignments for this home.
Get a cash offer in 3 minutes
Find out how much your home could sell for in as little as 3 minutes with a no-obligation cash offer.
Estimated market value
$619,900
Get a cash offer in 3 minutes
Find out how much your home could sell for in as little as 3 minutes with a no-obligation cash offer.
Estimated market value
$619,900
- Maryland
- Harford County
- Fallston
- 21047
- 2110 Pleasantville Rd
