Fantastic new construction nearing completion! Have a peak at this great 5 bedroom, 3 bathroom home with 3 car garage and additional garden garage below! Stone and smart siding are another added exterior feature of the home. Plenty to love here as you see the beautiful flooring and Quartz countertops as you enter the home to the open concept and high ceilings. Head on down to the finished walkout lower level that has a large rec room and 2 bedrooms. Just over 1 acre in lot size there's plenty of room for outdoor activities or just relaxing on the deck or patio in the back. Located just past the Meadows Golf Course, near Sundown Ski, this home has all you're looking for and more. Get in quick to check out those finishing touches.
Pending
$782,000
2110 Potenza Ct, Asbury, IA 52002
5beds
3,247sqft
Single Family Residence
Built in 2026
1.16 Acres Lot
$773,500 Zestimate®
$241/sqft
$-- HOA
What's special
Large rec roomPatio in the backFinished walkout lower levelBeautiful flooringHigh ceilingsOpen conceptQuartz countertops
- 111 days |
- 68 |
- 1 |
Zillow last checked:
Listing updated:
Listed by:
The Adams Team . 563-590-2016,
Remax Advantage
Source: East Central Iowa AOR as distributed by MLS GRID,MLS#: 154272
Facts & features
Interior
Bedrooms & bathrooms
- Bedrooms: 5
- Bathrooms: 3
- Full bathrooms: 3
- Main level bathrooms: 2
- Main level bedrooms: 3
Bedroom 1
- Level: First
- Area: 182 Square Feet
- Dimensions: 13x14
Bedroom 2
- Level: First
- Area: 143 Square Feet
- Dimensions: 11x13
Bedroom 3
- Level: First
- Area: 121 Square Feet
- Dimensions: 11x11
Bedroom 4
- Level: Lower
- Area: 143 Square Feet
- Dimensions: 11x13
Family room
- Level: Lower
- Area: 575 Square Feet
- Dimensions: 25x23
Kitchen
- Level: First
- Area: 225 Square Feet
- Dimensions: 15x15
Living room
- Level: First
- Area: 300 Square Feet
- Dimensions: 20x15
Other
- Level: Lower
- Area: 120 Square Feet
- Dimensions: 10x12
Heating
- Forced Air
Cooling
- Central Air
Appliances
- Included: Refrigerator, Range, Dishwasher, Microwave, Disposal
- Laundry: Main Level
Features
- Basement: Full
- Number of fireplaces: 1
- Fireplace features: One, Living Room
Interior area
- Total interior livable area: 3,247 sqft
- Finished area above ground: 1,847
Property
Parking
- Total spaces: 3
- Parking features: Attached
- Has attached garage: Yes
- Details: Electricity, Floor Drain
Features
- Levels: One
- Stories: 1
- Patio & porch: Patio, Deck, Porch
- Exterior features: Walkout
Lot
- Size: 1.16 Acres
- Dimensions: 1.16 ac
Details
- Parcel number: 0923132004
- Zoning: R
Construction
Type & style
- Home type: SingleFamily
- Property subtype: Single Family Residence
Materials
- Stone, Smart Siding
- Foundation: Concrete Perimeter
- Roof: Composition
Condition
- New Construction
- New construction: Yes
- Year built: 2026
Utilities & green energy
- Sewer: Public Sewer
- Water: Public
Community & HOA
Community
- Subdivision: LOT 1-37 TUSCANY RIDGE
Location
- Region: Asbury
Financial & listing details
- Price per square foot: $241/sqft
- Tax assessed value: $41,184
- Annual tax amount: $516
- Date on market: 4/2/2026
- Cumulative days on market: 59 days
- Listing terms: Cash,Financing
Estimated market value
$773,500
$735,000 - $812,000
$3,287/mo
Price history
| Date | Event | Price |
|---|---|---|
| 6/1/2026 | Pending sale | $782,000$241/sqft |
Source:  East Central Iowa AOR as distributed by MLS GRID #154272 Report a problem East Central Iowa AOR as distributed by MLS GRID #154272 Report a problem | ||
| 4/2/2026 | Listed for sale | $782,000$241/sqft |
Source: East Central Iowa AOR as distributed by MLS GRID #154272 Report a problem | ||
Public tax history
| Year | Property taxes | Tax assessment |
|---|---|---|
| 2025 | $516 -47% | $41,184 -42.8% |
| 2024 | $974 -9.6% | $72,000 |
| 2023 | $1,078 +4.7% | $72,000 +13% |
| 2022 | $1,030 -3% | $63,730 |
| 2021 | $1,062 +5.9% | $63,730 +6.2% |
| 2020 | $1,003 +12.6% | $59,990 |
| 2019 | $890 +6.6% | $59,990 +18.5% |
| 2018 | $835 +1.1% | $50,640 |
| 2017 | $826 +132% | $50,640 +5.7% |
| 2016 | $356 | $47,920 +114% |
| 2015 | $356 | $22,395 |
| 2014 | -- | $22,395 |
| 2012 | -- | $22,395 -50.5% |
| 2011 | -- | $45,200 |
| 2010 | -- | -- |
| 2009 | -- | $900 |
| 2008 | -- | $900 |
Find assessor info on the county website
Monthly payment
Est. payment
Payment breakdown
Explore the cost of this home by adjusting the details. Changes won't be saved.Climate risks
Neighborhood: 52002
Getting around
0 / 100
Car-DependentNearby schools
GreatSchools rating
- 7/10John Kennedy Elementary SchoolGrades: PK-5Distance: 4.6 mi
- 7/10Eleanor Roosevelt Middle SchoolGrades: 6-8Distance: 3.1 mi
- 3/10Hempstead High SchoolGrades: 9-12Distance: 4.1 mi
Schools provided by the listing agent
- Elementary: Kennedy
- Middle: E. Roosevelt Middle
- High: S. Hempstead
Source: East Central Iowa AOR as distributed by MLS GRID. This data may not be complete. We recommend contacting the local school district to confirm school assignments for this home.
- $62,5001 Acres2109 Potenza Ct, Asbury, IA 52002Lot/Land
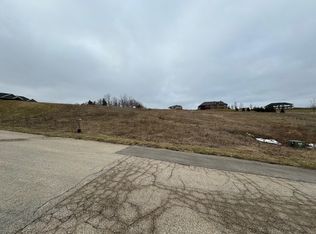
- $647,4004 bd4 ba2k sqft2100 Potenza Ct, Asbury, IA 52002Off Market
- $62,300-- bd-- ba-- sqft2119 Potenza Ct, Asbury, IA 52002Off Market
- $62,300-- bd-- ba-- sqft7010 Budd Rd, Asbury, IA 52002Off Market
- $1,000,0005 bd4 ba2.2k sqft2091 Potenza Ct, Asbury, IA 52002Off Market
- $735,0005 bd5 ba3.7k sqft7019 Budd Rd, Asbury, IA 52002Sold
- $638,6003 bd2 ba2.2k sqft7019 Budd Rd, Asbury, IA 52002Off Market
- $756,8005 bd4 ba4.5k sqft2101 Hidden Meadows Dr, Dubuque, IA 52002Off Market
A local agent can set up tours, give advice and negotiate with sellers.
Similar homes
- $719,9005 bd3 ba3.1k sqft14368 Keegan Ct, Dubuque, IA 52002New Construction

 MLS ID #154191, The Adams Team ., Remax Advantage. East Central Iowa AOR as distributed by MLS GRID
 - $849,0005 bd3 ba3.5k sqft2182 Seippel Rd, Dubuque, IA 52002For Sale
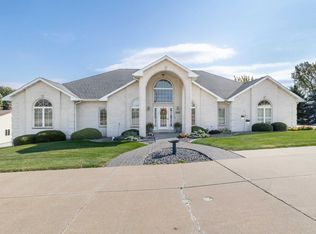 MLS ID #153252, Thomas Sitzmann, Realty Pros LTD.. East Central Iowa AOR as distributed by MLS GRID
 - $545,0004 bd4 ba2.7k sqft2289 Wedgewood Dr, Dubuque, IA 52002For Sale
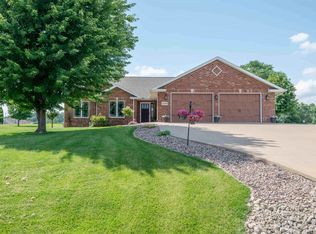 MLS ID #155180, Dianne Granger, KW Elite powered by KW 1Advantage. East Central Iowa AOR as distributed by MLS GRID
 - $749,0005 bd4 ba4.4k sqft16644 Forest Gate Rd, Dubuque, IA 52001For Sale
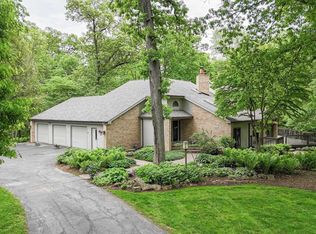 MLS ID #155082, Madeline Evans, Exchange Brokers. East Central Iowa AOR as distributed by MLS GRID
 - $799,0004 bd4 ba4.6k sqft16379 Coventry Ln, Dubuque, IA 52001For SaleMLS ID #154319, Lacey Mears, Remax Advantage. East Central Iowa AOR as distributed by MLS GRID
- $779,9005 bd4 ba3.3k sqft1374 Cedar Trail Dr, Dubuque, IA 52003New ConstructionMLS ID #154729, Madeline Evans, Exchange Brokers. East Central Iowa AOR as distributed by MLS GRID
- $509,0004 bd4 ba3.5k sqft2271 Indy Dr, Dubuque, IA 52002For SaleMLS ID #155121, The Adams Team ., Remax Advantage. East Central Iowa AOR as distributed by MLS GRID
- $749,0004 bd4 ba3.9k sqft890 W 3rd St, Dubuque, IA 52001For SaleMLS ID #154260, Thomas Kelzer, River Run Realty LLC. East Central Iowa AOR as distributed by MLS GRID
- $629,9004 bd3 ba2.9k sqft2282 Helle Dr, Asbury, IA 52002New ConstructionMLS ID #154851, June Krohn-Swift, Key City Realty. East Central Iowa AOR as distributed by MLS GRID
- $525,0005 bd4 ba3.5k sqft12275 Kingston Way, Dubuque, IA 52001For SaleMLS ID #155031, Sandra Kirkendall, Century 21 Signature Real Estate. East Central Iowa AOR as distributed by MLS GRID
- $439,9004 bd3 ba2.3k sqft6100 Lynbrook Dr, Asbury, IA 52002New ConstructionMLS ID #155223, Ashley Erschen, Remax Advantage. East Central Iowa AOR as distributed by MLS GRID
- $949,0004 bd4 ba3.4k sqft700 Sunset Rdg, Dubuque, IA 52003For Sale By Owner
- $415,0004 bd3 ba2.8k sqft2266 Antler Ridge Dr, Dubuque, IA 52002For SaleMLS ID #154037, Scherr Real Estate Team, Ruhl & Ruhl Realtors. East Central Iowa AOR as distributed by MLS GRID
- $644,5004 bd4 ba3.3k sqft8155 Tegan Dr, Peosta, IA 52068New ConstructionMLS ID #154219, Scherr Real Estate Team, Ruhl & Ruhl Realtors. East Central Iowa AOR as distributed by MLS GRID
- $640,0005 bd4 ba3.2k sqft415 Gavin Cir, Peosta, IA 52068New ConstructionMLS ID #154841, Brian J Lammers, Remax Advantage. East Central Iowa AOR as distributed by MLS GRID
- $540,0003 bd2 ba2k sqft3674 Lasso Ct, Dubuque, IA 52002New ConstructionMLS ID #154691, Dawn Ellis, Equity Real Estate Group LLC. East Central Iowa AOR as distributed by MLS GRID
- $550,0003 bd3 ba2.9k sqft8423 Southern Hills Ct, Dubuque, IA 52003For SaleMLS ID #155185, Jared Levy, eXp Realty, LLC. East Central Iowa AOR as distributed by MLS GRID
- $540,0002 bd2 ba1.7k sqft3678 Lasso Ct, Dubuque, IA 52002New ConstructionMLS ID #154694, Dawn Ellis, Equity Real Estate Group LLC. East Central Iowa AOR as distributed by MLS GRID
- $495,0003 bd3 ba2.3k sqft3697 Lasso Ct, Dubuque, IA 52002New ConstructionMLS ID #153906, Dawn Ellis, Equity Real Estate Group LLC. East Central Iowa AOR as distributed by MLS GRID
- $469,0003 bd2 ba2k sqft4501 Ewing Dr, Dubuque, IA 52002New ConstructionMLS ID #153407, Dawn Ellis, Equity Real Estate Group LLC. East Central Iowa AOR as distributed by MLS GRID
