Corner lot home with real flexibility built in. Main level features a spacious family room with gas fireplace, an open kitchen and dining area, three bedrooms, and two full baths. The finished basement adds a second kitchen, laundry, full bath, gas fireplace, and storage — ideal for an in-law suite, rental unit, or Airbnb while you live upstairs. Back deck, car port, large driveway and spacious yard offer space for everyone. A large solar array keeps energy costs low, with owners reporting monthly bills averaging $25.
Pending
$418,000
2110 Ramblewood Rd, Harrisonburg, VA 22801
3beds
2,705sqft
Single Family Residence
Built in 1998
0.32 Acres Lot
$414,100 Zestimate®
$155/sqft
$-- HOA
What's special
Gas fireplaceLarge drivewayFinished basementCar portSpacious yardThree bedroomsSecond kitchen
- 22 days
- 1,302
- 124
Likely to sell faster than
Zillow last checked:
Listing updated:
Listed by:
David Galgano 540-820-6200,
Nest Realty Harrisonburg 540-910-6378
Source: CAAR,MLS#: 681863 Originating MLS: Harrisonburg-Rockingham Area Association of REALTORS
Originating MLS: Harrisonburg-Rockingham Area Association of REALTORSFacts & features
Interior
Bedrooms & bathrooms
- Bedrooms: 3
- Bathrooms: 3
- Full bathrooms: 3
Heating
- Central, Heat Pump
Cooling
- Heat Pump
Features
- Primary Downstairs
- Basement: Exterior Entry,Finished,Interior Entry
Interior area
- Total structure area: 2,892
- Total interior livable area: 2,705 sqft
- Finished area above ground: 1,446
- Finished area below ground: 1,259
Property
Features
- Levels: One
- Stories: 1
Lot
- Size: 0.32 Acres
Details
- Parcel number: 003 C 1
- Zoning description: R-1 Single Family Residential
Construction
Type & style
- Home type: SingleFamily
- Property subtype: Single Family Residence
Materials
- Stick Built
- Foundation: Block
Condition
- New construction: No
- Year built: 1998
Utilities & green energy
- Sewer: Public Sewer
- Water: Public
- Utilities for property: Fiber Optic Available
Green energy
- Energy efficient items: Solar Panel(s)
- Energy generation: Solar
Community & HOA
Community
- Subdivision: GREEN SPRINGS
HOA
- Has HOA: No
Location
- Region: Harrisonburg
Financial & listing details
- Price per square foot: $155/sqft
- Tax assessed value: $322,200
- Annual tax amount: $3,312
- Date on market: 9/12/2026
- Cumulative days on market: 23 days
Estimated market value
$414,100
$393,000 - $435,000
$2,270/mo
Price history
| Date | Event | Price |
|---|---|---|
| 9/26/2026 | Pending sale | $418,000$155/sqft |
Source:  CAAR #681863 Report a problem CAAR #681863 Report a problem | ||
| 9/12/2026 | Listed for sale | $418,000+60.2%$155/sqft |
Source: CAAR #681863 Report a problem | ||
| 3/5/2018 | Sold | $261,000$96/sqft |
Source: Public Record Report a problem | ||
Public tax history
| Year | Property taxes | Tax assessment |
|---|---|---|
| 2025 | -- | $322,200 +1.3% |
| 2024 | $3,212 +11.2% | $318,000 +5.7% |
| 2023 | $2,888 +13% | $300,800 +9.5% |
| 2022 | $2,555 +16.5% | $274,700 +12.8% |
| 2021 | $2,192 | $243,600 +0.3% |
| 2020 | -- | $242,800 +4.7% |
| 2019 | $1,994 +12.9% | $231,900 +11.5% |
| 2018 | $1,767 +11.4% | $207,900 +3.6% |
| 2017 | $1,586 | $200,600 -1.6% |
| 2016 | $1,586 | $203,900 -7.4% |
| 2015 | $1,586 | $220,300 +3% |
| 2014 | -- | $213,900 -5.9% |
| 2012 | -- | $227,300 -1.7% |
| 2011 | -- | $231,200 |
| 2010 | -- | $231,200 +0.7% |
| 2009 | -- | $229,700 +1.5% |
| 2008 | -- | $226,300 +4.2% |
| 2007 | -- | $217,100 |
Find assessor info on the county website
Monthly payment
Est. payment
Payment breakdown
Explore the cost of this home by adjusting the details. Changes won't be saved.Climate risks
Neighborhood: 22801
Nearby schools
Schools provided by the listing agent
- Elementary: Stone Spring
- Middle: Skyline
- High: Rocktown
Source: CAAR. This data may not be complete. We recommend contacting the local school district to confirm school assignments for this home.
- $358,6003 bd2 ba1.6k sqft2114 Ramblewood Rd, Harrisonburg, VA 22801Off Market
- $444,4003 bd3 ba2.8k sqft2111 Whispering Springs Rd, Harrisonburg, VA 22801Off Market
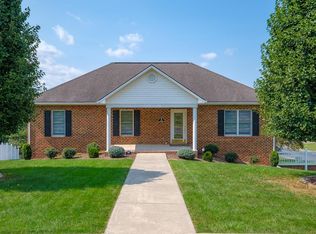
- $388,5003 bd2 ba1.5k sqft2120 Ramblewood Rd, Harrisonburg, VA 22801Off Market
- $350,1003 bd2 ba1.6k sqft2124 Ramblewood Rd, Harrisonburg, VA 22801Off Market
Similar homes
- $429,5005 bd3 ba2.5k sqft1615 Central Ave, Harrisonburg, VA 22801For Sale
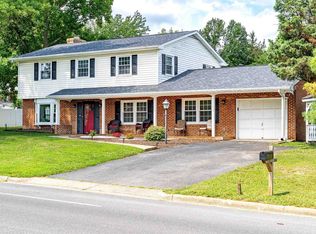
 MLS ID #681032, Scott Rogers, Funkhouser Real Estate Group. CAAR
 - $460,0003 bd2 ba1.8k sqft1222 Woodcrest Cir, Harrisonburg, VA 22801For Sale

 MLS ID #VAHC2000662, Brant Suter, Nest Realty Harrisonburg. Bright MLS
 - $489,9004 bd3 ba2.1k sqft1250 Cottage Ln, Rockingham, VA 22801For Sale
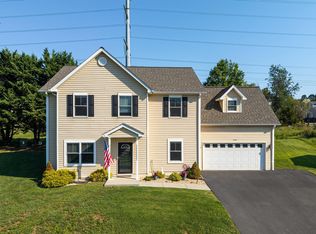 MLS ID #681599, Chris Horst, Funkhouser Real Estate Group. CAAR
 - $485,0004 bd4 ba2.5k sqft108 Rorrer Cir, Harrisonburg, VA 22801For Sale
 MLS ID #682012, Connor LaPointe, Old Dominion Realty Inc. CAAR
 - $349,0003 bd2 ba1.3k sqft2131 Secrist Ln, Harrisonburg, VA 22801For SaleMLS ID #682647, Ryan Roberts, Funkhouser Real Estate Group. CAAR
- $445,9005 bd3 ba2.5k sqft2125 Shoeshine Ave, Rockingham, VA 22801For SaleMLS ID #680055, Kozhin Ahmad, Real Broker LLC. CAAR
- $579,0005 bd3 ba2.8k sqft331 Myers Ave, Harrisonburg, VA 22801For SaleMLS ID #VAHC2000676, Phillip Maxwell, Funkhouser Real Estate Group. Bright MLS
- $565,0004 bd3 ba2.5k sqft418 Fairway Dr, Harrisonburg, VA 22802For SaleMLS ID #682636, Suzanne Bothamley, Funkhouser Real Estate Group. CAAR
- $349,5003 bd2 ba1.6k sqft426 Hickory Grove Cir, Harrisonburg, VA 22801For SaleMLS ID #680896, Scott Rogers, Funkhouser Real Estate Group. CAAR
- $584,9004 bd4 ba3.1k sqft1480 Bluewater Rd, Harrisonburg, VA 22801For SaleMLS ID #VARO2003362, Dilan Kareem, Old Dominion Realty. Bright MLS
- $489,5003 bd3 ba2.2k sqft4216 Countryside Dr, Bridgewater, VA 22812For SaleMLS ID #682564, Valley Roots Team, Kline May Realty. CAAR
- $599,0004 bd4 ba3k sqft4411 Magnolia Ridge Dr, Rockingham, VA 22801For SaleMLS ID #681888, Delaney Westwood, Funkhouser Real Estate Group. CAAR
- $345,0003 bd1 ba1.3k sqft6061 Oak Shade Rd, Rockingham, VA 22801For SaleMLS ID #678995, Joanne Smith-Knauf, Valley Realty Associates. CAAR
- $322,9003 bd3 ba1.4k sqft2312 Kendall Ln, Harrisonburg, VA 22801For SaleMLS ID #680524, Kozhin Ahmad, Real Broker LLC. CAAR
- $469,5004 bd4 ba2.8k sqft321 Blue Stone Hills Dr, Harrisonburg, VA 22801For SaleMLS ID #676629, Craig Anders, Cottonwood Commercial LLC. CAAR
- $400,0004 bd3 ba1.8k sqft6150 W Donnagail Dr, Penn Laird, VA 22846For SaleMLS ID #680521, EMILY HARRIS HENRY, FATHOM REALTY. CAAR
- $418,5003 bd3 ba1.9k sqft3262 Charleston Blvd, Harrisonburg, VA 22801For SaleMLS ID #679125, Josh Jarrels, Weichert Realtors Nancy Beahm Real Estate. CAAR
- $419,0004 bd3 ba2k sqft315 Rustic Ave, Broadway, VA 22815For SaleMLS ID #VARO2003376, Brian Ratliff, Old Dominion Realty. Bright MLS
- $595,0004 bd3 ba2.9k sqft1569 Massanetta Springs Rd, Harrisonburg, VA 22801For SaleMLS ID #677009, Michael Wenger, Old Dominion Realty Inc. CAAR
- $449,9003 bd2 ba2.9k sqft1802 N River Rd, Mount Solon, VA 22843For SaleMLS ID #VAAG2002868, Sara Wilfong, May Kline Realty, Inc. Bright MLS
