When you want a home where quality construction, thoughtful upgrades, and dramatic views come together in a perfect, harmonious way, you want 2110 Riverwatch Drive. Welcome to your dream home in the picturesque community of River Watch where everyday living feels like a retreat. This exceptionally well-built, and meticulously maintained home offers spectacular panoramic views from both the front and back doors--truly a sight best appreciated in person, as photos simply cannot capture the beauty. Elegant crown molding and six-inch baseboards add classic, refined touches throughout. Upgrades abound with real hardwood floors, custom blinds, plush carpet and pad in the bedrooms, as well as a new tankless water heater. Enjoy your morning coffee or evening breeze on the newly added screened-in deck, perched to take in full advantage of the stunning views. For the outdoor enthusiasts, find spacious and functional garage space with top-of-the-line insulated garage doors with an upgraded quiet pulley system. Extra storage and a dedicated workshop are perfect for bikes, tools, or even a golf cart. Situated on one of the most desirable lots in the neighborhood, you will find easy access to the community pool perfect for active living and social connection.
Sold for $675,000
$675,000
2110 River Watch Dr, Soddy Daisy, TN 37379
3beds
2,671sqft
Single Family Residence
Built in 2019
0.48 Acres Lot
$680,700 Zestimate®
$253/sqft
$3,030 Estimated rent
Home value
$680,700
$647,000 - $722,000
$3,030/mo
Zestimate® history
Owner options
List your home for rent
$3,030/mo
Rent Zestimate®
Find your next renter with Zillow Rental Manager. Plus, with online applications, you can quickly screen prospective tenants – for free.
$3,030/mo
Rent Zestimate®
Refinance and save
$4,733/mo
Est. payment
Refinancing to a lower rate could help reduce your monthly payments and save thousands over the life of the loan.
$4,733/mo
Est. payment
Explore your selling options
Work with a Zillow partner agent
Leverage their expertise and Zillow's premium Showcase listings to get your home seen by more buyers.
Get startedList with your own agent
Get your home in front of millions of buyers by listing it on Zillow.
Learn how to do itSell it yourself
Take full control of how buyers see your home on Zillow by listing For Sale by Owner (FSBO).
List your homeWhat's special
Quality constructionDedicated workshopDramatic viewsThoughtful upgradesExtra storageNewly added screened-in deckCustom blinds
Zillow last checked:
Listing updated:
Listed by:
Sara Nausley 423-413-6357,
Real Estate Partners Chattanooga LLC
Bought with:
Kyle Johnston, 349227
Real Estate Partners Chattanooga LLC
Source: Greater Chattanooga Realtors,MLS#: 1529716
Facts & features
Interior
Bedrooms & bathrooms
- Bedrooms: 3
- Bathrooms: 3
- Full bathrooms: 2
- 1/2 bathrooms: 1
Primary bedroom
- Level: First
Bedroom
- Level: Second
Bedroom
- Level: Second
Primary bathroom
- Level: First
Bathroom
- Level: Second
Other
- Level: First
Bonus room
- Level: Second
Dining room
- Level: First
Kitchen
- Level: First
Laundry
- Level: First
Living room
- Level: First
Heating
- Central, Natural Gas
Cooling
- Central Air, Ceiling Fan(s), Electric
Appliances
- Included: Disposal, Dishwasher, Gas Range, Microwave, Plumbed For Ice Maker
- Laundry: Laundry Room, Main Level
Features
- Crown Molding, Granite Counters, High Ceilings, High Speed Internet, Kitchen Island, Open Floorplan, Pantry, Recessed Lighting, Tray Ceiling(s), Separate Shower
- Flooring: Brick, Carpet, Hardwood, Tile
- Windows: Vinyl Frames
- Has basement: No
- Number of fireplaces: 1
- Fireplace features: Living Room, Ventless
Interior area
- Total structure area: 2,671
- Total interior livable area: 2,671 sqft
- Finished area above ground: 2,700
Property
Parking
- Total spaces: 2.5
- Parking features: Driveway, Garage
- Attached garage spaces: 2.5
Features
- Levels: One and One Half
- Stories: 2
- Patio & porch: Front Porch, Rear Porch, Porch - Screened
- Exterior features: Gas Grill, Lighting, Rain Gutters
- Fencing: None
- Has view: Yes
- View description: Hills, Lake, Mountain(s), River
- Has water view: Yes
- Water view: Lake,River
Lot
- Size: 0.48 Acres
- Dimensions: 65.01 x 225.50
- Features: Back Yard, Front Yard, Landscaped, Views
Details
- Additional structures: None
- Parcel number: 058l B 008
- Special conditions: Standard
- Other equipment: None
Construction
Type & style
- Home type: SingleFamily
- Property subtype: Single Family Residence
Materials
- HardiPlank Type, Stone
- Foundation: Block
- Roof: Shingle
Condition
- New construction: No
- Year built: 2019
Utilities & green energy
- Sewer: Septic Tank
- Water: Public
- Utilities for property: Cable Available, Electricity Connected, Natural Gas Connected, Phone Available, Water Connected
Community & HOA
Community
- Features: Pool, Street Lights, Sidewalks
- Security: Smoke Detector(s), Security System
- Subdivision: River Watch
HOA
- Has HOA: Yes
- Amenities included: Parking, Pool
- HOA fee: $750 annually
Location
- Region: Soddy Daisy
Financial & listing details
- Price per square foot: $253/sqft
- Tax assessed value: $547,700
- Annual tax amount: $2,236
- Date on market: 3/5/2026
- Listing terms: Cash,Conventional,FHA,VA Loan
- Inclusions: Refrigerator
- Road surface type: Asphalt
Price history
| Date | Event | Price |
|---|---|---|
| 3/25/2026 | Sold | $675,000+0.7%$253/sqft |
Source: Greater Chattanooga Realtors #1529716 Report a problem | ||
| 3/6/2026 | Contingent | $670,000$251/sqft |
Source: Greater Chattanooga Realtors #1529716 Report a problem | ||
| 3/5/2026 | Listed for sale | $670,000+63.9%$251/sqft |
Source: Greater Chattanooga Realtors #1529716 Report a problem | ||
| 9/11/2019 | Sold | $408,900-4.9%$153/sqft |
Source: Public Record Report a problem | ||
| 3/6/2019 | Listed for sale | $429,900$161/sqft |
Source: Real Estate Partners Chatt, Ll #20185129 Report a problem | ||
Public tax history
| Year | Property taxes | Tax assessment |
|---|---|---|
| 2025 | $2,084 -6.8% | $136,925 +37.5% |
| 2024 | $2,236 | $99,550 |
| 2023 | $2,236 | $99,550 |
| 2022 | $2,236 +0.4% | $99,550 |
| 2021 | $2,227 -18.6% | $99,550 +175.8% |
| 2020 | $2,738 +174.2% | $36,100 +188.8% |
| 2019 | $998 +188.8% | $12,500 |
| 2018 | $346 | $12,500 |
| 2017 | $346 | $12,500 |
Find assessor info on the county website
Neighborhood: 37379
Nearby homes
- $631,8003 bd3 ba2.5k sqft2106 River Watch Dr, Soddy Daisy, TN 37379Off Market

- $1,051,700-- bd5 ba4.5k sqft2115 River Watch Dr, Soddy Daisy, TN 37379Off Market
- $675,4003 bd3 ba2.2k sqft2114 River Watch Dr, Soddy Daisy, TN 37379Off Market
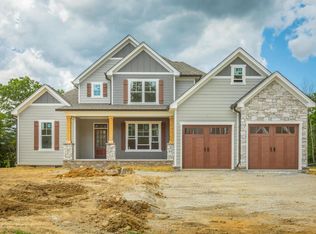
- $583,500-- bd-- ba2.6k sqft2098 River Watch Dr, Soddy Daisy, TN 37379Off Market
- $692,400-- bd3 ba2.8k sqft2094 River Watch Dr, Soddy Daisy, TN 37379Off Market
- $499,5004 bd3 ba2.7k sqft2125 River Watch Dr, Soddy Daisy, TN 37379Off Market
- $724,9004 bd3 ba3k sqft10910 High River Dr, Soddy Daisy, TN 37379Off Market
- $682,400-- bd-- ba2.8k sqft2118 River Watch Dr, Soddy Daisy, TN 37379Off Market
Nearby schools
GreatSchools rating
- 6/10Soddy Elementary SchoolGrades: PK-5Distance: 3.9 mi
- 5/10Soddy Daisy Middle SchoolGrades: 6-8Distance: 3.4 mi
- 7/10Soddy Daisy High SchoolGrades: 9-12Distance: 4 mi
Schools provided by the listing agent
- Elementary: Soddy Elementary
- Middle: Soddy-Daisy Middle
- High: Soddy-Daisy High
Source: Greater Chattanooga Realtors. This data may not be complete. We recommend contacting the local school district to confirm school assignments for this home.
Get a cash offer in 3 minutes
Find out how much your home could sell for in as little as 3 minutes with a no-obligation cash offer.
Estimated market value
$680,700
Get a cash offer in 3 minutes
Find out how much your home could sell for in as little as 3 minutes with a no-obligation cash offer.
Estimated market value
$680,700
- Tennessee
- Hamilton County
- Soddy-Daisy
- 37379
- 2110 River Watch Dr
Nearby cities
Nearby neighborhoods
Nearby zip codes
Other Soddy-Daisy Topics
