Skip main navigation
Sold for $459,900
  • $459,900

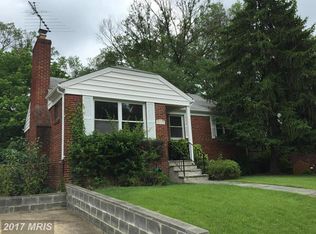
    2110 Rolander St, Hyattsville, MD 20783

    5beds
    1,086sqft
    Single Family Residence
    Built in 1953
    6,309 Square Feet Lot
    $466,500 Zestimate®
    $423/sqft
    $3,769 Estimated rent

    Home value

    $466,500

    $443,000 - $490,000

    $3,769/mo

    Zestimate® history
    Loading
    Loading...

    Owner options

    List your home for rent

    $3,769/mo

    Rent Zestimate®

    Find your next renter with Zillow Rental Manager. Plus, with online applications, you can quickly screen prospective tenants – for free.

    Learn more

    $3,769/mo

    Rent Zestimate®

    Refinance and save

    $2,937/mo

    Est. payment

    Refinancing to a lower rate could help reduce your monthly payments and save thousands over the life of the loan.

    See today's rates

    $2,937/mo

    Est. payment

    Explore your selling options

    Work with a Zillow partner agent

    Leverage their expertise and Zillow's premium Showcase listings to get your home seen by more buyers.

    Get started

    List with your own agent

    Get your home in front of millions of buyers by listing it on Zillow.

    Learn how to do it

    Sell it yourself

    Take full control of how buyers see your home on Zillow by listing For Sale by Owner (FSBO).

    List your home

    What's special

    Beautifully renovated home featuring a sought-after walkout basement, modern upgrades, and exceptional flexibility—perfect for today’s lifestyle. Step inside to a bright, refreshed main level with new flooring, fresh paint, and a welcoming living room anchored by a cozy wood-burning fireplace. The open dining/kitchen area is ideal for both everyday living and entertaining, offering a large center island, stainless steel appliances, and stylish quartz countertops. A door off the kitchen leads directly to the backyard, making indoor-outdoor living effortless. Three well-proportioned bedrooms and an updated hall bath complete the main floor. Downstairs, the fully finished walkout lower level delivers impressive extra space—perfect for multigenerational living, guests, or a private work-from-home setup. Enjoy a spacious second living area, two additional bedrooms, a versatile bonus room for office or storage, an updated full bath, and a convenient laundry area. Rear walkout stairs provide easy access to the fenced yard. Sitting on a generous lot, this home offers plenty of outdoor space while being just steps to shopping, dining, and major commuter routes. A turnkey gem that blends comfort, convenience, and versatility—all in one.

    Zillow last checked:

    Listing updated:

    Listed by:

    Lan Yin 202-210-2560,

    LuxManor Real Estate, Inc

    Bought with:

    Unrepresented

    Unrepresented

    Yolanda Dipasquale, 325751

    EXP Realty, LLC

    Source: Bright MLS,MLS#: MDPG2202868MLS Logo

    Facts & features

    Interior

    Bedrooms & bathrooms
    • Bedrooms: 5
    • Bathrooms: 2
    • Full bathrooms: 2
    • Main level bathrooms: 1
    • Main level bedrooms: 3
    Basement
    • Area: 1086
    Heating
    • Forced Air, Natural Gas
    Cooling
    • Central Air, Electric
    Appliances
    • Included: Microwave, Dishwasher, Disposal, Dryer, Ice Maker, Oven/Range - Electric, Water Heater, Washer, Gas Water Heater
    • Laundry: In Basement
    Features
    • Bathroom - Tub Shower, Bathroom - Walk-In Shower, Breakfast Area, Combination Kitchen/Dining, Dining Area, Entry Level Bedroom, Floor Plan - Traditional, Kitchen Island, Kitchen - Gourmet, Recessed Lighting, Upgraded Countertops
    • Flooring: Luxury Vinyl
    • Windows: Window Treatments
    • Basement: Walk-Out Access
    • Number of fireplaces: 1
    Interior area
    • Total structure area: 2,172
    • Total interior livable area: 1,086 sqft
    • Finished area above ground: 1,086
    • Finished area below ground: 0

    Property

    Parking
    • Parking features: On Street
    • Has uncovered spaces: Yes
    Accessibility
    • Accessibility features: None
    Features
    • Levels: Two
    • Stories: 2
    • Pool features: None
    Lot
    • Size: 6,309 Square Feet
    Details
    • Additional structures: Above Grade, Below Grade
    • Parcel number: 17171953835
    • Zoning: RSF65
    • Special conditions: Standard

    Construction

    Type & style
    • Home type: SingleFamily
    • Architectural style: Ranch/Rambler
    • Property subtype: Single Family Residence
    Materials
    • Brick
    • Foundation: Other
    Condition
    • New construction: No
    • Year built: 1953

    Utilities & green energy

    • Sewer: Public Sewer
    • Water: Public

    Community & HOA

    Community
    • Subdivision: Adelphi Hills
    HOA
    • Has HOA: No
    Location
    • Region: Hyattsville

    Financial & listing details

    • Price per square foot: $423/sqft
    • Tax assessed value: $393,600
    • Annual tax amount: $5,421
    • Date on market: 5/12/2026
    • Listing agreement: Exclusive Right To Sell
    • Ownership: Fee Simple

    Price history

    DateEventPrice
    8/7/2026Sold$459,900-2.1%$423/sqft
    Source: Bright MLS #MDPG2202868 Report a problem
    6/16/2026Contingent$469,900$433/sqft
    Source: Bright MLS #MDPG2202868 Report a problem
    5/12/2026Price change$469,900-2.1%$433/sqft
    Source: Bright MLS #MDPG2202868 Report a problem
    4/23/2026Price change$479,900-2%$442/sqft
    Source: Bright MLS #MDPG2185380 Report a problem
    12/9/2025Listed for sale$489,900+81.4%$451/sqft
    Source: Bright MLS #MDPG2185380 Report a problem
    8/13/2025Sold$270,000$249/sqft
    Source: Public Record Report a problem

    Public tax history

    YearProperty taxesTax assessment
    2025$4,163 +11.4%$364,800 +8.6%
    2024$3,736 +3.8%$336,000 +3.8%
    2023$3,599 -3.7%$323,667 -3.7%
    2022$3,736 +12.4%$336,000 +12.4%
    2021$3,325 +7.3%$299,000 +7.3%
    2020$3,099 -12.4%$278,700 +17.1%
    2019$3,538 $238,100
    2018$3,538 +13%$238,100 +13%
    2017$3,130 +0.9%$210,633 +15%
    2016$3,101 $183,167 +17.6%
    2015$3,101 $155,700
    2014$3,101 $155,700
    2013-- $155,700 -28.1%
    2012-- $216,500
    2011-- $216,500
    2010-- $216,500 -47.8%
    2009-- $414,620 +16.9%
    2008-- $354,770 +20.3%
    2007-- $294,920 +25.5%
    2006-- $235,070 +13.2%
    2005-- $207,700 +15.2%
    2004-- $180,330 +17.9%
    2003-- $152,960
    2002-- $152,960 +8%
    2001-- $141,580
    Find assessor info on the county website

    Neighborhood: 20783

    Nearby schools

    GreatSchools rating
    Schools provided by the listing agent
    • District: Prince George's County Public Schools

    Source: Bright MLS. This data may not be complete. We recommend contacting the local school district to confirm school assignments for this home.

    Get a cash offer in 3 minutes
    Find out how much your home could sell for in as little as 3 minutes with a no-obligation cash offer.
    Estimated market value
    $466,500
    Get a cash offer in 3 minutes
    Find out how much your home could sell for in as little as 3 minutes with a no-obligation cash offer.
    Estimated market value
    $466,500