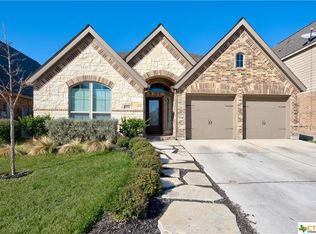
***Seller is offering a $7,000 seller concession to buyers with an acceptable offer. *** OR 2.99% FHA Assumable Loan w/ this Exceptional 4 Bedroom Family Home in Great Location! Savor the inviting and refreshing atmosphere as you step into a two-story entry that opens up to a formal dining room. This is the perfect space to gather your loved ones for unforgettable dinner parties.
The morning area is a bright spot that will definitely become your favorite place to enjoy coffee to kick start your day. It opens up to a spacious family room that is enveloped by a wall of windows, allowing natural light to stream in and create a warm, airy atmosphere.
The master bath is a testament to a thoughtful layout crafted with a modern lifestyle in mind. Sink into the luxurious garden tub after a long day or enjoy a refreshing shower in the separate glass-enclosed shower area. The dual sinks and a considerable walk-in closet space make getting ready for the day a complete pleasure.
The second floor houses a versatile loft & secondary bedrooms, all designed with abundant closet space. This provides the utmost convenience for large families or when you simply need extra storage space.
Step out into your covered backyard patio, the perfect place to enjoy your weekends barbecuing or watching the children play on a sunny day.
Resting atop this fantastic construction is its prime location. Situated less than 10 minutes from New Braunfels, and only a 40-minute commute to San Antonio, or a 60 minutes trip to Austin, you're granted ample opportunities for work and play. Plus, the home is just 20 minutes away from the Randolph Air Force Base, a major plus point for military employees.
Don't miss out on this exceptional family home. It's more than just a house, it's a place to create lifelong memories!! 2 HVAC's, Water Softerner, Gutters.
Closed
Zillow last checked:
Listing updated:
Bought with:
Cynthia Irving, 0727597
BHHS Penfed Realty
Source: Central Texas MLS,MLS#: 521267 Originating MLS: Four Rivers Association of REALTORS
Originating MLS: Four Rivers Association of REALTORSPrice history
| Date | Event | Price |
|---|---|---|
| 12/28/2023 | Sold | -- |
Source:  Central Texas MLS #521267 Report a problem Central Texas MLS #521267 Report a problem | ||
| 11/9/2023 | Pending sale | $354,700$137/sqft |
Source:  LERA MLS #1720821 Report a problem LERA MLS #1720821 Report a problem | ||
| 10/24/2023 | Contingent | $354,700$137/sqft |
Source: LERA MLS #1720821 Report a problem | ||
| 10/14/2023 | Price change | $354,700-0.8%$137/sqft |
Source: LERA MLS #1720821 Report a problem | ||
| 9/16/2023 | Listed for sale | $357,700-2%$138/sqft |
Source: Central Texas MLS #521267 Report a problem | ||
| 9/14/2023 | Listing removed | -- |
Source: LERA MLS #1706306 Report a problem | ||
| 8/17/2023 | Price change | $365,000-2.7%$141/sqft |
Source: LERA MLS #1706306 Report a problem | ||
| 7/28/2023 | Listed for sale | $375,000$145/sqft |
Source: LERA MLS #1706306 Report a problem | ||

Get a cash offer in 3 minutes
Find out how much your home could sell for in as little as 3 minutes with a no-obligation cash offer.
Estimated market value
$332,000
