Enjoy privacy, space and beautiful desert surroundings in this inviting 3-bedroom, 2-bath home tucked away in a secluded Tucson westside neighborhood! Featuring a desirable split-bedroom floor plan and an expansive backyard, this home offers functionality, comfort and plenty of room for outdoor entertaining or relaxing. Ideally located near Starr Pass Resort, Pima Community College West Campus, St. Mary's Hospital and numerous hiking, biking and walking trails, this home offers the perfect balance of peaceful desert living with convenient access to downtown dining, shopping and entertainment.
For sale
$295,000
2110 S Cerro Dr, Tucson, AZ 85713
3beds
1,173sqft
Single Family Residence
Built in 1986
8,276 Square Feet Lot
$292,700 Zestimate®
$251/sqft
$-- HOA
What's special
Desirable split-bedroom floor planBeautiful desert surroundingsExpansive backyard
- 13 days
- 730
- 61
Likely to sell faster than
Zillow last checked:
Listing updated:
Listed by:
Heather M Bush 520-437-1819,
Redfin
Source: MLS of Southern Arizona,MLS#: 22626482
Facts & features
Interior
Bedrooms & bathrooms
- Bedrooms: 3
- Bathrooms: 2
- Full bathrooms: 2
Heating
- Forced Air
Cooling
- Central Air
Appliances
- Included: Disposal, Refrigerator, Electric Range, Electric Oven
- Laundry: Washer, Dryer
Features
- Vaulted Ceiling(s)
- Flooring: Ceramic Tile
- Has fireplace: No
- Fireplace features: None
Interior area
- Total structure area: 1,173
- Total interior livable area: 1,173 sqft
Property
Parking
- Total spaces: 2
- Parking features: Garage Door Opener
- Attached garage spaces: 2
Accessibility
- Accessibility features: None
Features
- Levels: One
- Stories: 1
- Patio & porch: Covered
- Spa features: None
- Fencing: Block
- Has view: Yes
- View description: Residential
Lot
- Size: 8,276 Square Feet
- Dimensions: 18'x52'x102'x100'x7'x100'x
- Features: Decorative Gravel, Subdivided
Details
- Additional structures: Shed(s)
- Parcel number: 11803627A
- Zoning: Tucson - R1
- Special conditions: None
Construction
Type & style
- Home type: SingleFamily
- Architectural style: Contemporary
- Property subtype: Single Family Residence
Materials
- Frame - Stucco
- Roof: Shingle
Condition
- Year built: 1986
Utilities & green energy
- Sewer: Sewer Connected
- Water: Public
Community & HOA
Community
- Features: Sidewalks
- Security: Smoke Detector(s)
- Subdivision: Tucson Park West NO. 4 (1-101)
HOA
- Has HOA: No
Location
- Region: Tucson
Financial & listing details
- Price per square foot: $251/sqft
- Tax assessed value: $248,691
- Annual tax amount: $2,042
- Date on market: 10/30/2026
- Cumulative days on market: 14 days
- Listing terms: FHA,VA Loan,Conventional,Cash
- Road surface type: Paved
Estimated market value
$292,700
$278,000 - $307,000
$1,797/mo
Price history
| Date | Event | Price |
|---|---|---|
| 10/31/2026 | Listed for sale | $295,000$251/sqft |
Source:  MLS of Southern Arizona #22626482 Report a problem | ||
Public tax history
| Year | Property taxes | Tax assessment |
|---|---|---|
| 2026 | $2,042 +4.4% | $24,869 +7.8% |
| 2025 | $1,956 +6.7% | $23,079 -4% |
| 2024 | $1,833 -0.8% | $24,041 +18.4% |
| 2023 | $1,847 -0.3% | $20,297 +26.1% |
| 2022 | $1,853 +4.2% | $16,100 +5.6% |
| 2021 | $1,779 +3% | $15,244 +2.4% |
| 2020 | $1,728 | $14,880 +5.5% |
| 2019 | $1,728 +4.8% | $14,110 +19.1% |
| 2018 | $1,648 +4.8% | $11,847 |
| 2017 | $1,573 -0.2% | $11,847 +2.2% |
| 2016 | $1,575 +12.2% | $11,590 +5% |
| 2015 | $1,405 | $11,038 |
| 2014 | -- | -- |
| 2013 | -- | $106,235 |
| 2012 | -- | -- |
| 2011 | -- | -- |
| 2010 | -- | -- |
| 2009 | -- | -- |
| 2007 | -- | -- |
| 2006 | -- | -- |
| 2005 | -- | -- |
| 2004 | -- | -- |
| 2003 | -- | -- |
| 2002 | -- | -- |
| 2001 | $1,354 +16.8% | -- |
| 2000 | $1,160 | -- |
Find assessor info on the county website
Monthly payment
Est. payment
Payment breakdown
Explore the cost of this home by adjusting the details. Changes won't be saved.Climate risks
Neighborhood: Westside Development
Nearby schools
Schools provided by the listing agent
- Elementary: Henry
- Middle: Valencia
- High: Cholla
Source: MLS of Southern Arizona. This data may not be complete. We recommend contacting the local school district to confirm school assignments for this home.


Similar homes
- $298,0003 bd2 ba1.2k sqft1998 S Sylvester Dr, Tucson, AZ 85713For Sale
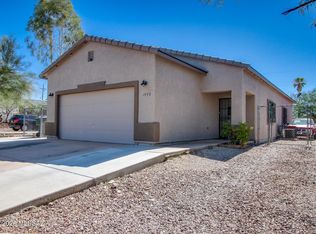
 MLS ID #22616328, Martin M Huerta, Engel & Volkers Tucson. MLS of Southern Arizona
- $265,0003 bd2 ba1.6k sqft4519 S 13th Ave, Tucson, AZ 85714For Sale
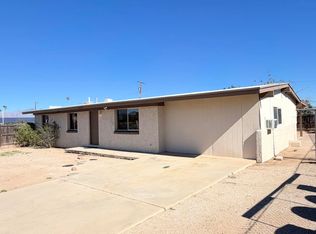 MLS ID #22627184, Maria Peraza, Realty Executives Arizona Territory. MLS of Southern Arizona
- $275,0003 bd2 ba1.5k sqft1980 S Tilting T Pl, Tucson, AZ 85713For Sale
 MLS ID #22625529, Shawn M Polston, Keller Williams Southern Arizona. MLS of Southern Arizona
- $299,0003 bd2 ba1.3k sqft2129 W Splitwood Pl, Tucson, AZ 85745For Sale
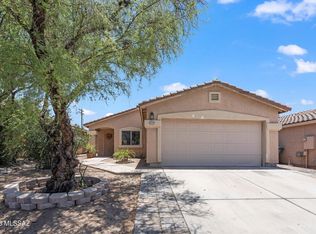 MLS ID #22618560, Bridgett J.A. Baldwin, Berkshire Hathaway HomeServices Arizona Properties. MLS of Southern Arizona
- $280,0003 bd2 ba1.3k sqft3796 E Felix Blvd, Tucson, AZ 85706For SaleMLS ID #22626996, Rebecca Patsch, Long Realty. MLS of Southern Arizona
- $275,0003 bd2 ba1.3k sqft2064 W Brittain Dr, Tucson, AZ 85705For SaleMLS ID #22624205, Kaukaha S Watanabe, Real Broker. MLS of Southern Arizona
- $270,0005 bd2 ba1.6k sqft5532 S Tyndall Ave, Tucson, AZ 85706For SaleMLS ID #22626863, Graciela A Ramirez, Tierra Antigua Realty. MLS of Southern Arizona
- $245,0002 bd2 ba1.5k sqft5866 W Bar X St, Tucson, AZ 85713For SaleMLS ID #22626760, Christian Lemmer, Engel & Volkers Gilbert. MLS of Southern Arizona
- $278,5003 bd2 ba1.2k sqft739 E Bantam Rd, Tucson, AZ 85706For SaleMLS ID #22622990, Camhong Sheppard, Coldwell Banker Realty. MLS of Southern Arizona
- $295,0003 bd2 ba1k sqft8417 E Domenic Dr, Tucson, AZ 85730For SaleMLS ID #22620843, Lonnie Williams, Redfin. MLS of Southern Arizona
- $295,0002 bd2 ba1k sqft5383 N Willow Thicket Way, Tucson, AZ 85704For SaleMLS ID #22621466, Yolanda P Weinberger, Engel & Volkers Tucson. MLS of Southern Arizona
- $309,9993 bd2 ba1.4k sqft1137 S Speckled Stone Way, Tucson, AZ 85710For SaleMLS ID #22626225, Adam Christopher Kraft, Keller Williams Southern Arizona. MLS of Southern Arizona
- $295,0003 bd3 ba1.5k sqft181 E Camino Limon Verde, Sahuarita, AZ 85629For SaleMLS ID #22627468, Robin Lee Serna, Tierra Antigua Realty. MLS of Southern Arizona
- $322,0003 bd2 ba1k sqft2052 W Silver Honey Pl, Tucson, AZ 85745For SaleMLS ID #22618219, Carlos L Albelais, Wow Real Estate LLC. MLS of Southern Arizona
- $335,0003 bd2 ba1.3k sqft8064 N Oldfather Dr, Tucson, AZ 85741For SaleMLS ID #22627041, Anthony T Payne, OMNI Homes International. MLS of Southern Arizona
- $305,0003 bd2 ba1.2k sqft10034 E Paseo De La Masada, Tucson, AZ 85747For SaleMLS ID #22627057, Andrew Geoffrey Hamilton, Tierra Antigua Realty. MLS of Southern Arizona
- $310,0003 bd2 ba1.2k sqft3231 N Surging Waters Pl, Tucson, AZ 85712For SaleMLS ID #22622247, Sara Louise Damon, OMNI Homes International. MLS of Southern Arizona
- $250,0003 bd2 ba1.3k sqft247 W Placita Casas Bonitas, Tucson, AZ 85706For SaleMLS ID #22622977, Evelyn Irene Soto, OMNI Homes International. MLS of Southern Arizona
- $285,0004 bd2 ba1.3k sqft7533 W Calle Aragon, Tucson, AZ 85757For SaleMLS ID #22614327, Cynthia Cordova, REMAX Horizon. MLS of Southern Arizona
- $350,0003 bd2 ba1.3k sqft3664 W Briargate Dr, Tucson, AZ 85741For SaleMLS ID #22626871, Leslie K Holmes, OMNI Homes International. MLS of Southern Arizona
