Skip main navigation
Sold
  • Price Unknown

    2110 SE 36th St, Topeka, KS 66605

    4beds
    1,930sqft
    Single Family Residence, Residential
    Built in 1983
    7,840.8 Square Feet Lot
    $240,100 Zestimate®
    $--/sqft
    $1,990 Estimated rent

    Home value

    $240,100

    $226,000 - $257,000

    $1,990/mo

    Zestimate® history
    Loading
    Loading...

    Owner options

    List your home for rent

    $1,990/mo

    Rent Zestimate®

    Find your next renter with Zillow Rental Manager. Plus, with online applications, you can quickly screen prospective tenants – for free.

    Learn more

    $1,990/mo

    Rent Zestimate®

    Refinance and save

    Refinancing to a lower rate could help reduce your monthly payments and save thousands over the life of the loan.

    See today's rates

    Explore your selling options

    Work with a Zillow partner agent

    Leverage their expertise and Zillow's premium Showcase listings to get your home seen by more buyers.

    Get started

    List with your own agent

    Get your home in front of millions of buyers by listing it on Zillow.

    Learn how to do it

    Sell it yourself

    Take full control of how buyers see your home on Zillow by listing For Sale by Owner (FSBO).

    List your home

    What's special

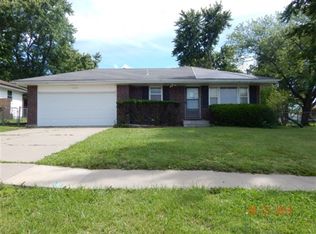
    Ranch style homeFinished basementCustom garage additionNew interior paintFenced yardAir conditioner
    OPEN HOUSE: Friday (5/8/26) from 11 am-1 pm and 4 pm-6 pm. Extremely well cared for ranch style home. New interior paint (April 2026). Attractive laminate flooring on main level. Nice kitchen with appliances and pantry. Custom garage addition and finished basement, both done by Winston Brown Remodeling. New furnace and hot water heater (2023), air conditioner (2024) and roof (2019). Huge garage is 48 feet deep (double tandem). Easy care exterior is vinyl siding and brick. Deck and fenced yard. Seller to review offers Sat (5/9/26) at 9:00 am.

    Zillow last checked:

    Listing updated:

    Listed by:

    Norma Jantz 785-249-1077,

    Kirk & Cobb, Inc.

    Bought with:

    Melissa Herdman, 00233019

    Kirk & Cobb, Inc.

    Source: Sunflower AOR as distributed by MLS GRID,MLS#: 244333MLS Logo

    Facts & features

    Interior

    Bedrooms & bathrooms
    • Bedrooms: 4
    • Bathrooms: 3
    • Full bathrooms: 2
    • 1/2 bathrooms: 1
    Primary bedroom
    • Level: Main
    • Area: 146.16
    • Dimensions: 12.6 x 11.6
    Bedroom 2
    • Level: Main
    • Area: 117
    • Dimensions: 13 x 9
    Bedroom 3
    • Level: Main
    • Area: 108
    • Dimensions: 12 x 9
    Bedroom 4
    • Level: Basement
    • Area: 127.2
    • Dimensions: 12 x 10.6
    Kitchen
    • Level: Main
    • Area: 160.6
    • Dimensions: 14.6 x 11
    Laundry
    • Level: Basement
    • Area: 76
    • Dimensions: 10 x 7.6
    Living room
    • Level: Main
    • Area: 183.96
    • Dimensions: 14.6 x 12.6
    Recreation room
    • Level: Basement
    • Area: 372.5
    • Dimensions: 25 x 14.9
    Heating
    • Has Heating (Unspecified Type)
    Cooling
    • Central Air
    Appliances
    • Included: Electric Range, Range Hood, Dishwasher, Refrigerator, Disposal, Cable TV Available
    • Laundry: In Basement
    Features
    • Sheetrock
    • Flooring: Laminate, Carpet
    • Doors: Storm Door(s)
    • Windows: Insulated Windows
    • Basement: Concrete,Full,Partially Finished
    • Has fireplace: No
    Interior area
    • Total structure area: 1,930
    • Total interior livable area: 1,930 sqft
    • Finished area above ground: 1,012
    • Finished area below ground: 918

    Property

    Parking
    • Total spaces: 4
    • Parking features: Attached, Auto Garage Opener(s), Garage Door Opener
    • Attached garage spaces: 4
    Features
    • Patio & porch: Deck
    • Fencing: Fenced,Chain Link
    Lot
    • Size: 7,840 sqft
    • Dimensions: 70 x 112
    • Features: Sidewalk
    Details
    • Parcel number: R40948
    • Special conditions: Standard,Arm's Length

    Construction

    Type & style
    • Home type: SingleFamily
    • Architectural style: Ranch
    • Property subtype: Single Family Residence, Residential
    Materials
    • Vinyl Siding
    • Roof: Composition,Architectural Style
    Condition
    • Year built: 1983

    Utilities & green energy

    • Water: Public
    • Utilities for property: Cable Available

    Community & neighborhood

    Location
    • Region: Topeka
    • Subdivision: California

    Price history

    DateEventPrice
    6/5/2026Sold--
    Source: Sunflower AOR as distributed by MLS GRID #244333 Report a problem
    5/9/2026Pending sale$225,000$117/sqft
    Source: Sunflower AOR as distributed by MLS GRID #244333 Report a problem
    5/5/2026Listed for sale$225,000$117/sqft
    Source: Sunflower AOR as distributed by MLS GRID #244333 Report a problem

    Public tax history

    YearProperty taxesTax assessment
    2025$3,297 +5.9%$22,949 +4%
    2024$3,114 +3.2%$22,066 +6%
    2023$3,018 +10.5%$20,817 +14%
    2022$2,732 +9.5%$18,261 +15%
    2021$2,496 $15,879 +3%
    2020-- $15,417 +4%
    2019$2,315 +2.9%$14,824 +3%
    2018$2,249 +3.9%$14,393 +4%
    2017$2,165 -0.1%$13,839 +2%
    2014$2,168 $13,568 -4%
    2010-- $14,134
    2008-- $14,134
    2007-- $14,134 +1%
    2006-- $13,996 +4%
    2005-- $13,455 +4%
    2004-- $12,938 +2%
    2003-- $12,685 +4.7%
    2002-- $12,110 +18.7%
    2000-- $10,201

    Find assessor info on the county website

    Neighborhood: Rolling Meadows

    Nearby schools

    GreatSchools rating
    Schools provided by the listing agent
    • Elementary: Ross Elementary School/USD 501
    • Middle: Eisenhower Middle School/USD 501
    • High: Highland Park High School/USD 501

    Source: Sunflower AOR as distributed by MLS GRID. This data may not be complete. We recommend contacting the local school district to confirm school assignments for this home.

    Sell for more on Zillow
    Get a Zillow Showcase℠ listing at no additional cost and you could sell for .
    $240,100
    2% more
    +$4,802
    With Zillow Showcase(estimated)
    $244,902