Pride of ownership is evident throughout this beautifully maintained Briarwood ranch, lovingly cared for by the same owners for 50 years. Offering nearly 3,000 square feet of finished living space, this spacious 3-bedroom, 3-bath home provides exceptional room for everyday living, entertaining and relaxing. The inviting kitchen is designed for gathering, featuring granite countertops and an impressive center island with seating for up to eight. The main level offers convenient one-level living with all three bedrooms and two bathrooms, plus a formal dining room, living room and welcoming family room with a gas fireplace and built-ins. Newer windows enhance the home’s comfort and efficiency. A delightful four-season room extends from the family room and overlooks the backyard, creating a peaceful space to enjoy the changing seasons. Outside, the deck, gazebo and fenced backyard provide an ideal setting for outdoor entertaining, relaxation and pets, with the added convenience of a sprinkler system. The finished lower level expands the home’s versatility with a large recreation room, additional family room, office, bonus room and third bathroom. With multiple living spaces, excellent indoor and outdoor entertaining areas, and an exceptional history of care, this Briarwood ranch is a rare opportunity to own a truly special home.
Pending
$277,777
2110 SW 31st Ter, Topeka, KS 66611
3beds
2,940sqft
Single Family Residence, Residential
Built in 1965
0.27 Acres Lot
$-- Zestimate®
$94/sqft
$-- HOA
What's special
Formal dining roomGranite countertopsSprinkler systemFenced backyard
- 10 days
- 801
- 71
Zillow last checked:
Listing updated:
Listed by:
Deb McFarland 785-231-8934,
Berkshire Hathaway First,
Kelly McFarland 785-249-9939,
Berkshire Hathaway First
Source: Sunflower AOR as distributed by MLS GRID,MLS#: 246585
Facts & features
Interior
Bedrooms & bathrooms
- Bedrooms: 3
- Bathrooms: 3
- Full bathrooms: 3
Rooms
- Room types: Formal Living Room, Office/Computer Room, 1st Floor Primary Bedroom, Primary Bath, Rec Room, Pantry, 1st Fl Full Bath
Primary bedroom
- Level: Main
- Area: 172.5
- Dimensions: 15x11'6
Bedroom 2
- Level: Main
- Area: 130
- Dimensions: 12x10'10
Bedroom 3
- Level: Main
- Area: 143
- Dimensions: 13x11
Bedroom 4
- Level: Basement
- Dimensions: 13'2x11'3 (Bonus)
Other
- Level: Basement
- Dimensions: 14'4x12'2 (Office)
Dining room
- Level: Main
- Area: 119.58
- Dimensions: 11'8x10'3
Family room
- Level: Basement
- Area: 466.36
- Dimensions: 27'2x17'2
Great room
- Level: Main
- Area: 179.86
- Dimensions: 15'5x11'8
Kitchen
- Level: Main
- Area: 186.04
- Dimensions: 15'10x11'9
Laundry
- Level: Basement
Living room
- Level: Main
- Area: 257.78
- Dimensions: 19'4x13'4
Recreation room
- Level: Basement
- Dimensions: 20'4x12'10+15'10x10'7
Heating
- Has Heating (Unspecified Type)
Cooling
- Central Air, Attic Fan
Appliances
- Included: Electric Cooktop, Wall Oven, Microwave, Dishwasher, Refrigerator, Disposal, Humidifier, Cable TV Available
- Laundry: In Basement, Separate Room
Features
- Flooring: Hardwood, Ceramic Tile, Carpet
- Basement: Sump Pump,Concrete,Full,Partially Finished
- Number of fireplaces: 1
- Fireplace features: One, Gas, Family Room
Interior area
- Total structure area: 2,940
- Total interior livable area: 2,940 sqft
- Finished area above ground: 1,692
- Finished area below ground: 1,248
Property
Parking
- Total spaces: 2
- Parking features: Attached, Auto Garage Opener(s), Garage Door Opener
- Attached garage spaces: 2
Features
- Patio & porch: Patio, Deck
- Fencing: Fenced
- On waterfront: Yes
Lot
- Size: 0.27 Acres
- Dimensions: 123 x 119
- Features: Sprinklers In Front, Sidewalk
Details
- Parcel number: R62567
- Special conditions: Standard
Construction
Type & style
- Home type: SingleFamily
- Architectural style: Ranch
- Property subtype: Single Family Residence, Residential
Materials
- Roof: Composition
Condition
- Year built: 1965
Utilities & green energy
- Water: Public
- Utilities for property: Cable Available
Community & HOA
Community
- Subdivision: Briarwood
HOA
- Has HOA: No
Location
- Region: Topeka
Financial & listing details
- Price per square foot: $94/sqft
- Tax assessed value: $262,100
- Annual tax amount: $4,384
- Date on market: 9/15/2026
- Cumulative days on market: 12 days
Estimated market value
Not available
Estimated sales range
Not available
Not available
Price history
| Date | Event | Price |
|---|---|---|
| 9/17/2026 | Pending sale | $277,777$94/sqft |
Source:  Sunflower AOR as distributed by MLS GRID #246585 Report a problem Sunflower AOR as distributed by MLS GRID #246585 Report a problem | ||
| 9/15/2026 | Listed for sale | $277,777$94/sqft |
Source: Sunflower AOR as distributed by MLS GRID #246585 Report a problem | ||
Public tax history
| Year | Property taxes | Tax assessment |
|---|---|---|
| 2025 | $4,384 +6.9% | $30,141 +5% |
| 2024 | $4,103 +3.7% | $28,706 +6% |
| 2023 | $3,956 +8.5% | $27,081 +12% |
| 2022 | $3,647 +7% | $24,180 +12% |
| 2021 | $3,410 | $21,589 +3% |
| 2020 | -- | $20,960 +3% |
| 2019 | $3,195 +2.9% | $20,349 +3% |
| 2018 | $3,104 +2.8% | $19,757 +3% |
| 2017 | $3,019 -0.1% | $19,182 |
| 2014 | $3,022 | $19,182 +2.5% |
| 2010 | -- | $18,710 |
| 2008 | -- | $18,710 +1% |
| 2007 | -- | $18,526 |
| 2006 | -- | $18,526 +3.5% |
| 2005 | -- | $17,905 +7% |
| 2004 | -- | $16,732 |
| 2003 | -- | $16,732 +4.2% |
| 2002 | -- | $16,065 +10.3% |
| 2000 | -- | $14,570 |
Find assessor info on the county website
Monthly payment
Est. payment
Payment breakdown
Explore the cost of this home by adjusting the details. Changes won't be saved.Climate risks
Neighborhood: Briarwood
Nearby schools
Schools provided by the listing agent
- Elementary: Jardine Elementary School/USD 501
- Middle: Jardine Middle School/USD 501
- High: Topeka High School/USD 501
Source: Sunflower AOR as distributed by MLS GRID. This data may not be complete. We recommend contacting the local school district to confirm school assignments for this home.
Similar homes
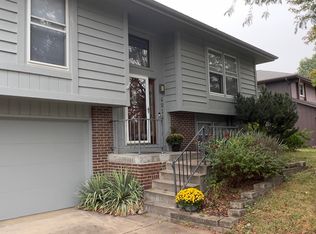
- $245,0003 bd2 ba1.7k sqft3537 SW Woodvalley Pl, Topeka, KS 66614For Sale
 MLS ID #246751, John Ringgold, KW One Legacy Partners, LLC. Sunflower AOR as distributed by MLS GRID
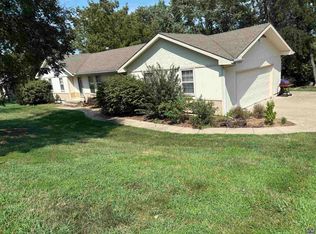
 - $279,9003 bd3 ba1.8k sqft6016 SW 23rd St, Topeka, KS 66614For Sale
 MLS ID #246566, Mary Diane Elliott, Realty Professionals. Sunflower AOR as distributed by MLS GRID
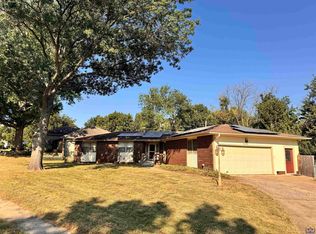
 - $259,5003 bd3 ba2.2k sqft2114 SW Llandovery Ln, Topeka, KS 66614For Sale
 MLS ID #246049, Jeanette Johnson, Berkshire Hathaway First. Sunflower AOR as distributed by MLS GRID
 - $245,0005 bd3 ba3k sqft5804 SW 25th St, Topeka, KS 66614For Sale
 MLS ID #246507, Tyler Johnson, Berkshire Hathaway First. Sunflower AOR as distributed by MLS GRID
