EXCEPTIONAL OPPORTUNITY to OWN CONTEMPORARY LUXURY OASIS in the HEART of DESIRABLE SW Cape Coral PARADISE, offering THE LIFESTYLE OF YOUR DREAMS! FEATURING 4 BEDS, den/OFFICE/study, 3 FULL BATHS & 2 HALF-BATHS, SCREENED LANAI w/ STUNNING SOUTHERN REAR EXPOSURE, abundant NATURAL LIGHT & IDEAL setting for RELAXING in SPA, SWIMMING in SALTWATER POOL, or HOSTING BBQs. BRIGHT & OPEN LAYOUT features 48x48 SPANISH PORCELAIN TILE FLOORING throughout, MODERN & LUXURIOUS atmosphere! ENTER FRONT-COLUMN PORCH w/ OVERSIZED WRAPAROUND IMPACT-RESISTANT GLASS WALL into IMPRESSIVE FOYER w/ stylish ACOUSTIC PANELING FLOWING into LATERAL WALLS, complemented by 10-ft DOUBLE-TINTED DOORS. STRIKING ENTRYWAY w/ BOLD BLACK GORGEOUS CHANDELIER setting stage for EXTRAORDINARY LIVING EXPERIENCE! AWE-INSPIRING LIVING ROOM w/ 16-ft cove ceiling, FLAT WOODEN PANELS, WALLPAPERED FEATURE WALL w/ cabinets & LED-LIT SHELVING, while 75" TV & integrated BOSE SURROUND SOUND SUSTEM create AMBIANCE for RELAXATION or MOVIE NIGHTS. Mesmerizing GOURMET KITCHEN is CHEF'S DREAM equipped w/ LUXURY APPLIANCES, including FULGOR MILANO built-in COFFEE MACHINE, DACOR MODERNIST electric WALL OVEN w/ built-in WALL MICROWAVE, INDUCTION COOKTOP w/ black glass & GUIDED COOKING, INTEGRATED DISHWASHER & custom BUILT-IN SIDE-BY-SIDE REFRIGERATOR/FREEZER. WATERFALL KITCHEN ISLAND, top-of-the-line CABINETRY, under- & top-cabinet lighting, CRISTALLO QUARTZITE countertops, full backsplash, POT FILLER & large sink w/ WATERFALL FAUCET add on. ELEGANT FORMAL DINING ROOM w/ FLAT WOODEN CEILING, designer lighting & 9-ft-tall, TINTED SLIDING DOORS leading to SCREENED LANAI & large PICTURE WINDOW offer views of POOL & SPA. 55-bottle WINE CELLAR is highlight for WINE LOVERS! SPACIOUS MASTER BEDROOM is true RETREAT w/ HIS-&-HER walk-in CLOSETS w/ custom WRAPAROUND LIGHTED CABINETRY. LUXURIOUS MASTER BATH w/ FULL GLASS WALL, DOUBLE RAINFALL SHOWERS w/ 4 jets & handheld showerheads, STANDALONE TUB & custom vanities w/ VESSEL SINKS, an indulgent SPA ATMOSPHERE. SPLIT FLOOR PLAN w/ 2nd MASTER SUITE, 2 GUEST BED & HALL BATH ensure PRIVACY & convenience for FAMILY & GUESTS! STEP OUTSIDE to YOUR OASIS, featuring OVERSIZED HEATED SALTWATER POOL & SPA, surrounded by ARTIFICIAL GRASS, PAVED STONES & LUSHLY LANDSCAPED, FENCED YARD. OUTDOOR KITCHEN features SS BULL 4-BURNER propane grill, SIDE BURNER, mini-refrigerator & commercial sink. PATIO EQUIPPED w/ designer fan, FLAT WOODEN CEILING, BOSE SURROUND SOUND SYSTEM & 75" TV, IDEAL for GATHERINGS! LAUNDRY is CONCEALED by ACOUSTIC PANELING door & in the entrance hallway & features CLEANING STATION for YOU & FURRY COMPANIONS, SAMSUNG washer & dryer, laundry tub w/ full backsplash & storage cabinets. 3-CAR GARAGE w/ INSULATED DOORS & CEILING enhances HOME ENERGY EFFICIENCY. THIS HOME IS A SEAMLESS BLEND OF LUXURY & LEISURE METICULOUSLY DESIGNED FOR COMFORT & SOPHISTICATION, OFFERING YOU THE PERFECT OPPORTUNITY TO EMBRACE EXTRAORDINARY MODERN LIVING & START LIVING THE DREAM TODAY!
Closed
$970,000
2110 SW 50th Lane Cpe, Coral, FL 33914
4beds
2,606sqft
Single Family Residence
Built in 2024
10,018 Square Feet Lot
$940,400 Zestimate®
$372/sqft
$4,145 Estimated rent
Home value
$940,400
$856,000 - $1.04M
$4,145/mo
Zestimate® history
Owner options
List your home for rent
$4,145/mo
Rent Zestimate®
Find your next renter with Zillow Rental Manager. Plus, with online applications, you can quickly screen prospective tenants – for free.
$4,145/mo
Rent Zestimate®
Refinance and save
$6,765/mo
Est. payment
Refinancing to a lower rate could help reduce your monthly payments and save thousands over the life of the loan.
$6,765/mo
Est. payment
Explore your selling options
Work with a Zillow partner agent
Leverage their expertise and Zillow's premium Showcase listings to get your home seen by more buyers.
Get startedList with your own agent
Get your home in front of millions of buyers by listing it on Zillow.
Learn how to do itSell it yourself
Take full control of how buyers see your home on Zillow by listing For Sale by Owner (FSBO).
List your homeWhat's special
Zillow last checked:
Listing updated:
Listed by:
Daniela Mitchell 239-877-7373,
RE/MAX Realty Team
Bought with:
Daniela Mitchell, 258034166
RE/MAX Realty Team
Source: Florida Gulf Coast MLS,MLS#: 224100955 Originating MLS: Florida Gulf Coast
Originating MLS: Florida Gulf CoastFacts & features
Interior
Bedrooms & bathrooms
- Bedrooms: 4
- Bathrooms: 5
- Full bathrooms: 3
- 1/2 bathrooms: 2
Rooms
- Room types: Den, Guest Quarters, Office, Screened Porch, Great Room
Heating
- Central, Electric
Cooling
- Central Air, Ceiling Fan(s), Electric
Appliances
- Included: Built-In Oven, Cooktop, Dryer, Dishwasher, Freezer, Disposal, Microwave, Oven, Refrigerator, Self Cleaning Oven, Wine Cooler, Washer
- Laundry: Inside, Laundry Tub
Features
- Bidet, Built-in Features, Bedroom on Main Level, Bathtub, Tray Ceiling(s), Separate/Formal Dining Room, Dual Sinks, Entrance Foyer, Eat-in Kitchen, French Door(s)/Atrium Door(s), High Ceilings, Kitchen Island, Multiple Shower Heads, Custom Mirrors, Main Level Primary, Multiple Primary Suites, Pantry, Sitting Area in Primary, Separate Shower, Cable TV, Vaulted Ceiling(s), Den, Guest Quarters, Office, Screened Porch, Great Room
- Flooring: Marble, Tile
- Doors: French Doors
- Windows: Tinted Windows, Impact Glass, Shutters
Interior area
- Total structure area: 4,000
- Total interior livable area: 2,606 sqft
Property
Parking
- Total spaces: 3
- Parking features: Attached, Covered, Driveway, Underground, Garage, Guest, Paved, Two Spaces, Garage Door Opener
- Attached garage spaces: 3
- Has uncovered spaces: Yes
Features
- Patio & porch: Lanai, Patio, Porch, Screened
- Exterior features: Fence, Security/High Impact Doors, Sprinkler/Irrigation, Outdoor Grill, Outdoor Kitchen, Outdoor Shower, Patio, Water Feature, Gas Grill
- Has private pool: Yes
- Pool features: Concrete, Electric Heat, Heated, In Ground, Pool Equipment, Screen Enclosure, Salt Water, Pool/Spa Combo
- Has spa: Yes
- Spa features: Electric Heat, Gunite, In Ground, Screened
- Has view: Yes
- View description: Landscaped, Pool, Water
- Has water view: Yes
- Water view: Water
- Waterfront features: None
Lot
- Size: 10,018 Square Feet
- Dimensions: 80 x 125 x 80 x 125
- Features: Rectangular Lot, Sprinklers Automatic
Details
- Parcel number: 164523C104646.0350
- Lease amount: $0
- Zoning description: R1-D
Construction
Type & style
- Home type: SingleFamily
- Architectural style: Contemporary
- Property subtype: Single Family Residence
Materials
- Block, Concrete, Stucco
- Roof: Tile
Condition
- New Construction
- New construction: Yes
- Year built: 2024
Utilities & green energy
- Sewer: Assessment Paid, Public Sewer
- Water: Assessment Paid, Public
- Utilities for property: Cable Available, High Speed Internet Available
Community & HOA
Community
- Features: Non-Gated
- Security: Smoke Detector(s)
- Condo and coop fee: $0
- Membership fee: $0
- Subdivision: CAPE CORAL
HOA
- Has HOA: No
- Amenities included: None
- Services included: None
- HOA phone: 000-000-0000
Location
- Region: Coral
Financial & listing details
- Price per square foot: $372/sqft
- Annual tax amount: $2,536
- Date on market: 12/12/2024
- Cumulative days on market: 43 days
- Listing terms: All Financing Considered,Cash
- Ownership: Single Family
- Contingency: Inspection
- Road surface type: Paved
Price history
| Date | Event | Price |
|---|---|---|
| 1/24/2025 | Sold | $970,000+498.8%$372/sqft |
Source:  Florida Gulf Coast MLS #224100955 Report a problem Florida Gulf Coast MLS #224100955 Report a problem | ||
| 6/13/2024 | Sold | $162,000$62/sqft |
Source: Florida Gulf Coast MLS #223065524 Report a problem | ||
Public tax history
Tax history is unavailable.
Neighborhood: 33914
Nearby homes
- $970,00010,018 sqft2110 SW 50th Ln, Cape Coral, FL 33914Sold
- $528,8003 bd3 ba2.3k sqft2106 SW 50th Ln, Cape Coral, FL 33914Off Market

- $370,6002 bd2 ba1.6k sqft2114 SW 50th Ln, Cape Coral, FL 33914Off Market
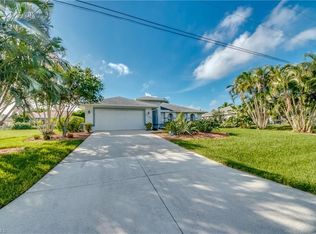
- $3,2003 bd2 ba2.4k sqft2111 SW 51st St, Cape Coral, FL 33914For Rent

- $382,3003 bd2 ba1.6k sqft2107 SW 51st St, Cape Coral, FL 33914Off Market
- $520,4004 bd2 ba2.2k sqft2115 SW 51st St, Cape Coral, FL 33914Off Market
- $505,7004 bd2 ba2.2k sqft2102 SW 50th Ln, Cape Coral, FL 33914Off Market
- $415,0003 bd2 ba1.5k sqft2118 SW 50th Ln, Cape Coral, FL 33914Sold
Nearby schools
GreatSchools rating
- 8/10Gulf Elementary SchoolGrades: PK-5Distance: 2.2 mi
- 7/10Gulf Middle SchoolGrades: 6-8Distance: 2 mi
- 3/10Ida S. Baker High SchoolGrades: 9-12Distance: 2 mi
Schools provided by the listing agent
- Elementary: LEE COUNTY SCHOOLS
- Middle: HTTPS://WWW.LEESCHOOLS.NET/
- High: HTTPS://WWW.STEPUPFORSTUDENTS.ORG/
Source: Florida Gulf Coast MLS. This data may not be complete. We recommend contacting the local school district to confirm school assignments for this home.
Sell for more on Zillow
Get a Zillow Showcase℠ listing at no additional cost and you could sell for .
$940,400
2% more
+$18,808
With Zillow Showcase(estimated)
$959,208
Sell for more on Zillow
Get a Zillow Showcase℠ listing at no additional cost and you could sell for .
$940,400
2% more
+$18,808
With Zillow Showcase(estimated)
$959,208
- Florida
- Lee County
- Cape Coral
- 33914
- 2110 SW 50th Lane Cpe
