This thoughtfully designed residence in the heart of Del Paso Manor perfectly blends timeless charm with modern, easy living. Here, every detail has been meticulously crafted to offer you an unparalleled lifestyle in a peaceful setting. The overall design combines thoughtful features for an ADA-friendly environment that is both welcoming and accessible. Designed for effortless single-level living, this home features accessible pathways and a smart floor plan that emphasizes privacy and flexibility. As you enter the front private gated brick courtyard, you can imagine the delightful gatherings and peaceful morning coffees you'll experience. With the background sounds of a water fountain and the beauty of a koi pond this courtyard offers a peaceful oasis. The courtyard also has a large built in barbecue. Accessible via traditional steps or a brick ramp, the front entrance is both inviting and functional. Inside, there is a master bedroom with skylight, oversized jetted tub, separate open shower, and walk-in closet, and a second spacious bedroom with oversized bathroom, both nestled on one side of the home, while a remote bedroom on the opposite side provides an excellent option for guests, family, or a private office. The updated kitchen shines with natural light, thanks to its windows looking out onto the courtyard and a large electric skylight that opens over the center island, creating a warm and welcoming atmosphere perfect for entertainment. This is a true food lover's kitchen, with two sinks, sub zero refrigerator and built in appliances. Beautiful hardwood floors flow seamlessly throughout the home, enhancing the connection between indoor and outdoor living. The light-filled living room with gas fireplace is separated from the backyard with large windows and sliding glass doors. Wiring has already been done to allow you to enjoy music throughout your home. The residence boasts 2.5 bathrooms, including a unique half-bath in the garage, ensuring convenience. A built-in security system offers peace of mind. A spacious garage with built-in cabinetry offers ample storage and organization. Embrace the serene outdoors in your lovely backyard, featuring a covered deck ideal for alfresco dining and raised garden planters designed for both aesthetics and ease of care. Listen to the soothing sounds of your very own back yard water fountain and enjoy the beauty of an old-growth tulip tree - a true retreat from daily life.
Closed
$599,000
2110 Saint Marks Way, Sacramento, CA 95864
3beds
1,832sqft
Single Family Residence
Built in 1954
7,666 Square Feet Lot
$595,400 Zestimate®
$327/sqft
$3,111 Estimated rent
Home value
$595,400
$542,000 - $655,000
$3,111/mo
Zestimate® history
Owner options
List your home for rent
$3,111/mo
Rent Zestimate®
Find your next renter with Zillow Rental Manager. Plus, with online applications, you can quickly screen prospective tenants – for free.
$3,111/mo
Rent Zestimate®
Refinance and save
$3,834/mo
Est. payment
Refinancing to a lower rate could help reduce your monthly payments and save thousands over the life of the loan.
$3,834/mo
Est. payment
Explore your selling options
Work with a Zillow partner agent
Leverage their expertise and Zillow's premium Showcase listings to get your home seen by more buyers.
Get startedList with your own agent
Get your home in front of millions of buyers by listing it on Zillow.
Learn how to do itSell it yourself
Take full control of how buyers see your home on Zillow by listing For Sale by Owner (FSBO).
List your homeWhat's special
Water fountainKoi pondSub zero refrigeratorPrivate gated brick courtyardOld-growth tulip treeMaster bedroom with skylightRaised garden planters
Zillow last checked:
Listing updated:
Listed by:
Cheryl Nightingale DRE #01071396 916-849-1220,
House Real Estate
Bought with:
Matthew Synhorst, DRE #01752132
Welcome Home Realty
Source: MetroList Services of CA,MLS#: 226024827Originating MLS: MetroList Services, Inc.
Facts & features
Interior
Bedrooms & bathrooms
- Bedrooms: 3
- Bathrooms: 3
- Full bathrooms: 2
- Partial bathrooms: 1
Dining room
- Features: Dining/Living Combo
Kitchen
- Features: Kitchen Island, Tile Counters
Heating
- Central
Cooling
- Central Air
Appliances
- Laundry: Inside Room
Features
- Flooring: Tile, Wood
- Number of fireplaces: 1
- Fireplace features: Living Room
Interior area
- Total interior livable area: 1,832 sqft
Property
Parking
- Total spaces: 2
- Parking features: Attached
- Attached garage spaces: 2
Lot
- Size: 7,666 Square Feet
- Features: Shape Regular
Details
- Parcel number: 28101310010000
- Zoning description: RD-5
- Special conditions: Standard
Construction
Type & style
- Home type: SingleFamily
- Property subtype: Single Family Residence
Materials
- Brick, Wood
- Foundation: Raised
- Roof: Composition
Condition
- Year built: 1954
Utilities & green energy
- Sewer: Public Sewer, Other
- Water: Public
- Utilities for property: Public
Community & HOA
Location
- Region: Sacramento
Financial & listing details
- Price per square foot: $327/sqft
- Tax assessed value: $128,736
- Annual tax amount: $1,514
- Price range: $599K - $599K
- Date on market: 3/6/2026
Price history
| Date | Event | Price |
|---|---|---|
| 4/3/2026 | Sold | $599,000$327/sqft |
Source: MetroList Services of CA #226024827 Report a problem | ||
| 3/13/2026 | Pending sale | $599,000$327/sqft |
Source: MetroList Services of CA #226024827 Report a problem | ||
| 3/9/2026 | Price change | $599,000-4.2%$327/sqft |
Source: MetroList Services of CA #226024827 Report a problem | ||
| 3/6/2026 | Listed for sale | $625,000$341/sqft |
Source: MetroList Services of CA #226024827 Report a problem | ||
Public tax history
| Year | Property taxes | Tax assessment |
|---|---|---|
| 2025 | $1,514 +1.1% | $128,736 +2% |
| 2024 | $1,498 +2.6% | $126,212 +2% |
| 2023 | $1,459 +0.7% | $123,738 +2% |
| 2022 | $1,449 +1.7% | $121,313 +2% |
| 2021 | $1,424 +1.9% | $118,935 +1% |
| 2020 | $1,398 +2.1% | $117,717 +2% |
| 2019 | $1,369 +1.6% | $115,410 +2% |
| 2018 | $1,348 +0.8% | $113,148 +2% |
| 2017 | $1,337 +7% | $110,930 +2% |
| 2016 | $1,250 +4.2% | $108,756 +1.5% |
| 2015 | $1,200 | $107,123 +2% |
| 2014 | $1,200 | $105,025 +0.5% |
| 2013 | -- | $104,551 +2% |
| 2012 | -- | $102,502 +2% |
| 2011 | -- | $100,493 +0.8% |
| 2010 | -- | $99,743 +1.8% |
| 2008 | -- | $98,022 +2% |
| 2007 | -- | $96,101 +2% |
| 2006 | -- | $94,217 +2% |
| 2005 | -- | $92,370 +2% |
| 2004 | -- | $90,560 +1.9% |
| 2003 | -- | $88,901 +2% |
| 2002 | -- | $87,158 +2% |
| 2001 | -- | $85,450 +2% |
| 2000 | -- | $83,776 |
Find assessor info on the county website
Neighborhood: Arden-Arcade
Nearby homes
- $440,6003 bd2 ba1.2k sqft3804 Atwater Rd, Sacramento, CA 95864Off Market

- $561,5003 bd2 ba1.5k sqft2037 Maryal Dr, Sacramento, CA 95864Off Market
- $552,0003 bd2 ba1.4k sqft2041 Maryal Dr, Sacramento, CA 95864Off Market
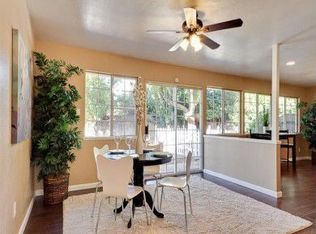
- $551,0003 bd2 ba1.4k sqft3808 Atwater Rd, Sacramento, CA 95864Off Market
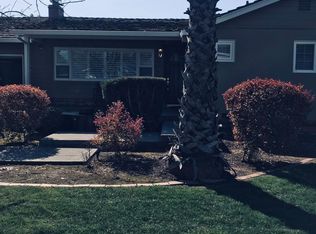
- $425,0003 bd1 ba1.1k sqft2116 Saint Marks Way, Sacramento, CA 95864Sold
- $580,8003 bd2 ba1.6k sqft2101 Saint Marks Way, Sacramento, CA 95864Off Market
- $529,8003 bd2 ba1.8k sqft3805 Atwater Rd, Sacramento, CA 95864Off Market
- $434,6003 bd1 ba1.1k sqft2045 Maryal Dr, Sacramento, CA 95864Off Market
Nearby schools
GreatSchools rating
- 5/10Del Paso Manor Elementary SchoolGrades: K-6Distance: 0.6 mi
- 7/10Arden Middle SchoolGrades: 6-8Distance: 0.9 mi
- 6/10Mira Loma High SchoolGrades: 9-12Distance: 1.9 mi
Get a cash offer in 3 minutes
Find out how much your home could sell for in as little as 3 minutes with a no-obligation cash offer.
Estimated market value
$595,400
Get a cash offer in 3 minutes
Find out how much your home could sell for in as little as 3 minutes with a no-obligation cash offer.
Estimated market value
$595,400
- California
- Sacramento County
- Sacramento
- 95864
- Arden-Arcade
- 2110 Saint Marks Way
Nearby cities
Nearby neighborhoods
Nearby zip codes
Other Sacramento Topics
