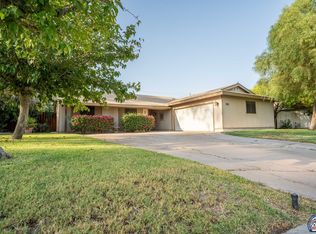
Located in a convenient central location, 2110 Sandalwood Dr offers great potential for buyers looking to add their own style and build instant sweat equity. This home features an upgraded kitchen with granite countertops, providing a modern touch and a great starting point for further improvements. The property also includes a solar system with a lease that will be assumed by the buyer, helping reduce electricity costs—an especially valuable benefit during the hot summer months in El Centro. While the home does need some TLC, it presents a fantastic opportunity for first-time buyers, investors, or anyone looking to personalize a home to their taste. With a little vision and effort, this property could truly shine.
If you’re looking for a home with solid potential, energy savings, and a central location close to shopping, schools, and everyday amenities, this could be the perfect fit
Pending
Listed by: Windermere Real Estate • Daniel Blankenship • Contact: 760-552-8188
$345,000
2110 Sandalwood Dr, El Centro, CA 92243
4beds
1,512sqft
Single Family Residence
Built in 1979
7,487 Square Feet Lot
$349,000 Zestimate®
$228/sqft
$-- HOA
What's special
Solar system
- 39 days |
- 46 |
- 0 |
Zillow last checked:
Listing updated:
Listed by:
Daniel Blankenship DRE #01917433 760-552-8188,
Windermere Real Estate,
Listing Team: DANIEL BLANKENSHIP REA...
Source: CRMLS,MLS#: CV26048765 Originating MLS: California Regional MLS
Originating MLS: California Regional MLSFacts & features
Interior
Bedrooms & bathrooms
- Bedrooms: 4
- Bathrooms: 2
- Full bathrooms: 2
- Main level bathrooms: 2
- Main level bedrooms: 4
Rooms
- Room types: Bedroom, Entry/Foyer, Kitchen, Laundry, Living Room, Primary Bathroom, Primary Bedroom
Bedroom
- Features: All Bedrooms Down
Heating
- Central
Cooling
- Central Air
Appliances
- Laundry: Laundry Room
Features
- All Bedrooms Down
- Has fireplace: Yes
- Fireplace features: Living Room
- Common walls with other units/homes: No Common Walls
Interior area
- Total interior livable area: 1,512 sqft
Property
Parking
- Total spaces: 2
- Parking features: Garage - Attached
- Attached garage spaces: 2
Features
- Levels: One
- Stories: 1
- Entry location: Front Door
- Patio & porch: Patio
- Pool features: None
- Spa features: None
- Fencing: Chain Link
- Has view: Yes
- View description: Neighborhood
Lot
- Size: 7,487 Square Feet
- Features: 0-1 Unit/Acre
Details
- Parcel number: 052602009000
- Special conditions: Standard
Construction
Type & style
- Home type: SingleFamily
- Property subtype: Single Family Residence
Condition
- New construction: No
- Year built: 1979
Utilities & green energy
- Sewer: Public Sewer
- Water: Public
Community & HOA
Community
- Features: Curbs
Location
- Region: El Centro
Financial & listing details
- Price per square foot: $228/sqft
- Tax assessed value: $168,570
- Annual tax amount: $1,890
- Date on market: 3/5/2026
- Cumulative days on market: 39 days
- Listing terms: Cash,Conventional,FHA 203(k),FHA,Submit,VA Loan
- Road surface type: Paved
Estimated market value
$349,000
$332,000 - $366,000
$2,430/mo
Price history
| Date | Event | Price |
|---|---|---|
| 4/15/2026 | Pending sale | $345,000$228/sqft |
Source:  CRMLS #CV26048765 Report a problem CRMLS #CV26048765 Report a problem | ||
| 3/18/2026 | Contingent | $345,000$228/sqft |
Source: CRMLS #CV26048765 Report a problem | ||
| 3/5/2026 | Listed for sale | $345,000$228/sqft |
Source: CRMLS #CV26048765 Report a problem | ||
Public tax history
| Year | Property taxes | Tax assessment |
|---|---|---|
| 2025 | $1,890 +5.1% | $168,570 +2% |
| 2024 | $1,798 -2% | $165,265 +2% |
| 2023 | $1,835 | $162,026 +2% |
| 2022 | -- | $158,850 +3.1% |
| 2021 | $1,669 -1.8% | $154,140 |
| 2020 | $1,700 +3.2% | $154,140 +2% |
| 2019 | $1,647 | $151,118 +2% |
| 2018 | $1,647 +1.8% | $148,156 +2% |
| 2017 | $1,618 +2.2% | $145,252 +2% |
| 2016 | $1,584 +4% | $142,405 +1.5% |
| 2015 | $1,523 | $140,267 +2% |
| 2014 | $1,523 | $137,520 +0.5% |
| 2013 | -- | $136,899 +5.3% |
| 2012 | -- | $130,000 -1.2% |
| 2011 | -- | $131,584 +0.8% |
| 2010 | -- | $130,601 -0.2% |
| 2009 | -- | $130,912 +2% |
| 2008 | -- | $128,346 +4% |
| 2006 | -- | $123,364 +2% |
| 2005 | -- | $120,946 +6% |
| 2002 | -- | $114,119 +2% |
| 2001 | -- | $111,882 |
Find assessor info on the county website
Monthly payment
Est. payment
Payment breakdown
Explore the cost of this home by adjusting the details. Changes won't be saved.Climate risks
Neighborhood: 92243
Nearby schools
GreatSchools rating
- 4/10Sunflower Elementary SchoolGrades: K-6Distance: 0.8 mi
- 7/10Wilson Jr. High SchoolGrades: 7-8Distance: 0.7 mi
- 6/10Southwest High SchoolGrades: 9-12Distance: 0.5 mi
Schools provided by the listing agent
- Middle: Wilson
- High: Southwest
Source: CRMLS. This data may not be complete. We recommend contacting the local school district to confirm school assignments for this home.
- $391,0003 bd2 ba1.3k sqft2130 Sandalwood Dr, El Centro, CA 92243Off Market
- $441,0003 bd2 ba2k sqft2070 Sandalwood Dr, El Centro, CA 92243Off Market
- $447,0004 bd2 ba1.5k sqft2111 Lenrey Ave, El Centro, CA 92243Off Market

- $404,3003 bd2 ba1.5k sqft2150 Sandalwood Dr, El Centro, CA 92243Off Market
- $405,3003 bd2 ba1.3k sqft2050 Sandalwood Dr, El Centro, CA 92243Off Market
- $406,0003 bd2 ba1.3k sqft2131 Lenrey Ave, El Centro, CA 92243Off Market
- $435,1003 bd2 ba1.8k sqft2071 Lenrey Ave, El Centro, CA 92243Off Market
- $417,6003 bd2 ba1.4k sqft2151 Lenrey Ave, El Centro, CA 92243Off Market
A local agent can set up tours, give advice and negotiate with sellers.
Similar homes
- $--3 bd2 ba1.7k sqft1911 Smoketree Dr, El Centro, CA 92243AuctionAuction.com 2
- $435,0004 bd2 ba1.6k sqft1782 Ross Ave, El Centro, CA 92243For Sale
 MLS ID #26862225IC, Salvador Carrillo Jr.. ICAOR
 - $340,0003 bd2 ba1.3k sqft1185 Oak Rd, El Centro, CA 92243For Sale
 MLS ID #26862859IC, Lilian Gonzalez. ICAOR
 - $--3 bd1 ba1.1k sqft1276 Lenrey Ave, El Centro, CA 92243Auction
 Auction.com 2
 - $365,0004 bd2 ba1.3k sqft616 Smoketree Dr, El Centro, CA 92243For SaleMLS ID #26840195IC, Ramona Ramirez. ICAOR
- $355,0004 bd2 ba1.4k sqft436 Vine St, El Centro, CA 92243For SaleMLS ID #26855609IC, Harley Robbins. ICAOR
- $399,0004 bd2 ba1.3k sqft271 N 23rd St, El Centro, CA 92243For SaleMLS ID #26844023IC, Lisa Winkler. ICAOR
- $389,0003 bd2 ba1.3k sqft842 W Euclid Ave, El Centro, CA 92243For SaleMLS ID #26864171IC, Ramona Ramirez. ICAOR
- $319,9003 bd2 ba1.2k sqft329 E State St, El Centro, CA 92243For SaleMLS ID #26857475IC, Matthew Cowie. ICAOR
- $400,0003 bd2 ba1.3k sqft1201 Stacey Ave, El Centro, CA 92243For SaleMLS ID #26867249IC, Alicesina Byram. ICAOR
- $375,0003 bd2 ba1.2k sqft1239 W Heil Ave, El Centro, CA 92243For Sale By Owner
- $415,0003 bd2 ba1.4k sqft1524 W Holt Ave, El Centro, CA 92243For SaleMLS ID #26702957IC, Adrienne Estrada. ICAOR
- $415,0003 bd2 ba1.7k sqft129 Southwind Dr, El Centro, CA 92243For SaleMLS ID #26853927IC, Aime Peralta. ICAOR
- $299,0003 bd1 ba1k sqft407 Sandalwood Dr, El Centro, CA 92243For SaleMLS ID #24415083IC, Doug Russel. ICAOR
- $350,0003 bd1 ba1.1k sqft2104 W Wixom Rd, El Centro, CA 92243For SaleMLS ID #25478775IC, Ernesto Rodriguez. ICAOR
- $--4 bd3 ba1.8k sqft2384 Park Ct, Imperial, CA 92251AuctionXome
- $427,9903 bd2 ba2.1k sqft635 Wensley Ave, El Centro, CA 92243For SaleMLS ID #26847513IC, Adrienne Estrada. ICAOR
- $349,0005 bd2 ba2.1k sqft1735 El Centro St, Seeley, CA 92273For SaleMLS ID #26857581IC, Jennifer Felix. ICAOR
- $460,0003 bd2 ba1.8k sqft1099 Manuel A Ortiz Ave, El Centro, CA 92243For SaleMLS ID #26860573IC, Salvador Carrillo Jr.. ICAOR
- $479,7803 bd2 ba1.7k sqft2015 Erwin Rd, El Centro, CA 92243For SaleMLS ID #26853055IC, Roxanne Gonzalez. ICAOR
Local buyer's agents are ready to help
