There is one word that comes to mind with this impressive single story, custom home. Posh!! 2110 Shari Lane is undeniably luxurious with its envious curb appeal, travertine flooring, limestone cathedral columns, its soaring ceilings, oversized windows, plantation shutters, built-in speakers, and a sprawling floor plan you will not find again. This home offers 3 bedrooms, 2.5 bathrooms, 2 living rooms, each with a fireplace, 2 dining rooms, a walk-in wet bar with a double-sided hutch, a circle drive with a side-entry 3-car garage, a private backyard boasting an outdoor living area overlooking the pool, and so much more! The kitchen plays a vital role offering a butler's pantry, a built-in refrigerator & bench, stainless & gas appliances, a breakfast bar & island, solid wood cabinets with granite countertops, and a skylight; all appropriately located in the center (the heart) of the home. The primary bedroom has been upgraded! It proudly shows off its hardwood floors, beams with ample natural light with the floor to ceiling windows, offers a convenient exit to the outdoor living and pool, & has an attached office. The en-suite bathroom puts off luxury retreat vibes. It offers separate vanities with solid wood cabinets, quartz countertops, & copper sinks. The tub is a heated, that's right, a 'heated', jetted tub, & the upgraded walk-in shower is even more impressive. Rest assured, there is a private water closet, & a walk-in closet suitable for two where you will find a built-in ironing board for those last minute touchups. Nestled on the other side of the kitchen are the secondary bedrooms with upgraded hardwood floors, walk-in closets & a bathroom with upgraded separate vanities, & a den dressed with hardwood floors, a fireplace, and pool views. The utility room has built-in cabinets, a sink, room for a freezer, & even has a 'tiled' drip-dry area; the gift that keeps on giving! Ask me for the full list of upgrades & be sure to take the 3D tour to see every feature.
Sold
Price Unknown
2110 Shari Ln, Garland, TX 75043
3beds
3,254sqft
Single Family Residence
Built in 1996
0.26 Acres Lot
$580,500 Zestimate®
$--/sqft
$4,215 Estimated rent
Home value
$580,500
$522,000 - $644,000
$4,215/mo
Zestimate® history
Owner options
List your home for rent
$4,215/mo
Rent Zestimate®
Find your next renter with Zillow Rental Manager. Plus, with online applications, you can quickly screen prospective tenants – for free.
$4,215/mo
Rent Zestimate®
Refinance and save
$600/mo
Est. payment
Refinancing to a lower rate could help reduce your monthly payments and save thousands over the life of the loan.
$600/mo
Est. payment
Explore your selling options
Work with a Zillow partner agent
Leverage their expertise and Zillow's premium Showcase listings to get your home seen by more buyers.
Get startedList with your own agent
Get your home in front of millions of buyers by listing it on Zillow.
Learn how to do itSell it yourself
Take full control of how buyers see your home on Zillow by listing For Sale by Owner (FSBO).
List your homeWhat's special
Private backyardFloor to ceiling windowsOversized windowsHardwood floorsBuilt-in ironing boardTravertine flooringGranite countertops
Zillow last checked:
Listing updated:
Listed by:
Brittney Bryson 0627152,
Bryson Real Estate Co 972-954-9397
Bought with:
Valerie Perez
Redfin Corporation
Source: NTREIS,MLS#: 20899804
Facts & features
Interior
Bedrooms & bathrooms
- Bedrooms: 3
- Bathrooms: 3
- Full bathrooms: 2
- 1/2 bathrooms: 1
Primary bedroom
- Features: Sitting Area in Primary, Walk-In Closet(s)
- Level: First
- Dimensions: 19 x 15
Bedroom
- Features: Ceiling Fan(s), En Suite Bathroom, Split Bedrooms, Walk-In Closet(s)
- Level: First
- Dimensions: 14 x 12
Bedroom
- Features: Ceiling Fan(s), Split Bedrooms, Walk-In Closet(s)
- Level: First
- Dimensions: 14 x 12
Primary bathroom
- Features: Built-in Features, Double Vanity, En Suite Bathroom, Jetted Tub, Linen Closet, Separate Shower
- Level: First
- Dimensions: 16 x 11
Breakfast room nook
- Features: Breakfast Bar, Built-in Features
- Level: First
- Dimensions: 16 x 9
Dining room
- Level: First
- Dimensions: 21 x 17
Other
- Features: Built-in Features, Double Vanity, Stone Counters
- Level: First
- Dimensions: 10 x 8
Half bath
- Features: Granite Counters
- Level: First
- Dimensions: 5 x 4
Kitchen
- Features: Breakfast Bar, Built-in Features, Butler's Pantry, Granite Counters, Kitchen Island, Pantry, Walk-In Pantry
- Level: First
- Dimensions: 22 x 15
Living room
- Features: Built-in Features, Ceiling Fan(s), Fireplace
- Level: First
- Dimensions: 21 x 17
Living room
- Features: Built-in Features, Ceiling Fan(s), Fireplace
- Level: First
- Dimensions: 23 x 21
Office
- Features: Ceiling Fan(s)
- Level: First
- Dimensions: 9 x 15
Utility room
- Features: Built-in Features, Utility Room, Utility Sink
- Level: First
- Dimensions: 11 x 8
Heating
- Central, Fireplace(s), Natural Gas, Zoned
Cooling
- Central Air, Ceiling Fan(s), Electric, Zoned
Appliances
- Included: Some Gas Appliances, Built-In Refrigerator, Dishwasher, Electric Oven, Gas Cooktop, Disposal, Gas Water Heater, Microwave, Plumbed For Gas, Vented Exhaust Fan
- Laundry: Washer Hookup, Electric Dryer Hookup, Laundry in Utility Room
Features
- Wet Bar, Decorative/Designer Lighting Fixtures, Granite Counters, High Speed Internet, In-Law Floorplan, Kitchen Island, Open Floorplan, Pantry, Smart Home, Cable TV, Vaulted Ceiling(s), Walk-In Closet(s), Wired for Sound
- Flooring: Hardwood, Travertine
- Windows: Bay Window(s), Skylight(s), Shutters, Window Coverings
- Has basement: No
- Number of fireplaces: 2
- Fireplace features: Den, Family Room, Gas, Gas Log, Gas Starter
Interior area
- Total interior livable area: 3,254 sqft
Property
Parking
- Total spaces: 3
- Parking features: Circular Driveway, Direct Access, Driveway, Garage, Garage Door Opener, Inside Entrance, Lighted, Private, Garage Faces Side, Storage
- Attached garage spaces: 3
- Has uncovered spaces: Yes
Features
- Levels: One
- Stories: 1
- Patio & porch: Covered
- Exterior features: Lighting, Private Yard, Rain Gutters
- Has private pool: Yes
- Pool features: Gunite, In Ground, Outdoor Pool, Pool, Private, Pool Sweep, Water Feature
- Fencing: Wood
- Body of water: Ray Hubbard
Lot
- Size: 0.26 Acres
- Features: Interior Lot, Landscaped, Subdivision, Sprinkler System, Few Trees
Details
- Parcel number: 26092750050220000
Construction
Type & style
- Home type: SingleFamily
- Architectural style: Traditional,Detached
- Property subtype: Single Family Residence
Materials
- Brick
- Foundation: Slab
- Roof: Composition
Condition
- Year built: 1996
Utilities & green energy
- Sewer: Public Sewer
- Water: Public
- Utilities for property: Electricity Connected, Natural Gas Available, Phone Available, Sewer Available, Separate Meters, Water Available, Cable Available
Community & HOA
Community
- Features: Curbs
- Security: Prewired, Security System Owned, Smoke Detector(s)
- Subdivision: Club Creek
HOA
- Has HOA: Yes
- Services included: Association Management
- HOA fee: $600 annually
- HOA name: Associa Club Creek HOA
- HOA phone: 214-265-6404
Location
- Region: Garland
Financial & listing details
- Tax assessed value: $574,850
- Annual tax amount: $13,071
- Date on market: 4/24/2025
- Cumulative days on market: 12 days
- Listing terms: Cash,Conventional,FHA,VA Loan
- Exclusions: Conveys: Pool equipment, doorbell, security cameras & equipment, wet bar refrigerator. Excluded: wine chiller in the breakfast area, TV, TV mounts
- Electric utility on property: Yes
Price history
| Date | Event | Price |
|---|---|---|
| 5/30/2025 | Sold | -- |
Source: NTREIS #20899804 Report a problem | ||
| 5/15/2025 | Pending sale | $575,900$177/sqft |
Source: NTREIS #20899804 Report a problem | ||
| 5/6/2025 | Contingent | $575,900$177/sqft |
Source: NTREIS #20899804 Report a problem | ||
| 4/24/2025 | Listed for sale | $575,900+15.2%$177/sqft |
Source: NTREIS #20899804 Report a problem | ||
| 10/7/2021 | Pending sale | $499,900$154/sqft |
Source: NTREIS #14677601 Report a problem | ||
| 10/3/2021 | Contingent | $499,900$154/sqft |
Source: NTREIS #14677601 Report a problem | ||
| 10/1/2021 | Price change | $499,900-9.1%$154/sqft |
Source: NTREIS #14677601 Report a problem | ||
| 9/24/2021 | Listed for sale | $549,900+62.2%$169/sqft |
Source: NTREIS #14677601 Report a problem | ||
| 6/2/2016 | Sold | -- |
Source: Agent Provided Report a problem | ||
| 5/2/2016 | Pending sale | $339,000$104/sqft |
Source: Listing Results, LLC #13357262 Report a problem | ||
| 4/27/2016 | Listed for sale | $339,000$104/sqft |
Source: Listing Results, LLC #13357262 Report a problem | ||
| 4/25/2016 | Pending sale | $339,000$104/sqft |
Source: Listing Results, LLC #13357262 Report a problem | ||
| 4/12/2016 | Listed for sale | $339,000+24.6%$104/sqft |
Source: Listing Results, LLC #13357262 Report a problem | ||
| 5/28/2012 | Listing removed | $272,000$84/sqft |
Source: Keller Williams Realty #11738511 Report a problem | ||
| 4/30/2012 | Price change | $272,000-2.8%$84/sqft |
Source: Keller Williams Realty #11738511 Report a problem | ||
| 3/18/2012 | Listed for sale | $279,900$86/sqft |
Source: Visual Tour #11738511 Report a problem | ||
Public tax history
| Year | Property taxes | Tax assessment |
|---|---|---|
| 2025 | $2,034 +9.5% | $574,850 |
| 2024 | $1,858 +6.8% | $574,850 +24.6% |
| 2023 | $1,739 | $461,190 |
Find assessor info on the county website
Neighborhood: Club Creek
Nearby homes
- $--4 bd4 ba3k sqft2106 Shari Ln, Garland, TX 75043Sold
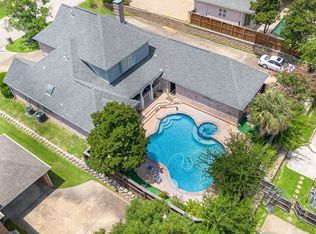
- $607,5004 bd5 ba3.7k sqft2114 Shari Ln, Garland, TX 75043Off Market

- $519,4004 bd3 ba3.4k sqft2210 Shari Ln, Garland, TX 75043Off Market

- $502,3004 bd3 ba2.7k sqft2214 Shari Ln, Garland, TX 75043Off Market

- $473,9004 bd3 ba2.8k sqft2206 Shari Ln, Garland, TX 75043Off Market
- $455,4004 bd4 ba3.2k sqft2109 Shari Ln, Garland, TX 75043Off Market
- $533,1004 bd4 ba3.7k sqft2102 Shari Ln, Garland, TX 75043Off Market
- $537,9004 bd4 ba3.7k sqft2105 Shari Ln, Garland, TX 75043Off Market
Nearby schools
GreatSchools rating
- 5/10George Washington Carver Elementary SchoolGrades: PK-5Distance: 0.4 mi
- 7/10Classical Center At BrandenburgGrades: 6-8Distance: 1 mi
- 2/10South Garland High SchoolGrades: 8-12Distance: 1.1 mi
Schools provided by the listing agent
- District: Garland ISD
Source: NTREIS. This data may not be complete. We recommend contacting the local school district to confirm school assignments for this home.
Get a cash offer in 3 minutes
Find out how much your home could sell for in as little as 3 minutes with a no-obligation cash offer.
Estimated market value
$580,500
Get a cash offer in 3 minutes
Find out how much your home could sell for in as little as 3 minutes with a no-obligation cash offer.
Estimated market value
$580,500
- Texas
- Dallas County
- Garland
- 75043
- Club Creek
- 2110 Shari Ln
