Skip main navigation
Closed
  • $408,400

    2110 Shearn St Unit D15, Houston, TX 77007

    3beds
    1,723sqft
    Condominium
    Built in 2008
    -- sqft lot
    $408,400 Zestimate®
    $237/sqft
    $3,063 Estimated rent

    Home value

    $408,400

    $380,000 - $437,000

    $3,063/mo

    Zestimate® history
    Loading
    Loading...

    Owner options

    List your home for rent

    $3,063/mo

    Rent Zestimate®

    Find your next renter with Zillow Rental Manager. Plus, with online applications, you can quickly screen prospective tenants – for free.

    Learn more

    $3,063/mo

    Rent Zestimate®

    Refinance and save

    $3,154/mo

    Est. payment

    Refinancing to a lower rate could help reduce your monthly payments and save thousands over the life of the loan.

    See today's rates

    $3,154/mo

    Est. payment

    Explore your selling options

    Work with a Zillow partner agent

    Leverage their expertise and Zillow's premium Showcase listings to get your home seen by more buyers.

    Get started

    List with your own agent

    Get your home in front of millions of buyers by listing it on Zillow.

    Learn how to do it

    Sell it yourself

    Take full control of how buyers see your home on Zillow by listing For Sale by Owner (FSBO).

    List your home

    What's special

    Common courtyardFour-story floor planHardwood floorsAbundant natural lightStainless steel appliancesHigh ceilingsSpacious walk-in closet


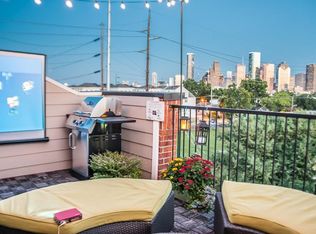
    Beautifully designed brick home available in the sought-after Sawyer Brownstone Condos. Located in the thriving Sawyers Height area, this home offers convenient access to restaurants, shopping, art silos, breweries, and all the attractions the area has to offer. The interior of the home is open and spacious, filled with abundant natural light and featuring hardwood floors, creating a welcoming atmosphere perfect for entertaining. The unit has been freshly painted throughout and boasts a four-story floor plan, complete with a terrace on the 4th level, offering stunning views of downtown Houston. The kitchen and living/dining areas are situated on the 2nd floor, showcasing European-style cabinetry, stainless steel appliances including a wine fridge, granite countertops, and a modern glass backsplash. Additionally, the first floor includes a bedroom with its own bathroom, closet, and hardwood floors, making it flexible for use as an office or study. The primary suite occupies a prominent position with high ceilings, a spacious walk-in closet, and a large bathroom featuring double sinks and a luxurious shower jetted bathtub. Another bedroom, complete with its own bathroom and closet, can be found on the second floor. This condo is located within a gated community, offering added security and peace of mind. Residents can enjoy a common courtyard, accommodating outdoor gatherings, and relaxation. Don't miss the opportunity to make this exceptional condo your new home. Call today!

    This property is off market, which means it's not currently listed for sale or rent on Zillow. This may be different from what's available on other websites or public sources.

    Zillow last checked:

    Listing updated:

    Listed by:

    Mariela Laprea TREC #0514483 979-739-2737,

    CENTURY 21 Integra

    Bought with:

    Non Mls, TREC #null

    NON MEMBERS

    , TREC #null

    Source: BCSMLS,MLS#: 23007267MLS LogoOriginating MLS: Bryan College Station Regional AOR

    Facts & features

    Interior

    Bedrooms & bathrooms
    • Bedrooms: 3
    • Bathrooms: 4
    • Full bathrooms: 3
    • 1/2 bathrooms: 1
    Rooms
    • Room types: Dining Room, Living Room
    Bedroom
    • Description: 3rd Floor,Closet Area,Granite Vanity Tops,Jetted Tub,Separate Shower,Walk-in Closets
    • Level: Third
    • Dimensions: 16' X 11'
    Bedroom
    • Description: 3rd Floor,Closet Area
    • Level: Third
    • Dimensions: 11' X 10'
    Bedroom
    • Description: 1st Floor,Closet Area,Granite Vanity Tops
    • Dimensions: 11' X 10'
    Dining room
    • Description: 2nd Floor
    • Level: Second
    • Dimensions: 12' X 13'
    Living room
    • Level: Second
    • Dimensions: 17' X 14'
    Heating
    • Central, Electric
    Cooling
    • Central Air, Ceiling Fan(s), Electric
    Appliances
    • Included: Cooktop, Dishwasher, Disposal, Microwave, Refrigerator, Wine Cooler, Water Heater, Dryer, ElectricWater Heater, Washer
    Features
    • Granite Counters, High Ceilings, Window Treatments, Ceiling Fan(s), Dry Bar
    • Flooring: Carpet, Tile, Wood
    • Has fireplace: No
    Interior area
    • Total structure area: 1,723
    • Total interior livable area: 1,723 sqft

    Property

    Parking
    • Total spaces: 2
    • Parking features: Attached, Garage
    • Attached garage spaces: 2
    Accessibility
    • Accessibility features: None
    Features
    • Levels: Two
    • Stories: 2
    • Exterior features: Sprinkler/Irrigation
    Lot
    • Size: 1.58 Acres
    • Features: Level
    Details
    • Parcel number: 1297120020007

    Construction

    Type & style
    • Home type: Condo
    • Architectural style: Contemporary/Modern
    • Property subtype: Condominium
    Materials
    • Brick
    • Roof: Composition
    Condition
    • Year built: 2008

    Utilities & green energy

    • Sewer: Public Sewer
    • Water: Public
    • Utilities for property: Cable Available, Electricity Available, High Speed Internet Available, Sewer Available, Trash Collection, Water Available

    Community & HOA

    Community
    • Features: Deck/Porch, Gated
    • Security: Security System, Gated Community, Smoke Detector(s)
    • Subdivision: Other
    HOA
    • Has HOA: Yes
    • Amenities included: Maintenance Grounds, Trash, Water
    • Services included: Common Area Maintenance, Trash, Water, Insurance, Sewer
    • HOA fee: $358 monthly
    Location
    • Region: Houston

    Financial & listing details

    • Price per square foot: $237/sqft
    • Date on market: 9/17/2025
    • Cumulative days on market: 40 days
    • Electric utility on property: Yes

    Price history

    DateEventPrice
    7/14/2023Sold--
    Source: BCSMLS #23007267 Report a problem
    6/21/2023Pending sale$415,000$241/sqft
    Source: BCSMLS #23007267 Report a problem
    6/14/2023Contingent$415,000$241/sqft
    Source: BCSMLS #23007267 Report a problem
    6/4/2023Listed for sale$415,000$241/sqft
    Source: BCSMLS #23007267 Report a problem

    Public tax history

    Tax history is unavailable.

    Neighborhood: Washington Avenue Coalition - Memorial Park

    Nearby schools

    GreatSchools rating
    Schools provided by the listing agent
    • Middle: ,

    Source: BCSMLS. This data may not be complete. We recommend contacting the local school district to confirm school assignments for this home.

    Get a cash offer in 3 minutes
    Find out how much your home could sell for in as little as 3 minutes with a no-obligation cash offer.
    Estimated market value
    $408,400
    Get a cash offer in 3 minutes
    Find out how much your home could sell for in as little as 3 minutes with a no-obligation cash offer.
    Estimated market value
    $408,400