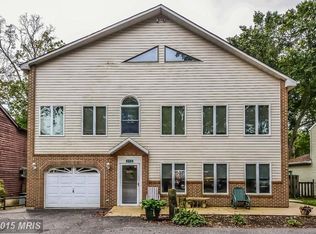
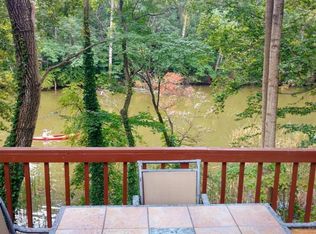
Welcome home to 2110 Shore Drive—a home that doesn't just offer a picturesque water view, but an entire way of life. Set along Glebe Creek in Edgewater's beloved Woodland Beach community, this 5-bedroom, 3.5-bath Colonial delivers the rare combination of everyday comfort, effortless entertaining and a true connection to the water. From the inviting front porch, the home unfolds into a warm and welcoming layout with beautiful sightlines toward the creek. The main level is designed to live well, featuring a living room with fireplace, kitchen and dining spaces, and a separate gathering area with kitchennette that opens directly to the outdoor waterfront setting. This flexible space, complete with a main-level bedroom, full bath and bonus room, offers the potential for a private guest or in-law suite efficiency. Upstairs, the generously sized primary suite offers a walk-in closet, ensuite bath and private screened porch—a peaceful retreat for slow mornings and quiet evenings. Three additional bedrooms provide plenty of room for family and friends. Life here is meant to be enjoyed outdoors. Woodland Beach residents have access to five beaches, docks, slips, kayak launches, fishing piers, playgrounds, ball fields, basketball courts, picnic areas and a community clubhouse. And when you're ready to explore, the South River, Chesapeake Bay, Historic London Town & Gardens, Quiet Waters Park, Triton Beach, Mayo Beach Park and downtown Annapolis are all close by. Add in waterfront dining, shopping and easy access to BWI, Baltimore and Washington, D.C., and the location is as convenient as it is special. With its captivating setting by the water, welcoming spaces and incredible community amenities, 2110 Shore Drive is the kind of home that invites you to stay awhile and enjoy every season of life by the water.
Pending
$550,000
2110 Shore Dr, Edgewater, MD 21037
5beds
2,406sqft
Single Family Residence
Built in 1980
5,000 Square Feet Lot
$536,900 Zestimate®
$229/sqft
$-- HOA
What's special
Walk-in closetWarm and welcoming layoutPicturesque water viewBonus roomPrivate screened porchGenerously sized primary suiteEnsuite bath
- 82 days
- 190
- 2
Zillow last checked:
Listing updated:
Listed by:
Paul Hayes 717-421-4150,
EXP Realty, LLC 8883977352
Source: Bright MLS,MLS#: MDAA2151578
Facts & features
Interior
Bedrooms & bathrooms
- Bedrooms: 5
- Bathrooms: 4
- Full bathrooms: 3
- 1/2 bathrooms: 1
- Main level bathrooms: 2
- Main level bedrooms: 1
Basement
- Area: 0
Heating
- Forced Air, Oil
Cooling
- Central Air, Electric
Appliances
- Included: Water Heater
Features
- Bar, Butlers Pantry, Ceiling Fan(s), Family Room Off Kitchen, Formal/Separate Dining Room, Primary Bath(s), Primary Bedroom - Bay Front, Walk-In Closet(s)
- Flooring: Wood
- Windows: Skylight(s)
- Basement: Other
- Number of fireplaces: 1
- Fireplace features: Wood Burning Stove
Interior area
- Total structure area: 2,406
- Total interior livable area: 2,406 sqft
- Finished area above ground: 2,406
- Finished area below ground: 0
Property
Parking
- Parking features: Private, Driveway
- Has uncovered spaces: Yes
Accessibility
- Accessibility features: None
Features
- Levels: Two
- Stories: 2
- Patio & porch: Deck, Enclosed, Patio, Porch, Roof, Screened
- Exterior features: Extensive Hardscape, Lighting, Lawn Sprinkler, Play Area, Other
- Pool features: None
- Fencing: Decorative,Wood
- Has view: Yes
- View description: Bay, Water
- Has water view: Yes
- Water view: Bay,Water
- Waterfront features: Canoe/Kayak, Boat - Powered, Personal Watercraft (PWC), Fishing Allowed, Private Access
- Body of water: Gleve Creek
Lot
- Size: 5,000 Square Feet
- Features: Landscaped, Wooded, Private, Rear Yard, Stream/Creek
Details
- Additional structures: Above Grade, Below Grade
- Parcel number: 020190490007216
- Zoning: R5
- Special conditions: Standard
Construction
Type & style
- Home type: SingleFamily
- Architectural style: Colonial
- Property subtype: Single Family Residence
Materials
- Frame
- Foundation: Crawl Space
Condition
- New construction: No
- Year built: 1980
Utilities & green energy
- Sewer: Public Sewer
- Water: Well
Community & HOA
Community
- Subdivision: Woodland Beach
HOA
- Has HOA: No
- Amenities included: Boat Ramp, Water/Lake Privileges, Beach Access
Location
- Region: Edgewater
Financial & listing details
- Price per square foot: $229/sqft
- Tax assessed value: $427,000
- Annual tax amount: $4,884
- Date on market: 7/17/2026
- Listing agreement: Exclusive Right To Sell
- Ownership: Fee Simple
Estimated market value
$536,900
$510,000 - $564,000
$3,858/mo
Price history
| Date | Event | Price |
|---|---|---|
| 9/4/2026 | Pending sale | $550,000$229/sqft |
Source:  Bright MLS #MDAA2151578 Report a problem Bright MLS #MDAA2151578 Report a problem | ||
| 8/28/2026 | Listed for sale | $550,000$229/sqft |
Source: Bright MLS #MDAA2151578 Report a problem | ||
| 8/2/2026 | Listing removed | $550,000$229/sqft |
Source: eXp Realty #MDAA2151578 Report a problem | ||
| 7/17/2026 | Listed for sale | $550,000+28.2%$229/sqft |
Source: Bright MLS #MDAA2151578 Report a problem | ||
| 9/5/2019 | Listing removed | $429,000$178/sqft |
Source: Keller Williams Realty Flagship of Maryland #MDAA400504 Report a problem | ||
| 7/30/2019 | Price change | $429,000-4.5%$178/sqft |
Source: Keller Williams Realty Flagship of Maryland #MDAA400504 Report a problem | ||
| 6/21/2019 | Price change | $449,000-5.5%$187/sqft |
Source: Keller Williams Realty Flagship of Maryland #MDAA400504 Report a problem | ||
| 6/4/2019 | Price change | $475,000-2.1%$197/sqft |
Source: Keller Williams Realty Flagship of Maryland #MDAA400504 Report a problem | ||
| 5/23/2019 | Listed for sale | $485,000+170.9%$202/sqft |
Source: Keller Williams Flagship of Maryland #MDAA400504 Report a problem | ||
| 12/4/2002 | Sold | $179,000$74/sqft |
Source: Agent Provided Report a problem | ||
Public tax history
| Year | Property taxes | Tax assessment |
|---|---|---|
| 2025 | $3,514 -18.1% | $409,333 +4.5% |
| 2024 | $4,289 +5% | $391,667 +4.7% |
| 2023 | $4,084 +7.4% | $374,000 +2.8% |
| 2022 | $3,802 +2.9% | $363,867 +2.9% |
| 2021 | $3,697 +2.9% | $353,733 +2.9% |
| 2020 | $3,594 +2.8% | $343,600 |
| 2019 | $3,498 +6.3% | $343,600 +5.9% |
| 2018 | $3,291 +2.5% | $324,533 +3% |
| 2017 | $3,211 | $315,000 +0.4% |
| 2016 | -- | $313,867 +0.4% |
| 2015 | -- | $312,733 +0.4% |
| 2014 | -- | $311,600 |
| 2013 | -- | $311,600 |
| 2012 | -- | $311,600 -5.2% |
| 2011 | -- | $328,850 +1.3% |
| 2010 | -- | $324,746 +1.3% |
| 2009 | -- | $320,643 +1.3% |
| 2008 | -- | $316,540 +12.6% |
| 2007 | -- | $281,106 +14.4% |
| 2006 | -- | $245,673 +16.9% |
| 2005 | -- | $210,240 +8.8% |
| 2004 | -- | $193,192 +9.7% |
| 2003 | -- | $176,146 +10.7% |
| 2002 | -- | $159,100 +2.2% |
| 2001 | -- | $155,602 |
Find assessor info on the county website
Monthly payment
Est. payment
Payment breakdown
Explore the cost of this home by adjusting the details. Changes won't be saved.Climate risks
Neighborhood: 21037
Nearby schools
Schools provided by the listing agent
- District: Anne Arundel County Public Schools
Source: Bright MLS. This data may not be complete. We recommend contacting the local school district to confirm school assignments for this home.
Similar homes
- $599,9004 bd3 ba1.9k sqft3847 Holly Dr, Edgewater, MD 21037For Sale
 MLS ID #MDAA2149518, ALLIE VASQUEZ, Charis Realty Group. Bright MLS
 - $589,0004 bd3 ba1.9k sqftHillsmere Estates, Annapolis, MD 21403For Sale
 MLS ID #MDAA2158198, Rachel Gontkovic, EXP Realty, LLC. Bright MLS
 - $520,0004 bd3 ba1.6k sqft1365 Moyer Rd, Annapolis, MD 21403For Sale
 MLS ID #MDAA2156776, Ryan Dacy, Cummings & Co. Realtors. Bright MLS
 - $565,0005 bd4 ba2.1k sqft16201 Pond Meadow Ln, Bowie, MD 20716For Sale
 MLS ID #MDPG2216294, Luis F Moreno, Cummings & Co. Realtors. Bright MLS
 - $425,0003 bd3 ba1.2k sqft1617 Midland Rd, Edgewater, MD 21037For SaleMLS ID #MDAA2134454, Lisa Soto, RE/MAX One. Bright MLS
- $549,9005 bd3 ba2.2k sqft3614 King Dr, Dunkirk, MD 20754For SaleMLS ID #MDCA2030456, Conor Stueckler, Keller Williams Flagship. Bright MLS
- $585,0005 bd4 ba1.9k sqft16320 Lea Dr, Bowie, MD 20715For SaleMLS ID #MDPG2212910, Zoleta Caster, Silver River Properties. Bright MLS
- $534,0004 bd2 ba1.9k sqft1017 Hyde Park Dr, Annapolis, MD 21403For SaleMLS ID #MDAA2152942, Carlyn Lowery, EXP Realty, LLC. Bright MLS
- $639,0005 bd3 ba2.6k sqft881 Chinquapin Crest Dr, Harwood, MD 20776For SaleMLS ID #MDAA2151596, Michele Cordle, Long & Foster Real Estate, Inc.. Bright MLS
- $574,9904 bd4 ba2.8k sqft10909 Golf Course Ter, Bowie, MD 20721For SaleMLS ID #MDPG2219242, Evan Weissman, EXP Realty, LLC. Bright MLS
- $554,9003 bd4 ba2.3k sqft126 Spring Place Way, Annapolis, MD 21401For SaleMLS ID #MDAA2155126, Christine Zeng, ExecuHome Realty. Bright MLS
- $599,9004 bd3 ba1.9k sqft1582 Snug Harbor Rd, Shady Side, MD 20764For SaleMLS ID #MDAA2148800, Mr. Steven M Songer JR., Maryland Waterfront Properties LLC. Bright MLS
- $598,0004 bd2 ba1.9k sqft4866 Church Ln, Galesville, MD 20765For SaleMLS ID #MDAA2149878, Karlton Morris, Long & Foster Real Estate, Inc.. Bright MLS
- $585,0004 bd3 ba2.5k sqft11219 Lakeview Dr, Dunkirk, MD 20754For SaleMLS ID #MDCA2027366, Pattee McInerney, RE/MAX One. Bright MLS
- $524,9994 bd4 ba2.3k sqft12703 Kincaid Ln, Bowie, MD 20715For SaleMLS ID #MDPG2211800, Dawn Long, Samson Properties. Bright MLS
- $530,0003 bd2 ba2k sqft16016 Philmont Ln, Bowie, MD 20716For SaleMLS ID #MDPG2212072, Will Stein, Compass. Bright MLS
- $525,0003 bd3 ba2k sqft1161 Green Holly Dr, Annapolis, MD 21409For SaleMLS ID #MDAA2157576, Jody Buck, Cummings & Co. Realtors. Bright MLS
- $570,0003 bd3 ba2.1k sqft5611 Park Dr, Bowie, MD 20715For SaleMLS ID #MDPG2208986, Crystal Sullivan, Berkshire Hathaway HomeServices PenFed Realty. Bright MLS
- $529,0004 bd3 ba2.2k sqft479 Brightwood Rd, Millersville, MD 21108For SaleMLS ID #MDAA2153588, Michele Braun, Keller Williams Flagship. Bright MLS
- $699,9904 bd3 ba2.3k sqft104 Groh Ln, Annapolis, MD 21403For SaleMLS ID #MDAA2150374, Wendy Oliver, Coldwell Banker Realty. Bright MLS
