Welcome to 2110 Siloam Springs Dr, Dover, FL 33527 — “New roof (2026). The shingle warranty will be transferred and registered in the new owner's name.” Beautifully maintained property offering exceptional condition and remarkable potential for its future owners. This home reflects the kind of care and pride that truly stands the test of time, providing a solid foundation for anyone looking to settle comfortably or invest with confidence. Situated in a peaceful and established community, the property offers a warm residential atmosphere while keeping you within easy reach of everyday conveniences. Whether you’re looking for a place to grow, to entertain, or simply enjoy a well-kept home with room for future possibilities, this residence delivers the charm and functionality that today’s buyers appreciate. Kitchen features a spacious custom build pantry.
Sold for $370,000
$370,000
2110 Siloam Springs Dr, Dover, FL 33527
3beds
1,658sqft
Single Family Residence
Built in 1984
0.33 Acres Lot
$368,600 Zestimate®
$223/sqft
$2,316 Estimated rent
Home value
$368,600
$346,000 - $394,000
$2,316/mo
Zestimate® history
Owner options
List your home for rent
$2,316/mo
Rent Zestimate®
Find your next renter with Zillow Rental Manager. Plus, with online applications, you can quickly screen prospective tenants – for free.
$2,316/mo
Rent Zestimate®
Refinance and save
$2,590/mo
Est. payment
Refinancing to a lower rate could help reduce your monthly payments and save thousands over the life of the loan.
$2,590/mo
Est. payment
Explore your selling options
Work with a Zillow partner agent
Leverage their expertise and Zillow's premium Showcase listings to get your home seen by more buyers.
Get startedList with your own agent
Get your home in front of millions of buyers by listing it on Zillow.
Learn how to do itSell it yourself
Take full control of how buyers see your home on Zillow by listing For Sale by Owner (FSBO).
List your homeWhat's special
Zillow last checked:
Listing updated:
Listed by:
Yosan Perez 813-992-0192,
PRIME BAY REALTY 813-992-0192
Bought with:
Maddison Martin, 3567326
LIVE FLORIDA REALTY
Source: Stellar MLS,MLS#: TB8455216 Originating MLS: Suncoast Tampa
Originating MLS: Suncoast Tampa
Facts & features
Interior
Bedrooms & bathrooms
- Bedrooms: 3
- Bathrooms: 2
- Full bathrooms: 2
Rooms
- Room types: Family Room, Dining Room
Primary bedroom
- Features: Dual Closets
- Level: First
- Area: 168 Square Feet
- Dimensions: 14x12
Bedroom 1
- Features: Built-in Closet
- Level: First
- Area: 130 Square Feet
- Dimensions: 13x10
Bedroom 2
- Features: Built-in Closet
- Level: First
- Area: 156 Square Feet
- Dimensions: 13x12
Primary bathroom
- Level: First
- Area: 45 Square Feet
- Dimensions: 9x5
Bathroom 1
- Level: First
- Area: 42 Square Feet
- Dimensions: 7x6
Dining room
- Level: First
- Area: 120 Square Feet
- Dimensions: 12x10
Florida room
- Level: First
- Area: 255 Square Feet
- Dimensions: 17x15
Kitchen
- Level: First
- Area: 221 Square Feet
- Dimensions: 17x13
Living room
- Level: First
- Area: 210 Square Feet
- Dimensions: 15x14
Heating
- Central
Cooling
- Central Air
Appliances
- Included: Dishwasher, Disposal, Dryer, Electric Water Heater, Ice Maker, Microwave, Other, Range, Range Hood, Refrigerator, Washer
- Laundry: Electric Dryer Hookup, In Garage, Laundry Room, Washer Hookup
Features
- Built-in Features, Ceiling Fan(s), Other, Solid Surface Counters, Solid Wood Cabinets
- Flooring: Carpet, Tile
- Doors: French Doors
- Has fireplace: No
Interior area
- Total structure area: 2,517
- Total interior livable area: 1,658 sqft
Property
Parking
- Total spaces: 2
- Parking features: Garage - Attached
- Attached garage spaces: 2
Features
- Levels: One
- Stories: 1
- Patio & porch: Enclosed, Rear Porch, Screened
- Exterior features: Garden, Other, Private Mailbox, Private Yard, Sidewalk
Lot
- Size: 0.33 Acres
- Dimensions: 97 x 150
Details
- Parcel number: U33292134P00000300007.0
- Zoning: RSC-4
- Special conditions: None
Construction
Type & style
- Home type: SingleFamily
- Property subtype: Single Family Residence
Materials
- Block, Wood Frame
- Foundation: Slab
- Roof: Shingle
Condition
- New construction: No
- Year built: 1984
Utilities & green energy
- Sewer: Septic Tank
- Water: Public
- Utilities for property: Electricity Available, Electricity Connected, Public, Sewer Available, Sewer Connected, Water Available
Community & HOA
Community
- Security: Security System
- Pet fee: $0 monthly
- Subdivision: SILOAM SPGS WOOD
HOA
- Has HOA: No
Location
- Region: Dover
Financial & listing details
- Price per square foot: $223/sqft
- Tax assessed value: $291,233
- Annual tax amount: $1,895
- Date on market: 12/10/2025
- Cumulative days on market: 124 days
- Listing terms: Cash,Conventional,FHA,Other,VA Loan
- Ownership: Fee Simple
- Total actual rent: 0
- Electric utility on property: Yes
- Road surface type: Asphalt
Price history
| Date | Event | Price |
|---|---|---|
| 5/21/2026 | Sold | $370,000-6.3%$223/sqft |
Source:  Stellar MLS #TB8455216 Report a problem Stellar MLS #TB8455216 Report a problem | ||
| 4/29/2026 | Pending sale | $395,000$238/sqft |
Source: Stellar MLS #TB8455216 Report a problem | ||
| 3/8/2026 | Listed for sale | $395,000$238/sqft |
Source: Stellar MLS #TB8455216 Report a problem | ||
| 3/2/2026 | Pending sale | $395,000$238/sqft |
Source: Stellar MLS #TB8455216 Report a problem | ||
| 12/10/2025 | Listed for sale | $395,000+338.9%$238/sqft |
Source: Stellar MLS #TB8455216 Report a problem | ||
| 6/1/1995 | Sold | $90,000$54/sqft |
Source: Public Record Report a problem | ||
Public tax history
| Year | Property taxes | Tax assessment |
|---|---|---|
| 2025 | $2,114 +11.5% | $126,222 +2.9% |
| 2024 | $1,895 +4.6% | $122,665 +3% |
| 2023 | $1,812 +3.7% | $119,092 +3% |
| 2022 | $1,747 +2.5% | $115,623 +3% |
| 2021 | $1,705 +4.6% | $112,255 +1.4% |
| 2020 | $1,629 +8.2% | $110,705 +4.3% |
| 2019 | $1,505 +3.5% | $106,091 +1.9% |
| 2018 | $1,455 +2.1% | $104,113 -27.9% |
| 2017 | $1,425 +1.7% | $144,460 +44.6% |
| 2016 | $1,401 +0.8% | $99,875 +0.7% |
| 2015 | $1,390 | $99,181 +0.8% |
| 2014 | $1,390 +0.1% | $98,394 +1.5% |
| 2013 | $1,389 +0.5% | $96,940 +1.7% |
| 2012 | $1,382 -10.2% | $95,320 -7.4% |
| 2011 | $1,539 +3.1% | $102,901 +1.5% |
| 2010 | $1,492 +4.5% | $101,380 +2.7% |
| 2009 | $1,428 +0.6% | $98,715 +0.1% |
| 2008 | $1,420 -13.5% | $98,616 +3% |
| 2007 | $1,642 -5.5% | $95,744 +2.5% |
| 2006 | $1,738 +0.6% | $93,409 +3% |
| 2005 | $1,727 +5% | $90,688 +3% |
| 2004 | $1,645 +113.5% | $88,047 +1.9% |
| 2003 | $770 | $86,405 +2.4% |
| 2002 | -- | $84,380 +1.6% |
| 2001 | -- | $83,051 -5.2% |
| 2000 | $1,561 | $87,608 |
Find assessor info on the county website
Neighborhood: 33527
Nearby homes
- $382,1005 bd3 ba2.1k sqft2108 Siloam Springs Dr, Dover, FL 33527Off Market
- $341,8003 bd2 ba1.5k sqft2112 Siloam Springs Dr, Dover, FL 33527Off Market
- $381,3003 bd2 ba1.6k sqft2115 Arch McDonald Dr, Dover, FL 33527Off Market
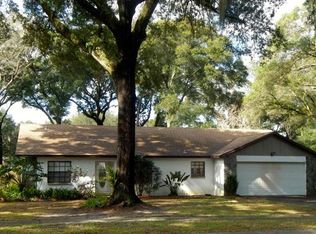
- $414,5004 bd2 ba2k sqft2113 Arch McDonald Dr, Dover, FL 33527Off Market
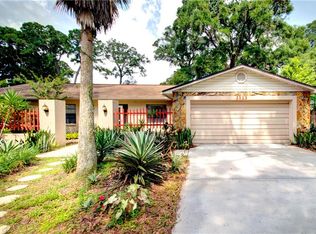
- $379,3003 bd2 ba1.8k sqft2117 Arch McDonald Dr, Dover, FL 33527Off Market
- $398,8003 bd2 ba1.8k sqft2111 Siloam Springs Dr, Dover, FL 33527Off Market
- $383,9003 bd2 ba1.9k sqft2106 Siloam Springs Dr, Dover, FL 33527Off Market
- $336,2003 bd2 ba1.3k sqft2105 Siloam Springs Dr, Dover, FL 33527Off Market
Nearby schools
GreatSchools rating
- 4/10Nelson Elementary SchoolGrades: PK-5Distance: 0.7 mi
- 6/10Mulrennan Middle SchoolGrades: 6-8Distance: 0.9 mi
- 4/10Durant High SchoolGrades: 9-12Distance: 3 mi
Get a cash offer in 3 minutes
Find out how much your home could sell for in as little as 3 minutes with a no-obligation cash offer.
Estimated market value
$368,600
Get a cash offer in 3 minutes
Find out how much your home could sell for in as little as 3 minutes with a no-obligation cash offer.
Estimated market value
$368,600
- Florida
- Hillsborough County
- Dover
- 33527
- 2110 Siloam Springs Dr
Nearby cities
Nearby zip codes
Other Dover Topics
