Beautifully maintained 5 Bedroom in Desirable Tipton Trails is on a cul-de-sac & backs up to Tipton Park baseball fields. Walk in to the gorgeous and welcoming foyer, a formal dining room with french doors currently being used as an office, an open concept living room with fireplace the current owners enhanced with beautiful woodwork surrounding the braided tile, an eat-in kitchen with granite countertops, newer refrigerator and dishwasher, amish cabinets (matching throughout the entire home!), amazing natural light and a wonderful view of no backyard neighbors. The mudroom with built in lockers, leading to the laundry room with utility sink countertop and cabinets, and a half bathroom round out the main floor. Upstairs there are 4 bedrooms with the primary suite and primary bath featuring double sinks, granite countertop, whirlpool tub, and floor to ceiling tiled shower. Between the other three bedrooms is a well thought out jack and Jill hall full bath with double sinks. The basement has daylight windows and 9 foot ceilings, a spacious family room, generously sized storage room with built in shelving, the 5th bedroom, and a full bath. The back deck has stairs leading to a patio and private fenced in backyard. This home has a well thought out and functional layout and is ready for the next owner! Schedule your showing today.
Closed
$477,000
2110 Sinclair Ct, Bloomington, IL 61704
5beds
3,549sqft
Single Family Residence
Built in 2012
-- sqft lot
$486,400 Zestimate®
$134/sqft
$3,361 Estimated rent
Home value
$486,400
$447,000 - $525,000
$3,361/mo
Zestimate® history
Owner options
List your home for rent
$3,361/mo
Rent Zestimate®
Find your next renter with Zillow Rental Manager. Plus, with online applications, you can quickly screen prospective tenants – for free.
$3,361/mo
Rent Zestimate®
Refinance and save
$3,554/mo
Est. payment
Refinancing to a lower rate could help reduce your monthly payments and save thousands over the life of the loan.
$3,554/mo
Est. payment
Explore your selling options
Work with a Zillow partner agent
Leverage their expertise and Zillow's premium Showcase listings to get your home seen by more buyers.
Get startedList with your own agent
Get your home in front of millions of buyers by listing it on Zillow.
Learn how to do itSell it yourself
Take full control of how buyers see your home on Zillow by listing For Sale by Owner (FSBO).
List your homeWhat's special
Private fenced in backyardAmazing natural lightNewer refrigerator and dishwasherGorgeous and welcoming foyer
Zillow last checked:
Listing updated:
Listed by:
Katie Fudge Matthews, ABR 309-824-0804,
Coldwell Banker Real Estate Group
Bought with:
Shea Temples
RE/MAX Rising
Source: MRED as distributed by MLS GRID,MLS#: 12572293
Facts & features
Interior
Bedrooms & bathrooms
- Bedrooms: 5
- Bathrooms: 4
- Full bathrooms: 3
- 1/2 bathrooms: 1
Rooms
- Room types: Mud Room, Family Room, Bedroom 5, Foyer
Primary bedroom
- Features: Flooring (Carpet), Bathroom (Full)
- Level: Second
- Area: 204 Square Feet
- Dimensions: 12X17
Bedroom 2
- Features: Flooring (Carpet)
- Level: Second
- Area: 130 Square Feet
- Dimensions: 10X13
Bedroom 3
- Features: Flooring (Carpet)
- Level: Second
- Area: 130 Square Feet
- Dimensions: 13X10
Bedroom 4
- Features: Flooring (Carpet)
- Level: Second
- Area: 120 Square Feet
- Dimensions: 10X12
Bedroom 5
- Level: Basement
- Area: 132 Square Feet
- Dimensions: 11X12
Dining room
- Features: Flooring (Carpet)
- Level: Main
- Area: 143 Square Feet
- Dimensions: 11X13
Other
- Features: Flooring (Carpet)
- Level: Basement
- Area: 464 Square Feet
- Dimensions: 29X16
Foyer
- Features: Flooring (Hardwood)
- Level: Main
- Area: 144 Square Feet
- Dimensions: 18X8
Kitchen
- Features: Kitchen (Eating Area-Table Space, Pantry-Closet), Flooring (Ceramic Tile)
- Level: Main
- Area: 345 Square Feet
- Dimensions: 15X23
Laundry
- Features: Flooring (Ceramic Tile)
- Level: Main
- Area: 45 Square Feet
- Dimensions: 5X9
Living room
- Features: Flooring (Hardwood)
- Level: Main
- Area: 285 Square Feet
- Dimensions: 19X15
Mud room
- Features: Flooring (Ceramic Tile)
- Level: Main
- Area: 72 Square Feet
- Dimensions: 8X9
Heating
- Forced Air, Natural Gas
Cooling
- Central Air
Appliances
- Included: Range, Microwave, Dishwasher, Refrigerator, Washer, Dryer
- Laundry: Main Level, Gas Dryer Hookup, Electric Dryer Hookup
Features
- Granite Counters
- Flooring: Hardwood
- Basement: Finished,Full
- Number of fireplaces: 1
- Fireplace features: Attached Fireplace Doors/Screen, Gas Log
Interior area
- Total structure area: 3,549
- Total interior livable area: 3,549 sqft
- Finished area below ground: 893
Property
Parking
- Total spaces: 3
- Parking features: Garage Door Opener, Yes, Attached, Garage
- Attached garage spaces: 3
- Has uncovered spaces: Yes
Accessibility
- Accessibility features: No Disability Access
Features
- Stories: 2
- Patio & porch: Deck, Patio, Porch
- Fencing: Fenced
Lot
- Dimensions: 46X110X69X81X100
- Features: Cul-De-Sac
Details
- Parcel number: 1425428011
- Special conditions: None
- Other equipment: Sump Pump, Backup Sump Pump;
Construction
Type & style
- Home type: SingleFamily
- Architectural style: Traditional
- Property subtype: Single Family Residence
Materials
- Vinyl Siding, Brick
Condition
- New construction: No
- Year built: 2012
Utilities & green energy
- Sewer: Public Sewer
- Water: Public
Community & HOA
Community
- Subdivision: Tipton Trails
HOA
- Services included: None
Location
- Region: Bloomington
Financial & listing details
- Price per square foot: $134/sqft
- Tax assessed value: $470,721
- Annual tax amount: $11,544
- Date on market: 2/20/2026
- Listing terms: Conventional
- Ownership: Fee Simple
Price history
Price history is unavailable.
Public tax history
| Year | Property taxes | Tax assessment |
|---|---|---|
| 2025 | $11,743 +1.7% | $156,907 +5.3% |
| 2024 | $11,545 +9.1% | $148,970 +13.8% |
| 2023 | $10,582 +4.3% | $130,895 +8.4% |
| 2022 | $10,143 +4.1% | $120,789 +5% |
| 2021 | $9,745 | $115,002 |
| 2020 | -- | $115,002 |
| 2019 | -- | $115,002 |
| 2018 | $9,432 | $115,002 |
| 2017 | $9,432 +4.2% | $115,002 +1.3% |
| 2016 | $9,049 +3.1% | $113,527 +1.3% |
| 2015 | $8,779 | $112,026 +0.8% |
| 2014 | $8,779 +2.4% | $111,087 |
| 2013 | $8,572 +12863.7% | $111,087 +434.5% |
| 2012 | $66 | $20,782 +2382.9% |
| 2011 | $66 0% | $837 |
| 2010 | $66 +1% | $837 |
| 2009 | $65 +2.9% | $837 +0.7% |
| 2008 | $64 | $831 |
Find assessor info on the county website
Neighborhood: 61704
Nearby homes
- $552,3005 bd4 ba3.8k sqft2108 Sinclair Ct, Bloomington, IL 61704Off Market
- $601,8005 bd5 ba4k sqft2109 Sinclair Ct, Bloomington, IL 61704Off Market

- $559,2005 bd4 ba4.1k sqft2107 Sinclair Ct, Bloomington, IL 61704Off Market
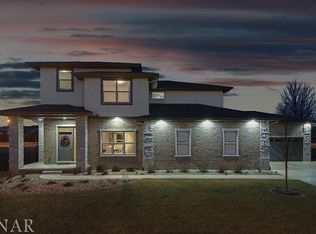
- $555,6005 bd4 ba4.4k sqft2106 Sinclair Ct, Bloomington, IL 61704Off Market

- $544,3004 bd3 ba3.1k sqft2105 Sinclair Ct, Bloomington, IL 61704Off Market
- $675,0005 bd5 ba2.9k sqft2104 Sinclair Ct, Bloomington, IL 61704Sold
- $423,5004 bd2 ba2.5k sqft2103 Sinclair Ct, Bloomington, IL 61704Off Market
- $626,1005 bd4 ba4.5k sqft2102 Sinclair Ct, Bloomington, IL 61704Off Market
Nearby schools
GreatSchools rating
- 7/10Northpoint Elementary SchoolGrades: K-5Distance: 0.5 mi
- 5/10Kingsley Jr High SchoolGrades: 6-8Distance: 3.8 mi
- 4/10Normal Community High SchoolGrades: 9-12Distance: 1.8 mi
Schools provided by the listing agent
- Elementary: Northpoint Elementary
- Middle: Kingsley Jr High
- High: Normal Community High School
- District: 5
Source: MRED as distributed by MLS GRID. This data may not be complete. We recommend contacting the local school district to confirm school assignments for this home.
Sell for more on Zillow
Get a Zillow Showcase℠ listing at no additional cost and you could sell for .
$486,400
2% more
+$9,728
With Zillow Showcase(estimated)
$496,128
Sell for more on Zillow
Get a Zillow Showcase℠ listing at no additional cost and you could sell for .
$486,400
2% more
+$9,728
With Zillow Showcase(estimated)
$496,128
- Illinois
- McLean County
- Bloomington
- 61704
- 2110 Sinclair Ct
