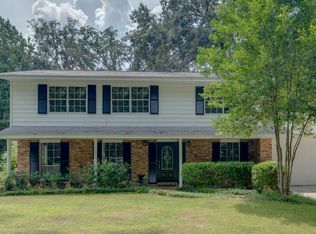
Move Right In To This Affordable West-Side Home! Located near end of quiet dead end street close to schools and Universities in Holly Hills subdivision! Updates include brand new roof with 50 yr. manufacture warranty, beautiful vinyl plank floors, updated light fixtures, bathroom mirrors, window blinds and range hood to name a few. AC ( 2014) & gas water heater (2014). Large 16 x 15 primary bedroom with newer shower insert plus double sinks and spacious closet. This lovely brick home sits on a large lot with fenced in back yard and includes an over-sized and spacious two car garage. Large closet in separate living room, plus family room with closet and separate dining room provides plenty of space. A great home for owner-occupant or investor!
Sold for $255,000
$255,000
2110 Skyland Dr, Tallahassee, FL 32303
3beds
1,581sqft
Single Family Residence
Built in 1968
0.28 Acres Lot
$282,500 Zestimate®
$161/sqft
$2,155 Estimated rent
Home value
$282,500
$268,000 - $297,000
$2,155/mo
Zestimate® history
Owner options
List your home for rent
$2,155/mo
Rent Zestimate®
Find your next renter with Zillow Rental Manager. Plus, with online applications, you can quickly screen prospective tenants – for free.
$2,155/mo
Rent Zestimate®
Refinance and save
$1,762/mo
Est. payment
Refinancing to a lower rate could help reduce your monthly payments and save thousands over the life of the loan.
$1,762/mo
Est. payment
Explore your selling options
Work with a Zillow partner agent
Leverage their expertise and Zillow's premium Showcase listings to get your home seen by more buyers.
Get startedList with your own agent
Get your home in front of millions of buyers by listing it on Zillow.
Learn how to do itSell it yourself
Take full control of how buyers see your home on Zillow by listing For Sale by Owner (FSBO).
List your homeWhat's special
West-side homeManufacture warrantyBathroom mirrorsUpdated light fixturesSeparate dining roomDouble sinksNewer shower insert
Zillow last checked:
Listing updated:
Listed by:
Penny S Herman 850-980-0951,
Penny Herman Realty
Bought with:
Victoria Wilde, 3378619
The Elite Group
Source: TBR,MLS#: 362503
Facts & features
Interior
Bedrooms & bathrooms
- Bedrooms: 3
- Bathrooms: 2
- Full bathrooms: 2
Rooms
- Room types: Foyer, Utility Room
Primary bedroom
- Dimensions: 16x15
Bedroom 2
- Dimensions: 14x12
Bedroom 3
- Dimensions: 11x10
Dining room
- Dimensions: 10x10
Family room
- Dimensions: 14x13
Kitchen
- Dimensions: 8x8
Living room
- Dimensions: 12x12
Heating
- Central, Natural Gas
Cooling
- Central Air, Ceiling Fan(s), Electric
Appliances
- Included: Dryer, Dishwasher, Disposal, Oven, Range, Refrigerator, Washer
Features
- Stall Shower, Window Treatments, Entrance Foyer
- Flooring: Plank, Tile, Vinyl
- Has fireplace: No
Interior area
- Total structure area: 1,581
- Total interior livable area: 1,581 sqft
Property
Parking
- Total spaces: 2
- Parking features: Garage, Two Car Garage
- Garage spaces: 2
Features
- Stories: 1
- Patio & porch: Covered, Patio, Porch
- Exterior features: Fully Fenced
- Fencing: Fenced
- Has view: Yes
- View description: None
Lot
- Size: 0.28 Acres
- Dimensions: 128 x 96 x 128 x 96
Details
- Parcel number: 12073212235 W0010
- Special conditions: Standard
Construction
Type & style
- Home type: SingleFamily
- Architectural style: One Story,Traditional
- Property subtype: Single Family Residence
Materials
- Brick, Wood Siding
Condition
- Year built: 1968
Utilities & green energy
- Sewer: Public Sewer
Community & HOA
Community
- Features: Curbs, Gutter(s), Street Lights
- Subdivision: HOLLY HILLS
HOA
- Services included: None
Location
- Region: Tallahassee
Financial & listing details
- Price per square foot: $161/sqft
- Tax assessed value: $225,258
- Annual tax amount: $2,607
- Date on market: 8/15/2023
- Cumulative days on market: 18 days
- Listing terms: Conventional,FHA
- Road surface type: Paved
Price history
| Date | Event | Price |
|---|---|---|
| 9/18/2023 | Sold | $255,000+11.1%$161/sqft |
Source:  TBR #362503 Report a problem TBR #362503 Report a problem | ||
| 8/19/2023 | Contingent | $229,500$145/sqft |
Source: TBR #362503 Report a problem | ||
| 8/15/2023 | Listed for sale | $229,500+50%$145/sqft |
Source: TBR #362503 Report a problem | ||
| 6/12/2020 | Sold | $153,000-7.3%$97/sqft |
Source: TBR #315333 Report a problem | ||
| 5/5/2020 | Pending sale | $165,000$104/sqft |
Source: Coldwell Banker Hartung #315333 Report a problem | ||
| 4/23/2020 | Listed for sale | $165,000$104/sqft |
Source: Coldwell Banker Hartung #315333 Report a problem | ||
| 3/5/2020 | Pending sale | $165,000$104/sqft |
Source: Coldwell Banker Hartung #315333 Report a problem | ||
| 2/29/2020 | Price change | $165,000-5.7%$104/sqft |
Source: Coldwell Banker Hartung #315333 Report a problem | ||
| 2/5/2020 | Listed for sale | $175,000$111/sqft |
Source: Coldwell Banker Hartung #315333 Report a problem | ||
Public tax history
| Year | Property taxes | Tax assessment |
|---|---|---|
| 2025 | $3,488 +3.1% | $225,131 +2.9% |
| 2024 | $3,382 +21.4% | $218,786 +17% |
| 2023 | $2,787 +6.9% | $186,960 +3% |
| 2022 | $2,607 -11.8% | $181,515 +17.9% |
| 2021 | $2,954 +127.7% | $153,919 +39% |
| 2020 | $1,297 +2.4% | $110,723 +2.3% |
| 2019 | $1,267 | $108,234 +1.9% |
| 2018 | $1,267 +1.9% | $106,216 +2.1% |
| 2017 | $1,243 +4.5% | $104,031 +2.1% |
| 2016 | $1,189 | $101,891 +0.7% |
| 2015 | $1,189 | $101,183 +0.8% |
| 2014 | $1,189 | $100,380 +1.5% |
| 2013 | -- | $98,897 +1.7% |
| 2012 | -- | $97,244 +3% |
| 2011 | -- | $94,412 +1.5% |
| 2010 | -- | $93,017 +2.7% |
| 2009 | -- | $90,572 +0.1% |
| 2008 | -- | $90,482 -39.7% |
| 2007 | -- | $150,131 +5.1% |
| 2006 | -- | $142,809 +28.3% |
| 2005 | -- | $111,343 |
| 2004 | -- | $111,343 +11% |
| 2003 | -- | $100,324 +15.8% |
| 2002 | -- | $86,631 +3.3% |
| 2001 | -- | $83,845 |
| 2000 | $1,050 | $83,845 |
Find assessor info on the county website
Neighborhood: Forest Heights
Nearby homes
- $347,8005 bd2 ba2.3k sqft2108 Skyland Dr, Tallahassee, FL 32303Off Market
- $364,2004 bd3 ba1.9k sqft2112 Skyland Dr, Tallahassee, FL 32303Off Market
- $281,8004 bd2 ba1.7k sqft1915 Devra Dr, Tallahassee, FL 32303Off Market
- $280,1003 bd2 ba1.3k sqft2141 Skyland Dr, Tallahassee, FL 32303Off Market

- $280,3004 bd2 ba1.5k sqft1913 Devra Dr, Tallahassee, FL 32303Off Market
- $269,3003 bd2 ba1.8k sqft2106 Skyland Dr, Tallahassee, FL 32303Off Market
- $262,700-- bd-- ba1.3k sqft1911 Devra Dr, Tallahassee, FL 32303Off Market
- $221,5003 bd2 ba1.2k sqft1917 Devra Dr, Tallahassee, FL 32303Off Market
Nearby schools
GreatSchools rating
- 5/10Astoria Park Elementary SchoolGrades: PK-5Distance: 0.4 mi
- 2/10Griffin Middle SchoolGrades: 6-8Distance: 1.8 mi
- 2/10Amos P. Godby High SchoolGrades: 9-12Distance: 0.7 mi
Schools provided by the listing agent
- Elementary: ASTORIA PARK
- Middle: GRIFFIN
- High: GODBY
Source: TBR. This data may not be complete. We recommend contacting the local school district to confirm school assignments for this home.


Get pre-qualified for a loan
At Zillow Home Loans, we can pre-qualify you in as little as 5 minutes with no impact to your credit score.An equal housing lender. NMLS #10287.
Sell for more on Zillow
Get a Zillow Showcase℠ listing at no additional cost and you could sell for .
$282,500
2% more
+$5,650
With Zillow Showcase(estimated)
$288,150
- Florida
- Leon County
- Tallahassee
- 32303
- Forest Heights
- 2110 Skyland Dr
Nearby cities
Nearby neighborhoods
Nearby zip codes
Other Tallahassee Topics
