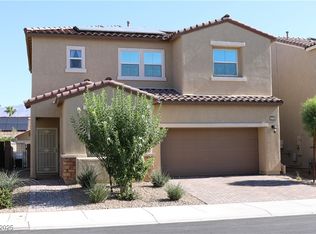
Welcome home to 2110 Stone Well Rd., a spacious 3-bedroom, 2.5-bathroom home offering a comfortable layout, convenient features, and plenty of room to enjoy both indoors and out. The attached garage provides direct access into the home, making everyday arrivals and unloading convenient. Upon entering, you'll find a welcoming walkway that leads into the main living areas and kitchen. The kitchen features a large center island with granite countertops, ample cabinet and drawer space, and all included kitchen appliances. The open layout creates an inviting space for cooking, dining, and entertaining. Just off the kitchen and living room area, you'll find easy access to the backyard. The spacious backyard features desert landscaping and a covered patio, providing a great area for relaxing, entertaining, or enjoying the outdoors with minimal maintenance. Upstairs, you'll find all three bedrooms along with a separate laundry room equipped with both a washer and dryer for added convenience. The first bedroom features carpet flooring, a standard closet, a ceiling fan, and window coverings. The nearby bathroom includes dual sinks and a walk-in shower. The second bedroom also offers carpet flooring, a standard closet, and window coverings. The primary bedroom provides additional comfort and privacy with carpet flooring, a walk-in closet, and ceiling lighting. The primary bathroom features dual sinks along with a separate soaking tub and shower, creating a comfortable space to start and end your day. With its functional floor plan, attached garage, spacious backyard, included appliances, and convenient upstairs laundry room, this home offers a great combination of comfort and practicality. The property is zoned for Legacy High School. The thoughtful layout provides plenty of space for comfortable living, while the low-maintenance yard makes outdoor upkeep simple. Don't miss the opportunity to make this inviting property your next home today! Schedule your private showing now. Tenant's total monthly recurring charge is $2,200. Breakdown as follows: - Rent $2,150 (includes trash and sewer) - Resident Benefit Package $50 (among other benefits, includes HVAC filters delivered to tenant monthly, and more.) Additional prior to move-in deposits: - Cleaning Deposit $450. Additional prior to move-in fees: - Admin Fee $150. One-time, non-refundable, and - Re-Key Fee $150. One-time, non-refundable. Restrictions: - NO smoking allowed on the premises. - NO cats Pet Restrictions: - Owner willing to consider ONE dog up to 30 LBS. See Pet Screening Policy below. - If approved, a Pet Deposit of $450 per pet will be required prior to moving in. Pet Screening Policy: - Our Pet Policy requires that ALL applicants -not only pet or animal owners- complete their Pet Screening profile. If you DO NOT have a pet/animal, you STILL must complete your Pet Screening profile as "No Pet or Animals" which will be free of charge to you. - A complete Pet Screening Profile is part of our rental application, REQUIRED. If it is not received the rental application will be considered incomplete. Property Condition: - Property is in great condition. Property is being rented "as is" "where is" condition. This means, owner will not make any additional upgrades. - Tenant is responsible for landscape maintenance (front, sides, and back). Property Tours: - A Real Estate Agent must show you the property. Contact your Real Estate Agent for more information and to schedule a showing. Rental Application: - ALL 18-year-olds and above who intend to live on the property must apply. - Application Fee is $75 per adult, per applicant (non-refundable, no exceptions). - Must provide valid ID, proof of income (last 2 months' pay stubs, or last 2 years' tax returns and last two months' bank statements if an independent contractor or self-employed). - Applicant(s)/Agent to verify all the information. - Applicant(s)/Applicant's representative must see the property; required. - Renters Insurance required prior to move-in. What you should know: Our rental application terms, requirements, and policy for denials are disclosed and accessible to the public via our website. Want to see more homes?
This property is not currently displayed as for sale or rent on Zillow. This may be different from what's on other websites or public sources.