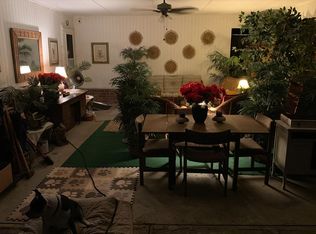
***Custom Retreat in Sought-After Smoke Rise Community of Tucker*** Welcome to your private haven in the heart of Tucker's beautiful and established Smoke Rise community. Set back on almost two private and wooded acres, this unique Cape Cod-Traditional style home offers timeless character, abundant space, and thoughtful modern upgrades-perfect for families of all sizes, including those seeking multi-generational living. Inside, you'll find 5 bedrooms and 4.5 bathrooms, with a fully updated primary suite, with double walk in closets, claw foot tub and heated flooring. The timeless kitchen has all the modern conveniences including a generously sized island, solid surface counter tops, and stainless steel appliances. Complemented by solid wood cabinets and floors throughout, rustic accents, a charming fireplace, and views to the sun porch that invites relaxation and natural light. The main level also boast two separate offices or flex spaces, huge living room with fireplace, dinning room, and reading room. The upper level features 4 additional bedrooms, hallway full bath and a versatile bonus room with private full bath. The partially finished basement is a true highlight, with high ceilings and the potential for additional bedrooms. The recreation area and a workshop are already in place. Direct access to the backyard-ideal for future independent living quarters, adult children, hobbyist, or hosting guests. If you need storage there is no shortage with large storage areas in the basement and second story level. The expansive lot offers something for everyone-full sized fenced tennis/pickle ball/basket ball court with lighting for night time play, space to garden, play, entertain, and relaxation in privacy. With ample parking, outdoor gathering areas, and room to roam, this home is as practical as it is picturesque. Recent updates add comfort and long-term value, including: New Roof (2025), Newer HVAC systems , New Water Heater, Fresh exterior paint, and so much more! Whether you're raising a growing family, caring for loved ones, or simply seeking space to live and thrive, this home is ready to welcome you. More than just a neighborhood, Smoke Rise is a lifestyle. Known for it's rolling hills, mature trees, large private lots and custom homes, this well loved Tucker community offers a peaceful, park-like setting just minutes from city conveniences, numerous parks, main street dining, major highways, Smoke Rise Country Club, golf, private and public tennis, pools and pickle ball. No HOA and No HOA fees. Smoke Rise Country Club fees are based on membership package and not required to join.
Closed
$600,000
2110 Stoneleigh Dr, Stone Mountain, GA 30087
5beds
3,934sqft
Single Family Residence
Built in 1978
1.77 Acres Lot
$610,200 Zestimate®
$153/sqft
$3,506 Estimated rent
Home value
$610,200
$555,000 - $671,000
$3,506/mo
Zestimate® history
Owner options
List your home for rent
$3,506/mo
Rent Zestimate®
Find your next renter with Zillow Rental Manager. Plus, with online applications, you can quickly screen prospective tenants – for free.
$3,506/mo
Rent Zestimate®
Refinance and save
$3,880/mo
Est. payment
Refinancing to a lower rate could help reduce your monthly payments and save thousands over the life of the loan.
$3,880/mo
Est. payment
Explore your selling options
Work with a Zillow partner agent
Leverage their expertise and Zillow's premium Showcase listings to get your home seen by more buyers.
Get startedList with your own agent
Get your home in front of millions of buyers by listing it on Zillow.
Learn how to do itSell it yourself
Take full control of how buyers see your home on Zillow by listing For Sale by Owner (FSBO).
List your homeWhat's special
Zillow last checked:
Listing updated:
Listed by:
Joshua A Wallace 6785919245,
Georgian Home Realty, Inc.
Bought with:
Amanda Pope, 383312
Ansley RE | Christie's Int'l RE
Source: GAMLS,MLS#: 10577482
Facts & features
Interior
Bedrooms & bathrooms
- Bedrooms: 5
- Bathrooms: 5
- Full bathrooms: 3
- 1/2 bathrooms: 2
Rooms
- Room types: Bonus Room, Den, Exercise Room, Foyer, Great Room, Office, Sun Room
Dining room
- Features: Seats 12+, Separate Room
Kitchen
- Features: Breakfast Area, Kitchen Island, Pantry, Solid Surface Counters
Heating
- Central, Natural Gas
Cooling
- Ceiling Fan(s), Central Air
Appliances
- Included: Cooktop, Dishwasher, Gas Water Heater, Microwave, Oven, Refrigerator, Stainless Steel Appliance(s)
- Laundry: Mud Room
Features
- Double Vanity, High Ceilings, In-Law Floorplan, Roommate Plan, Separate Shower, Soaking Tub, Tile Bath, Walk-In Closet(s)
- Flooring: Carpet, Hardwood, Tile
- Windows: Double Pane Windows, Window Treatments
- Basement: Daylight,Exterior Entry,Finished,Interior Entry
- Number of fireplaces: 2
- Fireplace features: Family Room, Gas Log, Masonry
- Common walls with other units/homes: No Common Walls
Interior area
- Total structure area: 3,934
- Total interior livable area: 3,934 sqft
- Finished area above ground: 3,524
- Finished area below ground: 410
Property
Parking
- Total spaces: 2
- Parking features: Attached, Garage, Garage Door Opener, Kitchen Level, Side/Rear Entrance, Storage
- Has attached garage: Yes
Features
- Levels: Three Or More
- Stories: 3
- Patio & porch: Deck, Patio, Porch, Screened
- Exterior features: Garden
- Fencing: Back Yard,Chain Link
Lot
- Size: 1.77 Acres
- Features: Private
- Residential vegetation: Grassed, Partially Wooded
Details
- Additional structures: Tennis Court(s)
- Parcel number: 18 217 02 006
Construction
Type & style
- Home type: SingleFamily
- Architectural style: Brick 4 Side,Cape Cod,Country/Rustic,Traditional
- Property subtype: Single Family Residence
Materials
- Block, Brick, Wood Siding
- Foundation: Block
- Roof: Composition
Condition
- Resale
- New construction: No
- Year built: 1978
Utilities & green energy
- Electric: 220 Volts
- Sewer: Septic Tank
- Water: Public
- Utilities for property: Cable Available, Electricity Available, High Speed Internet, Natural Gas Available, Phone Available, Water Available
Community & HOA
Community
- Features: Clubhouse, Fitness Center, Golf, Lake, Park, Playground, Pool, Street Lights, Swim Team, Tennis Court(s), Tennis Team, Walk To Schools, Near Shopping
- Security: Smoke Detector(s)
- Subdivision: Smoke Rise
HOA
- Has HOA: No
- Services included: None
Location
- Region: Stone Mountain
Financial & listing details
- Price per square foot: $153/sqft
- Tax assessed value: $527,000
- Annual tax amount: $1,970
- Date on market: 8/31/2025
- Cumulative days on market: 58 days
- Listing agreement: Exclusive Agency
- Electric utility on property: Yes
Price history
| Date | Event | Price |
|---|---|---|
| 10/22/2025 | Pending sale | $625,000+4.2%$159/sqft |
Source:  FMLS GA #7626770 Report a problem | ||
| 10/21/2025 | Sold | $600,000-4%$153/sqft |
Source:  GAMLS #10577482 Report a problem | ||
| 9/15/2025 | Price change | $625,000-1.6%$159/sqft |
Source: GAMLS #10577482 Report a problem | ||
| 8/31/2025 | Listed for sale | $635,000$161/sqft |
Source: GAMLS #10577482 Report a problem | ||
Public tax history
| Year | Property taxes | Tax assessment |
|---|---|---|
| 2025 | $1,842 -6.5% | $210,800 +13.4% |
| 2024 | $1,970 +15.8% | $185,880 |
| 2023 | $1,702 -72.7% | $185,880 -7.7% |
| 2022 | $6,230 +29.8% | $201,480 +44.9% |
| 2021 | $4,800 +3.4% | $139,040 +2.1% |
| 2020 | $4,642 +2.5% | $136,240 +1.2% |
| 2019 | $4,531 +8.8% | $134,680 +9.7% |
| 2018 | $4,165 +12.2% | $122,720 +19.7% |
| 2017 | $3,712 -6.1% | $102,560 -10.6% |
| 2016 | $3,953 | $114,760 -2.7% |
| 2014 | $3,953 | $117,920 -9.1% |
| 2013 | -- | $129,720 |
| 2012 | -- | $129,720 +9% |
| 2011 | -- | $119,040 |
| 2010 | $3,782 -18.9% | $119,040 -19.2% |
| 2009 | $4,666 -2.2% | $147,240 -8.5% |
| 2008 | $4,773 +9.6% | $160,840 |
| 2007 | $4,356 | $160,840 +10% |
| 2006 | $4,356 +14% | $146,240 +12.8% |
| 2005 | $3,822 +4.5% | $129,600 |
| 2004 | $3,659 +0.6% | $129,600 |
| 2003 | $3,639 +19.5% | $129,600 +2.1% |
| 2002 | $3,046 +13.5% | $126,920 |
| 2001 | $2,684 | $126,920 |
Find assessor info on the county website
Neighborhood: 30087
Nearby homes
- $365,1004 bd2 ba2.8k sqft2100 Stoneleigh Dr, Stone Mountain, GA 30087Off Market
- $217,6003 bd2 ba1.9k sqft5211 Hugh Howell Rd, Stone Mountain, GA 30087Off Market

- $513,6005 bd3 ba3.2k sqft5160 Patriot Dr, Stone Mountain, GA 30087Off Market
- $366,8003 bd2 ba2k sqft5223 Hugh Howell Rd, Stone Mountain, GA 30087Off Market
- $540,3003 bd3 ba2k sqft5201 Hugh Howell Rd, Stone Mountain, GA 30087Off Market
- $379,1003 bd2 ba1.8k sqft2088 Stoneleigh Dr, Stone Mountain, GA 30087Off Market
- $450,6005 bd3 ba2.3k sqft5185 Hugh Howell Rd, Stone Mountain, GA 30087Off Market
- $710,0005 bd4 ba4.1k sqft5152 Patriot Dr, Stone Mountain, GA 30087Sold
Nearby schools
GreatSchools rating
- 6/10Smoke Rise Elementary SchoolGrades: PK-5Distance: 1.1 mi
- 5/10Tucker Middle SchoolGrades: 6-8Distance: 2.2 mi
- 4/10Tucker High SchoolGrades: 9-12Distance: 2.4 mi
Schools provided by the listing agent
- Elementary: Smoke Rise
- Middle: Tucker
- High: Tucker
Source: GAMLS. This data may not be complete. We recommend contacting the local school district to confirm school assignments for this home.
Get a cash offer in 3 minutes
Find out how much your home could sell for in as little as 3 minutes with a no-obligation cash offer.
Estimated market value
$610,200
Get a cash offer in 3 minutes
Find out how much your home could sell for in as little as 3 minutes with a no-obligation cash offer.
Estimated market value
$610,200
- Georgia
- Dekalb County
- Stone Mountain
- 30087
- 2110 Stoneleigh Dr
