Skip main navigation
Under contract
  • $180,000

    2110 Suitland Ter SE, Washington, DC 20020

    1beds
    708sqft
    : 
    Loading
    Get pre-qualified
    Townhouse
    Built in 1940
    -- sqft lot
    $179,400 Zestimate®
    $254/sqft
    $518/mo HOA

    What's special

    Separate garageAmple storageSeparated dining roomTwo-level layoutThoughtfully renovated kitchenMarble backsplashManicured lawns
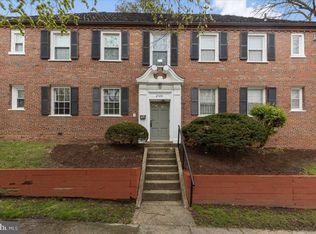

    The best real estate value in all of Washington DC is found among the tree-lined streets and manicured green spaces of Fairfax Village! And if you qualify for the DC Tax Abatement Program you can save over $10,000 in taxes when you buy this home! This beautifully maintained and thoughtfully updated end-unit townhouse offers the comfort of a single-family home with the ease of condo living. Rare among one-bedroom residences, the home’s two-level layout creates a distinct separation between living and private spaces, lending a true sense of home unique among this price point. Featuring a private patio, separate garage, oak hardwood floors throughout, and two exposures of windows that bring in tons of natural light. Upon entering you’ll find a bright, sunny living room with two exposures that leads to the separated dining room. The thoughtfully renovated kitchen (2022) features quartz countertops, marble backsplash, upgraded appliances, and ample storage. Upstairs, the expansive bedroom serves as a tranquil retreat with ample room for a sitting area or home office. The updated bathroom is finished with timeless floor-to-ceiling subway tile and modern fixtures. Outside, the private patio surrounded by landscaping maintained by the condominium is perfect for morning coffee, container gardening, or unwinding beneath the trees. Fairfax Village is a picturesque and historic Hillcrest community known for its tree-lined streets, manicured lawns, peaceful neighborhood charm, and easy access to downtown DC, Capitol Hill, commuter routes, and neighborhood amenities. Nearby favorites include the Francis A. Gregory Neighborhood Library; Skyland Town Center with Lidl grocery, Starbucks, Mezeh, and additional shopping and dining options; the Hillcrest Recreation Center, featuring a gymnasium and year-round community programming; and The Roost food hall. Fort Davis Park and Fort Circle Park both offer scenic trails and lush green space just moments away. Multiple Metrobus routes provide convenient transportation, and nearby Naylor Road Metro Station on the Green Line offers commuter parking and Kiss & Ride access.
    23 days
    |
    554
    |
    41
    |

    Likely to sell faster than

    Zillow last checked:

    Listing updated:

    Listed by:

    Joseph Himali 202-669-4656,

    RLAH @properties,

    Co-Listing Agent: Sierra Kim 210-705-3936,

    RLAH @properties

    Source: Bright MLS,MLS#: DCDC2269522MLS Logo

      Facts & features

      Interior

      Bedrooms & bathrooms
      • Bedrooms: 1
      • Bathrooms: 1
      • Full bathrooms: 1
      Rooms
      • Room types: Living Room, Dining Room, Primary Bedroom, Kitchen, Bathroom 1
      Primary bedroom
      • Features: Flooring - HardWood, Lighting - Ceiling, Ceiling Fan(s), Window Treatments
      • Level: Upper
      • Area: 208 Square Feet
      • Dimensions: 13 X 16
      Bathroom 1
      • Features: Bathroom - Tub Shower, Countertop(s) - Solid Surface, Flooring - Ceramic Tile, Lighting - Wall sconces
      • Level: Upper
      • Area: 49 Square Feet
      • Dimensions: 7 X 7
      Dining room
      • Features: Flooring - HardWood, Lighting - Ceiling, Window Treatments
      • Level: Main
      • Area: 70 Square Feet
      • Dimensions: 7 X 10
      Kitchen
      • Features: Countertop(s) - Quartz, Flooring - HardWood, Kitchen - Electric Cooking, Recessed Lighting, Wood Stove
      • Level: Main
      • Area: 70 Square Feet
      • Dimensions: 7 X 10
      Living room
      • Features: Flooring - HardWood, Recessed Lighting, Window Treatments
      • Level: Main
      • Area: 192 Square Feet
      • Dimensions: 12 X 16
      Heating
      • Forced Air, Electric
      Cooling
      • Central Air, Electric
      Appliances
      • Included: Microwave, Dishwasher, Disposal, Oven/Range - Electric, Stainless Steel Appliance(s), Washer/Dryer Stacked, Dryer, Washer, Electric Water Heater, Tankless Water Heater
      • Laundry: Has Laundry, Dryer In Unit, Washer In Unit, Main Level
      Features
      • Attic, Bathroom - Tub Shower, Ceiling Fan(s), Combination Kitchen/Dining, Floor Plan - Traditional, Kitchen - Galley, Recessed Lighting, Plaster Walls
      • Flooring: Hardwood, Wood
      • Doors: Double Entry, Storm Door(s)
      • Windows: Double Hung, Window Treatments
      • Has basement: No
      • Has fireplace: No
      Interior area
      • Total structure area: 708
      • Total interior livable area: 708 sqft
      • Finished area above ground: 708
      • Finished area below ground: 0

      Property

      Parking
      • Total spaces: 1
      • Parking features: Covered, Parking Space Conveys, Private, Secured, Detached, On Street
      • Garage spaces: 1
      • Has uncovered spaces: Yes
      Accessibility
      • Accessibility features: None
      Features
      • Levels: Two
      • Stories: 2
      • Patio & porch: Patio
      • Exterior features: Extensive Hardscape, Flood Lights, Lighting, Street Lights
      • Pool features: None
      • Has view: Yes
      • View description: Garden
      Lot
      • Features: Corner Lot/Unit, Urban Land-Beltsville-Chillum
      Details
      • Additional structures: Above Grade, Below Grade
      • Additional parcels included: Parking Garage Separately Taxed; Parking Space #P377, Lot 2119 Square 5672
      • Parcel number: 5672//2139 & 2119
      • Zoning: RA-1
      • Zoning description: Residential Apartment
      • Special conditions: Standard

      Construction

      Type & style
      • Home type: Townhouse
      • Architectural style: Georgian
      • Property subtype: Townhouse
      Materials
      • Brick
      • Foundation: Slab
      • Roof: Slate
      Condition
      • Excellent
      • New construction: No
      • Year built: 1940
      • Major remodel year: 2022
      Details
      • Builder model: End-unit garden townhouse
      • Builder name: A. Lloyd Goode

      Utilities & green energy

      • Electric: Circuit Breakers
      • Sewer: Public Sewer
      • Water: Public
      • Utilities for property: Broadband, Cable, Fiber Optic

      Community & HOA

      Community
      • Security: Carbon Monoxide Detector(s), Smoke Detector(s)
      • Condo and coop fee: $518 monthly
      • Subdivision: Hillcrest
      HOA
      • Has HOA: No
      • Amenities included: Common Grounds, Meeting Room
      • Services included: Maintenance Grounds, Management, Sewer, Snow Removal, Trash, Water
      • HOA name: Fairfax Village Condominium Ii
      Location
      • Region: Washington

      Financial & listing details

      • Price per square foot: $254/sqft
      • Tax assessed value: $169,980
      • Annual tax amount: $1,417
      • Date on market: 6/25/2026
      • Listing agreement: Exclusive Agency
      • Listing terms: Cash,Conventional
      • Inclusions: N / A
      • Exclusions: N / A
      • Ownership: Condominium
      • Road surface type: Paved

        Estimated market value

        $179,400

        $170,000 - $188,000

        $1,649/mo

        Price history

        DateEventPrice
        7/11/2026Contingent$180,000$254/sqft
        Source: Bright MLS #DCDC2269522 Report a problem
        6/25/2026Listed for sale$180,000-10%$254/sqft
        Source: Bright MLS #DCDC2269522 Report a problem
        5/23/2026Listing removed$199,999$282/sqft
        Source: Bright MLS #DCDC2229092 Report a problem
        5/6/2026Price change$199,999-4.8%$282/sqft
        Source: Bright MLS #DCDC2229092 Report a problem
        3/28/2026Price change$210,000-2.6%$297/sqft
        Source: Bright MLS #DCDC2229092 Report a problem
        2/15/2026Pending sale$215,500$304/sqft
        Source: Bright MLS #DCDC2229092 Report a problem
        2/5/2026Listed for sale$215,500$304/sqft
        Source: Bright MLS #DCDC2229092 Report a problem
        1/23/2026Pending sale$215,500+0.2%$304/sqft
        Source: Bright MLS #DCDC2229092 Report a problem
        10/27/2025Listed for sale$215,000+22.9%$304/sqft
        Source: Bright MLS #DCDC2229092 Report a problem
        2/26/2021Sold$175,000$247/sqft
        Source: Agent Provided Report a problem

        Public tax history

        YearProperty taxesTax assessment
        2025$1,332 +1.3%$172,360 +1.5%
        2024$1,315 +209.9%$169,850 +5.2%
        2023$424 +35.6%$161,520 +25%
        2022$313 +9.2%$129,200 +10%
        2021$286 -66.3%$117,490 +17.3%
        2020$851 +8.6%$100,120 +8.6%
        2018$784 +0.9%$92,220 +0.9%
        2017$777 +0.5%$91,420 +0.5%
        2016$773 $90,930
        2015$773 -10.1%$90,930 -10.1%
        2014$860 -8.8%$101,150 -8.8%
        2013$943 +55.9%$110,900 -20%
        2012$605 $138,620
        2011$605 +10.9%$138,620 -13.5%
        2010$545 $160,340 -11.3%
        2009-- $180,840 +35%
        2007-- $133,950 +98.4%
        2006-- $67,520 +3%
        2005$51 $65,550 +53.3%
        2004-- $42,770 -26.2%
        2003$268 $57,920
        2002$268 $57,920
        2001$268 $57,920
        Find assessor info on the county website

        Monthly payment

        Est. payment

        Payment breakdown

        Explore the cost of this home by adjusting the details. Changes won't be saved.
        All calculations are estimates and provided by Zillow, Inc. for informational purposes only. Actual amounts may vary.
        HOA fees may include property taxes on listings classified as Co-Ops. Contact the listing agent and/or owner for fee details.
        Mortgage interest rates are dependent on a number of factors, including credit score, down payment, and repayment length. Interest rate data provided by Zillow Group Marketplace, Inc. as of 1/1/1970 from various mortgage lenders with which we have lead or other similar arrangements; the Estimated Payment is an average of those rates.
        See how much you could borrow to make a competitive offer.

        Climate risks

        Neighborhood: Fairfax Village

        Getting around

        45 / 100
        Car-Dependent
        39 / 100
        Somewhat Bikeable

        Nearby schools

        GreatSchools rating
        Schools provided by the listing agent
        • Elementary: Beers
        • Middle: Sousa
        • High: Anacostia
        • District: District Of Columbia Public Schools

        Source: Bright MLS. This data may not be complete. We recommend contacting the local school district to confirm school assignments for this home.

        A local agent can set up tours, give advice and negotiate with sellers.

        Browse local experts

        Similar homes