Skip main navigation
Closed
Street View
  • $525,000

    2110 Summerlin Dr, Aurora, IL 60503

    5beds
    3,125sqft
    Single Family Residence
    Built in 2000
    -- sqft lot
    $526,300 Zestimate®
    $168/sqft
    $3,911 Estimated rent

    Home value

    $526,300

    $500,000 - $553,000

    $3,911/mo

    Zestimate® history
    Loading
    Loading...

    Owner options

    List your home for rent

    $3,911/mo

    Rent Zestimate®

    Find your next renter with Zillow Rental Manager. Plus, with online applications, you can quickly screen prospective tenants – for free.

    Learn more

    $3,911/mo

    Rent Zestimate®

    Refinance and save

    $4,128/mo

    Est. payment

    Refinancing to a lower rate could help reduce your monthly payments and save thousands over the life of the loan.

    See today's rates

    $4,128/mo

    Est. payment

    Explore your selling options

    Work with a Zillow partner agent

    Leverage their expertise and Zillow's premium Showcase listings to get your home seen by more buyers.

    Get started

    List with your own agent

    Get your home in front of millions of buyers by listing it on Zillow.

    Learn how to do it

    Sell it yourself

    Take full control of how buyers see your home on Zillow by listing For Sale by Owner (FSBO).

    List your home

    What's special

    Cozy fireplaceCharming exteriorThree additional bedroomsFull hall bathExpansive primary suiteFire pitAdjoining family room
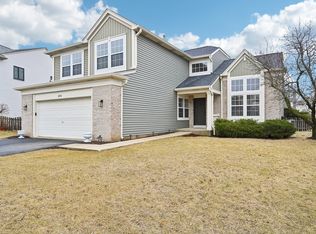
    Welcome to this beautifully maintained 4 bedroom plus one in basement 2.2 bath Summerlin home, perfectly positioned on a desirable lot with exceptional curb appeal and inviting outdoor spaces. From the moment you arrive, you'll appreciate the charming exterior and welcoming presence that sets this home apart. Step inside to a bright and airy two-story foyer that flows seamlessly into spacious living and dining areas-ideal for both everyday living and hosting guests. The open-concept kitchen is designed with both style and function in mind, featuring stainless steel appliances, ample cabinetry, and a generous eating area overlooking the backyard. The adjoining family room offers a warm and comfortable atmosphere, complete with a cozy fireplace-perfect for relaxing evenings at home.Upstairs, the expansive primary suite serves as a private retreat with vaulted ceilings, a large walk-in closet, and a well-appointed en-suite w double sink & large shower. Three additional bedrooms provide plenty of space for family, guests, or flexible use, along with a full hall bath and the convenience of second-floor laundry.The finished basement expands your living space with endless possibilities-ideal for a recreation area, media room, or home gym-while also offering an additional bedroom and full bath for added versatility.Step outside to enjoy the backyard oasis, complete with a spacious patio & fire pit perfect for outdoor dining, entertaining, or simply unwinding. The inviting front porch adds even more charm and a perfect spot to relax and enjoy the neighborhood.Located in the highly sought-after Oswego 308 School District and just minutes from parks, shopping, and dining, this home offers the perfect combination of comfort, style, and location. Roof (2019) Siding (2019), HVAC (2025), Sump Pump (2016), Appliances (2010 approx.)

    Zillow last checked:

    Listing updated:

    Listing courtesy of:

    Mary DeLaLeurs 630-816-6969,

    Torg Realty Inc

    Bought with:

    Nick Verma

    At Midwest Realty

    Source: MRED as distributed by MLS GRID,MLS#: 12594391MLS Logo

    Facts & features

    Interior

    Bedrooms & bathrooms
    • Bedrooms: 5
    • Bathrooms: 4
    • Full bathrooms: 2
    • 1/2 bathrooms: 2
    Primary bedroom
    • Features: Flooring (Carpet), Bathroom (Full)
    • Level: Second
    • Area: 225 Square Feet
    • Dimensions: 15X15
    Bedroom 2
    • Features: Flooring (Carpet)
    • Level: Second
    • Area: 120 Square Feet
    • Dimensions: 10X12
    Bedroom 3
    • Features: Flooring (Carpet)
    • Level: Second
    • Area: 160 Square Feet
    • Dimensions: 16X10
    Bedroom 4
    • Features: Flooring (Carpet)
    • Level: Second
    • Area: 169 Square Feet
    • Dimensions: 13X13
    Bedroom 5
    • Level: Basement
    • Area: 300 Square Feet
    • Dimensions: 20X15
    Bar entertainment
    • Features: Flooring (Carpet)
    • Level: Basement
    • Area: 63 Square Feet
    • Dimensions: 9X7
    Dining room
    • Features: Flooring (Hardwood)
    • Level: Main
    • Area: 130 Square Feet
    • Dimensions: 13X10
    Exercise room
    • Features: Flooring (Carpet)
    • Level: Basement
    • Area: 240 Square Feet
    • Dimensions: 20X12
    Family room
    • Features: Flooring (Hardwood)
    • Level: Main
    • Area: 285 Square Feet
    • Dimensions: 19X15
    Other
    • Features: Flooring (Carpet)
    • Level: Basement
    • Area: 342 Square Feet
    • Dimensions: 19X18
    Kitchen
    • Features: Kitchen (Eating Area-Table Space, Island, Pantry-Closet), Flooring (Hardwood)
    • Level: Main
    • Area: 504 Square Feet
    • Dimensions: 18X28
    Laundry
    • Level: Second
    • Area: 42 Square Feet
    • Dimensions: 7X6
    Living room
    • Features: Flooring (Hardwood)
    • Level: Main
    • Area: 252 Square Feet
    • Dimensions: 14X18
    Heating
    • Natural Gas, Forced Air
    Cooling
    • Central Air
    Appliances
    • Included: Range, Microwave, Dishwasher, Refrigerator, Washer, Dryer, Disposal, Stainless Steel Appliance(s)
    Features
    • Cathedral Ceiling(s)
    • Basement: Finished,Full
    • Number of fireplaces: 1
    • Fireplace features: Family Room
    Interior area
    • Total structure area: 3,270
    • Total interior livable area: 3,125 sqft
    • Finished area below ground: 923

    Property

    Parking
    • Total spaces: 2
    • Parking features: Asphalt, Yes, Garage Owned, Attached, Garage
    • Attached garage spaces: 2
    Accessibility
    • Accessibility features: No Disability Access
    Features
    • Stories: 2
    • Patio & porch: Patio
    Lot
    • Dimensions: 53X122X114X100
    Details
    • Parcel number: 0301160025
    • Special conditions: None

    Construction

    Type & style
    • Home type: SingleFamily
    • Architectural style: Traditional
    • Property subtype: Single Family Residence
    Materials
    • Aluminum Siding, Vinyl Siding, Steel Siding
    • Foundation: Concrete Perimeter
    • Roof: Asphalt
    Condition
    • New construction: No
    • Year built: 2000
    Details
    • Builder model: ALEXANDRIA

    Utilities & green energy

    • Electric: Circuit Breakers, 200+ Amp Service
    • Sewer: Storm Sewer
    • Water: Public

    Community & neighborhood

    Community
    • Community features: Park, Sidewalks, Street Lights, Street Paved
    Location
    • Region: Aurora
    • Subdivision: Summerlin

    HOA & financial

    HOA
    • Has HOA: Yes
    • HOA fee: $290 annually
    • Services included: None

    Other

    Other facts
    • Listing terms: Conventional
    • Ownership: Fee Simple w/ HO Assn.

    Price history

    DateEventPrice
    5/29/2026Sold$525,000$168/sqft
    Source: MRED as distributed by MLS GRID #12594391 Report a problem
    5/20/2026Listing removed$525,000$168/sqft
    Source: MRED as distributed by MLS GRID #12594391 Report a problem
    4/25/2026Contingent$525,000$168/sqft
    Source: MRED as distributed by MLS GRID #12594391 Report a problem
    4/20/2026Listed for sale$525,000+122.9%$168/sqft
    Source: MRED as distributed by MLS GRID #12594391 Report a problem
    6/6/2000Sold$235,500$75/sqft
    Source: Public Record Report a problem

    Public tax history

    YearProperty taxesTax assessment
    2024$10,826 +3.6%$127,850 +12%
    2023$10,452 +5.2%$114,152 +9%
    2022$9,939 +6.6%$104,726 +10%
    2021$9,327 +0.9%$95,205 +2%
    2020$9,241 +0.9%$93,338 +1.9%
    2019$9,159 $91,564 +3.6%
    2018$9,159 +6.3%$88,399 +8.5%
    2017$8,615 +4.4%$81,474 +5.5%
    2016$8,256 -3%$77,226 +5%
    2015$8,507 $73,548 +6%
    2014$8,507 $69,385 -1%
    2013-- $70,086 -3%
    2012-- $72,283 -7%
    2011-- $77,723 -6%
    2010-- $82,684 -6.3%
    2009-- $88,251 +1.9%
    2008-- $86,606 +3%
    2007-- $84,083
    2006$6,931 $84,083 +6.7%
    2005-- $78,803 +0.1%
    2004$6,562 +10%$78,717 +3.7%
    2003$5,968 $75,914 +8.5%
    2002$5,968 +3.1%$69,967 +2.9%
    2001$5,791 +45.7%$67,996 +45.7%
    2000$3,974 $46,654

    Find assessor info on the county website

    Neighborhood: 60503

    Nearby schools

    GreatSchools rating
    Schools provided by the listing agent
    • District: 308

    Source: MRED as distributed by MLS GRID. This data may not be complete. We recommend contacting the local school district to confirm school assignments for this home.

    Get a cash offer in 3 minutes
    Find out how much your home could sell for in as little as 3 minutes with a no-obligation cash offer.
    Estimated market value
    $526,300
    Get a cash offer in 3 minutes
    Find out how much your home could sell for in as little as 3 minutes with a no-obligation cash offer.
    Estimated market value
    $526,300