Skip main navigation
Sold for $745,000
  • $745,000

    2110 Suzanne Dr, Mount Dora, FL 32757

    4beds
    3,303sqft
    Single Family Residence
    Built in 1997
    0.59 Acres Lot
    $724,300 Zestimate®
    $226/sqft
    $3,419 Estimated rent

    Home value

    $724,300

    $681,000 - $775,000

    $3,419/mo

    Zestimate® history
    Loading
    Loading...

    Owner options

    List your home for rent

    $3,419/mo

    Rent Zestimate®

    Find your next renter with Zillow Rental Manager. Plus, with online applications, you can quickly screen prospective tenants – for free.

    Learn more

    $3,419/mo

    Rent Zestimate®

    Refinance and save

    $4,965/mo

    Est. payment

    Refinancing to a lower rate could help reduce your monthly payments and save thousands over the life of the loan.

    See today's rates

    $4,965/mo

    Est. payment

    Explore your selling options

    Work with a Zillow partner agent

    Leverage their expertise and Zillow's premium Showcase listings to get your home seen by more buyers.

    Get started

    List with your own agent

    Get your home in front of millions of buyers by listing it on Zillow.

    Learn how to do it

    Sell it yourself

    Take full control of how buyers see your home on Zillow by listing For Sale by Owner (FSBO).

    List your home

    What's special

    Gas fireplacePlantation shuttersLarge walk in closetKoi pondLarge oaksCentral vacuumAttic access
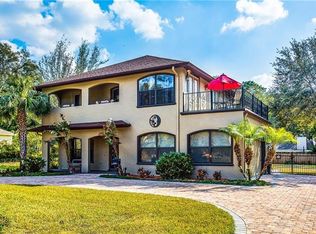
    Elegance awaits! If you are looking for a fully updated luxury home near downtown Mount Dora, THIS IS THE HOME YOU NEED TO SEE! Every detail has been thought of and has been renovated extensively in the last 3 years. New doors and windows, roof was redone in 2020, and brand new pool with deck. One of the best features of this home is the the oversized 3 car garage that has volume ceilings, three new garage doors, and attic access for additional storage. Prior owner had car lifts to fit more than 3 vehicles. A car enthusiasts dream! Inside, you'll find a completely updated 4 bedroom and 3.5 bathroom home that is perfect for entertaining. From the moment you enter, you'll feel a sense of warmth, style, and sophistication. Almost every corner of this home has been upgraded. You'll love the updated kitchen with top of the line appliances, a generous sized pantry, and a dry bar for mixing your favorite cocktails or a perfect place for a coffee bar. Plenty of seating for guests at the bar or at a table in the breakfast nook. The primary suite is an owners dream with plenty of space and views of your back yard. It has an updated en-suite bathroom, large walk in closet with built in custom cabinetry, walk in shower, and dual vanities. On the opposite side of the home, your guests will appreciate the Jack and Jill bathroom between two bedrooms. The fourth bedroom also has it's own en-suite bath and there is also a half bath just off the family room. There is new flooring throughout, a formal living room and formal dining room, as well as a large family room with gas fireplace, and a huge inside laundry room. Other features include a central vacuum, built in security (monthly fee applies), plantation shutters and custom window treatments, and crown molding. Perhaps one of the best living spaces is the lanai which overlooks the beautiful back yard with it's large oaks and beautiful mature landscaping. It's a perfect spot for your morning coffee or as a place to unwind at the end of the day with a glass of wine, listening to the birds sing from the shade trees above you. Other features that have been added: you will appreciate having a whole home generator when summer storms knock out power. No need to pay for lawn care and no need to cut the grass in the summer heat as this home has artificial turf, complete with your very own putting green. The landscaping is lush and well maintained and the yard is fully fenced. There is a creek running along the left side of the property and on the opposite side is a Koi pond that is brand new and stocked with fish. The home is plumbed with natural gas and includes a gas line to the lanai for your grill. No more filling propane tanks or running out of gas as you prepare your dinner. The circular drive provides a lot of parking space for visitors to park off the street. This home has it all! The proximity to downtown is great. You will be close enough to enjoy the entertainment and events that happen there, but you are off the main roads so you don't get traffic or passers-by. Your new home sits on a quiet cul-de-sac that is just minutes to everything you need surrounded by awesome neighbors. SELLER IS OFFERING A RATE BUYDOWN OR CLOSING COST ASSISTANCE CREDIT OF UP TO $5K WITH REASONABLE OFFER. Schedule your showng today!

    Zillow last checked:

    Listing updated:

    Listing Provided by:

    Melissa Samar 352-801-8000,

    PICKET FENCE REALTY LLC 352-801-8000

    Bought with:

    Charlene Degroot, 3311446

    NARROW ROAD REALTY

    Source: Stellar MLS,MLS#: G5074499MLS LogoOriginating MLS: Lake and Sumter

    Facts & features

    Interior

    Bedrooms & bathrooms
    • Bedrooms: 4
    • Bathrooms: 4
    • Full bathrooms: 3
    • 1/2 bathrooms: 1
    Primary bedroom
    • Description: Room2
    • Level: First
    • Dimensions: 20x14
    Bedroom 2
    • Description: Room3
    • Level: First
    • Dimensions: 12x12
    Bedroom 3
    • Description: Room4
    • Level: First
    • Dimensions: 12x11
    Bedroom 4
    • Description: Room5
    • Level: First
    • Dimensions: 13x11
    Dining room
    • Description: Room6
    • Level: First
    • Dimensions: 12x11
    Family room
    • Description: Room7
    • Level: First
    • Dimensions: 20x18
    Kitchen
    • Level: First
    • Dimensions: 15x16
    Laundry
    • Description: Room8
    • Level: First
    • Dimensions: 12x11
    Living room
    • Description: Room1
    • Level: First
    • Dimensions: 16x14
    Heating
    • Central
    Cooling
    • Central Air
    Appliances
    • Included: Oven, Cooktop, Dishwasher, Disposal, Gas Water Heater, Microwave, Refrigerator
    • Laundry: Inside, Laundry Room
    Features
    • Ceiling Fan(s), Dry Bar, Eating Space In Kitchen, High Ceilings, Kitchen/Family Room Combo, Solid Surface Counters, Solid Wood Cabinets, Split Bedroom, Tray Ceiling(s), Walk-In Closet(s)
    • Flooring: Luxury Vinyl
    • Doors: Sliding Doors
    • Windows: Window Treatments
    • Has fireplace: Yes
    Interior area
    • Total structure area: 4,565
    • Total interior livable area: 3,303 sqft

    Property

    Parking
    • Total spaces: 3
    • Parking features: Garage Door Opener, Garage Faces Side, Oversized, Workshop in Garage
    • Attached garage spaces: 3
    • Details: Garage Dimensions: 36x22
    Features
    • Levels: One
    • Stories: 1
    • Patio & porch: Deck, Rear Porch, Screened
    • Exterior features: Rain Gutters, Storage
    • Has private pool: Yes
    • Pool features: Above Ground, Deck
    • Spa features: Above Ground
    • Fencing: Fenced
    • Has view: Yes
    • View description: Trees/Woods
    Lot
    • Size: 0.59 Acres
    • Features: City Lot, Level
    • Residential vegetation: Mature Landscaping
    Details
    • Additional structures: Shed(s)
    • Parcel number: 191927025000000200
    • Zoning: R-1A
    • Special conditions: None

    Construction

    Type & style
    • Home type: SingleFamily
    • Architectural style: Custom
    • Property subtype: Single Family Residence
    Materials
    • Block
    • Foundation: Slab
    • Roof: Shingle
    Condition
    • New construction: No
    • Year built: 1997

    Utilities & green energy

    • Sewer: Public Sewer
    • Water: Public
    • Utilities for property: BB/HS Internet Available, Natural Gas Connected, Public

    Community & neighborhood

    Security
    • Security features: Security System Owned
    Location
    • Region: Mount Dora
    • Subdivision: MOUNT DORA LANA

    HOA & financial

    HOA
    • Has HOA: No
    Other fees
    • Pet fee: $0 monthly
    Other financial information
    • Total actual rent: 0

    Other

    Other facts
    • Listing terms: Cash,Conventional,VA Loan
    • Ownership: Fee Simple
    • Road surface type: Paved

    Price history

    DateEventPrice
    1/12/2024Sold$745,000-3.1%$226/sqft
    Source: Stellar MLS #G5074499 Report a problem
    12/8/2023Pending sale$769,000$233/sqft
    Source: Stellar MLS #G5074499 Report a problem
    12/6/2023Price change$769,000-0.6%$233/sqft
    Source: Stellar MLS #G5074499 Report a problem
    11/26/2023Price change$774,000-1.1%$234/sqft
    Source: Stellar MLS #G5074499 Report a problem
    11/15/2023Price change$782,500-0.3%$237/sqft
    Source: Stellar MLS #G5074499 Report a problem
    10/25/2023Listed for sale$785,000+76.8%$238/sqft
    Source: Stellar MLS #G5074499 Report a problem
    8/17/2020Sold$444,000-5.5%$134/sqft
    Source: Public Record Report a problem
    6/23/2020Pending sale$469,900$142/sqft
    Source: KW REALTY ELITE PARTNERS IV #G5027816 Report a problem
    5/13/2020Listed for sale$469,900$142/sqft
    Source: KW REALTY ELITE PARTNERS IV #G5027816 Report a problem
    5/4/2020Pending sale$469,900$142/sqft
    Source: Keller Williams Realty Elite Partners III #G5027816 Report a problem
    3/27/2020Listed for sale$469,900-3.1%$142/sqft
    Source: KW REALTY ELITE PARTNERS IV #G5027816 Report a problem
    4/4/2012Listing removed$485,000$147/sqft
    Source: Home Real Estate Professionals, LLC #G4665178 Report a problem
    10/6/2011Price change$485,000-11.8%$147/sqft
    Source: Home Real Estate Professionals, LLC #G4665178 Report a problem
    9/22/2010Listed for sale$549,900+42.8%$166/sqft
    Source: Visual Tour #G4665178 Report a problem
    3/1/2004Sold$385,000+816.7%$117/sqft
    Source: Public Record Report a problem
    5/6/1997Sold$42,000$13/sqft
    Source: Public Record Report a problem

    Public tax history

    YearProperty taxesTax assessment
    2025$11,140 +21.8%$623,083 +31.8%
    2024$9,145 +114%$472,908 +80%
    2023$4,273 +1.2%$262,660 +3%
    2022$4,220 +3.7%$255,010 +3%
    2021$4,069 -44.4%$247,590 -31.2%
    2020$7,315 -0.1%$359,723 +2.7%
    2019$7,323 +3.1%$350,367 +2.3%
    2018$7,100 $342,437 +8.7%
    2017$7,100 +10.9%$314,961
    2016$6,401 +0.1%$314,961 +1.8%
    2015$6,396 +1%$309,287 +1.7%
    2014$6,333 +14%$304,129 +8%
    2013$5,556 -0.8%$281,663
    2012$5,599 -0.7%$281,663 -2.2%
    2011$5,638 -2.6%$287,929 -3.4%
    2010$5,790 -7.7%$298,050 -7.8%
    2009$6,271 -7.2%$323,145 -7.3%
    2008$6,758 -4.2%$348,511 -2.4%
    2007$7,051 -9.5%$356,967
    2006$7,787 +6%$356,967 +7.9%
    2005$7,346 +32.7%$330,756
    2004$5,538 -0.5%--
    2003$5,564 +2.5%$273,979 +4.9%
    2002$5,427 +6.3%$261,288 +1.6%
    2001$5,106 +1.2%$257,174 +3%
    2000$5,045 $249,684

    Find assessor info on the county website

    Neighborhood: 32757

    Nearby schools

    GreatSchools rating
    Get a cash offer in 3 minutes
    Find out how much your home could sell for in as little as 3 minutes with a no-obligation cash offer.
    Estimated market value
    $724,300
    Get a cash offer in 3 minutes
    Find out how much your home could sell for in as little as 3 minutes with a no-obligation cash offer.
    Estimated market value
    $724,300