Step into this exquisite brick and stone home nestled in the favorite Swainwood neighborhood! Positioned on a generous corner lot, the home presents a professionally landscaped yard and a charming wrap-around stone porch. As you enter, you'll be greeted by dramatic ceilings, expansive open spaces, and an abundance of natural light flowing through the magnificent windows, providing enchanting views of the yard. The great-room living space showcases a striking stone wall with a fireplace and seamlessly connects to the spacious dining room. Floor-to-ceiling windows in the dining room offer a breathtaking view of the mature yard, evoking a resort-like ambiance. The kitchen, recently remodeled in 2020, features a stunning waterfall island, top-of-the-line appliances, a beverage fridge, and a generous eating area. In 2021, the expansive family room was enhanced with a new wet bar and entertainment center, creating an ideal space for leisure, relaxation and entertaining. Two sets of french doors lead to the charming patio and yard. Adjacent to the family room, you'll discover a private office, mudroom, and the attached garage. Upstairs, the home boasts four bedrooms, including a lovely primary suite with a fireplace and walk-in closet. The freshly updated primary bath includes dual sinks and a steam shower. Each additional bedroom is generously sized, with two sharing a newly updated Jack and Jill bathroom. A spacious hall bath and large cedar closet complete this floor. The finished basement introduces a newly built fifth bedroom with a generous closet and a sizable recreation room, providing ample space for a variety of activities. With its abundant natural light and character, wonderful, large yard, this home offers a perfect fusion of comfort and elegance in the coveted Swainwood neighborhood. Conveniently situated near the train, shopping, library, and award winning schools, this home truly encompasses the best of Glenview living.
Closed
$1,615,000
2110 Swainwood Dr, Glenview, IL 60025
5beds
5,000sqft
Single Family Residence
Built in 1957
0.42 Acres Lot
$1,944,500 Zestimate®
$323/sqft
$6,255 Estimated rent
Home value
$1,944,500
$1.79M - $2.12M
$6,255/mo
Zestimate® history
Owner options
List your home for rent
$6,255/mo
Rent Zestimate®
Find your next renter with Zillow Rental Manager. Plus, with online applications, you can quickly screen prospective tenants – for free.
$6,255/mo
Rent Zestimate®
Refinance and save
$9,506/mo
Est. payment
Refinancing to a lower rate could help reduce your monthly payments and save thousands over the life of the loan.
$9,506/mo
Est. payment
Explore your selling options
Work with a Zillow partner agent
Leverage their expertise and Zillow's premium Showcase listings to get your home seen by more buyers.
Get startedList with your own agent
Get your home in front of millions of buyers by listing it on Zillow.
Learn how to do itSell it yourself
Take full control of how buyers see your home on Zillow by listing For Sale by Owner (FSBO).
List your homeWhat's special
Zillow last checked:
Listing updated:
Listed by:
Katie Hauser 847-446-9600,
Compass,
Meg McGuinness 847-863-5599,
Compass
Bought with:
Connie Dornan, SFR
@properties Christie's International Real Estate
Source: MRED as distributed by MLS GRID,MLS#: 12087341
Facts & features
Interior
Bedrooms & bathrooms
- Bedrooms: 5
- Bathrooms: 4
- Full bathrooms: 3
- 1/2 bathrooms: 1
Rooms
- Room types: Bedroom 5, Eating Area, Office, Recreation Room, Foyer, Mud Room, Walk In Closet, Utility Room-Lower Level
Primary bedroom
- Features: Flooring (Hardwood), Bathroom (Full)
- Level: Second
- Area: 374 Square Feet
- Dimensions: 22X17
Bedroom 2
- Features: Flooring (Carpet)
- Level: Second
- Area: 272 Square Feet
- Dimensions: 17X16
Bedroom 3
- Features: Flooring (Carpet)
- Level: Second
- Area: 273 Square Feet
- Dimensions: 21X13
Bedroom 4
- Features: Flooring (Carpet)
- Level: Second
- Area: 169 Square Feet
- Dimensions: 13X13
Bedroom 5
- Level: Basement
- Area: 238 Square Feet
- Dimensions: 17X14
Dining room
- Features: Flooring (Hardwood)
- Level: Main
- Area: 210 Square Feet
- Dimensions: 15X14
Eating area
- Features: Flooring (Hardwood)
- Level: Main
- Area: 150 Square Feet
- Dimensions: 15X10
Family room
- Features: Flooring (Hardwood)
- Level: Lower
- Area: 680 Square Feet
- Dimensions: 34X20
Foyer
- Features: Flooring (Ceramic Tile)
- Level: Main
- Area: 176 Square Feet
- Dimensions: 16X11
Kitchen
- Features: Kitchen (Eating Area-Breakfast Bar, Island, Pantry-Closet, Breakfast Room, Updated Kitchen), Flooring (Hardwood)
- Level: Main
- Area: 210 Square Feet
- Dimensions: 15X14
Laundry
- Level: Basement
- Area: 117 Square Feet
- Dimensions: 13X9
Living room
- Features: Flooring (Hardwood)
- Level: Main
- Area: 476 Square Feet
- Dimensions: 28X17
Mud room
- Level: Lower
- Area: 50 Square Feet
- Dimensions: 10X5
Office
- Features: Flooring (Hardwood)
- Level: Lower
- Area: 180 Square Feet
- Dimensions: 15X12
Other
- Features: Flooring (Carpet)
- Level: Basement
- Area: 720 Square Feet
- Dimensions: 30X24
Other
- Level: Basement
- Area: 182 Square Feet
- Dimensions: 13X14
Walk in closet
- Level: Second
- Area: 50 Square Feet
- Dimensions: 10X5
Heating
- Natural Gas, Forced Air
Cooling
- Central Air, Zoned
Appliances
- Included: Range, Microwave, Dishwasher, High End Refrigerator, Bar Fridge, Washer, Dryer, Wine Refrigerator, Range Hood
- Laundry: In Unit
Features
- Cathedral Ceiling(s), Wet Bar, Built-in Features, Walk-In Closet(s)
- Flooring: Hardwood
- Windows: Skylight(s)
- Basement: Finished,Full
- Number of fireplaces: 3
- Fireplace features: Wood Burning, Gas Log, Gas Starter, Family Room, Living Room, Master Bedroom
Interior area
- Total structure area: 5,192
- Total interior livable area: 5,000 sqft
- Finished area below ground: 1,142
Property
Parking
- Total spaces: 2
- Parking features: Garage Door Opener, On Site, Garage Owned, Attached, Garage
- Attached garage spaces: 2
- Has uncovered spaces: Yes
Accessibility
- Accessibility features: No Disability Access
Lot
- Size: 0.42 Acres
- Dimensions: 162 X 115 X 152 X 113
- Features: Corner Lot, Landscaped
Details
- Parcel number: 04342100090000
- Special conditions: None
Construction
Type & style
- Home type: SingleFamily
- Property subtype: Single Family Residence
Materials
- Brick, Stone
- Roof: Asphalt
Condition
- New construction: No
- Year built: 1957
- Major remodel year: 2019
Utilities & green energy
- Sewer: Public Sewer
- Water: Lake Michigan
Community & HOA
HOA
- Services included: None
Location
- Region: Glenview
Financial & listing details
- Price per square foot: $323/sqft
- Tax assessed value: $1,230,000
- Annual tax amount: $26,457
- Date on market: 6/18/2024
- Listing terms: Conventional
- Ownership: Fee Simple
Price history
| Date | Event | Price |
|---|---|---|
| 8/6/2024 | Sold | $1,615,000-2.1%$323/sqft |
Source:  MRED as distributed by MLS GRID #12087341 Report a problem MRED as distributed by MLS GRID #12087341 Report a problem | ||
| 6/21/2024 | Contingent | $1,650,000$330/sqft |
Source: MRED as distributed by MLS GRID #12087341 Report a problem | ||
| 6/18/2024 | Listed for sale | $1,650,000$330/sqft |
Source: MRED as distributed by MLS GRID #12087341 Report a problem | ||
| 6/18/2024 | Listing removed | -- |
Source: MRED as distributed by MLS GRID #12073580 Report a problem | ||
| 6/11/2024 | Contingent | $1,650,000$330/sqft |
Source: MRED as distributed by MLS GRID #12073580 Report a problem | ||
| 6/8/2024 | Listed for sale | $1,650,000+37.5%$330/sqft |
Source: MRED as distributed by MLS GRID #12073580 Report a problem | ||
| 10/5/2018 | Sold | $1,200,000-3.9%$240/sqft |
Source: MRED as distributed by MLS GRID #10020862 Report a problem | ||
| 9/7/2018 | Pending sale | $1,249,000$250/sqft |
Source: Compass #10020862 Report a problem | ||
| 9/4/2018 | Price change | $1,249,000-2%$250/sqft |
Source: Compass #10020862 Report a problem | ||
| 6/5/2018 | Price change | $1,275,000-1.5%$255/sqft |
Source: Berkshire Hathaway HomeServices KoenigRubloff Realty Group #09925024 Report a problem | ||
| 4/23/2018 | Listed for sale | $1,295,000+7.9%$259/sqft |
Source: Berkshire Hathaway HomeServices KoenigRubloff #09925024 Report a problem | ||
| 9/15/2008 | Sold | $1,200,000+108.7%$240/sqft |
Source: Public Record Report a problem | ||
| 12/14/2000 | Sold | $575,000$115/sqft |
Source: Public Record Report a problem | ||
Public tax history
| Year | Property taxes | Tax assessment |
|---|---|---|
| 2024 | $28,250 +3.8% | $123,000 +0% |
| 2023 | $27,224 +2.9% | $122,999 |
| 2022 | $26,457 +6.6% | $122,999 +23.3% |
| 2021 | $24,827 +1.2% | $99,751 |
| 2020 | $24,533 +7.3% | $99,751 -9% |
| 2019 | $22,864 +19.2% | $109,617 +26.3% |
| 2018 | $19,177 +2.7% | $86,819 |
| 2017 | $18,680 +4.7% | $86,819 |
| 2016 | $17,837 -4.4% | $86,819 +7.2% |
| 2015 | $18,655 +1.8% | $80,961 |
| 2014 | $18,326 -7.5% | $80,961 -10.1% |
| 2013 | $19,815 +14.7% | $90,056 +5.2% |
| 2012 | $17,280 +4.1% | $85,570 |
| 2011 | $16,592 +1.9% | $85,570 |
| 2010 | $16,279 +18.8% | $85,570 +6.8% |
| 2009 | $13,704 +14.7% | $80,143 -7% |
| 2008 | $11,949 +6.8% | $86,176 |
| 2007 | $11,185 +7.2% | $86,176 +25.2% |
| 2006 | $10,437 +2.8% | $68,847 |
| 2005 | $10,151 +3.1% | $68,847 |
| 2004 | $9,846 +3.4% | $68,847 +19.4% |
| 2003 | $9,525 +1.1% | $57,658 |
| 2002 | $9,419 +3.8% | $57,658 |
| 2001 | $9,076 +3% | $57,658 +11% |
| 2000 | $8,808 | $51,951 |
| 1999 | $8,808 | $51,951 |
Find assessor info on the county website
Neighborhood: 60025
Nearby homes
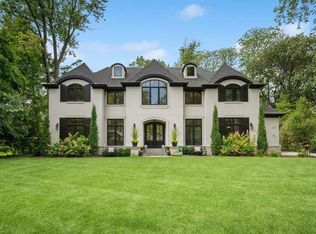
- $2,550,0005 bd5 ba5.5k sqft1340 Buttonwood Ln, Glenview, IL 60025Sold
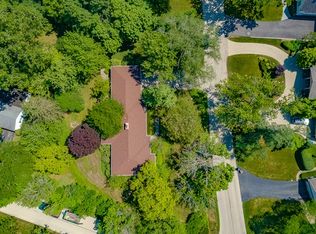
- $2,135,6004 bd3 ba2k sqft2130 Swainwood Dr, Glenview, IL 60025Off Market
- $1,524,1003 bd2 ba2.1k sqft2034 Swainwood Dr, Glenview, IL 60025Off Market
- $947,7004 bd2 ba1.8k sqft1335 Alvin Ct, Glenview, IL 60025Off Market
- $1,716,0005 bd3 ba3.3k sqft2109 Swainwood Dr, Glenview, IL 60025Off Market
- $1,036,6004 bd2 ba1.5k sqft1339 Buttonwood Ln, Glenview, IL 60025Off Market
- $850,0004 bd3 ba-- sqft1350 Buttonwood Ln, Glenview, IL 60025Sold
- $3,322,3005 bd4 ba4.8k sqft2121 Swainwood Dr, Glenview, IL 60025Off Market
Nearby schools
GreatSchools rating
- NALyon Elementary SchoolGrades: PK-2Distance: 0.7 mi
- 7/10Springman Middle SchoolGrades: 6-8Distance: 1.2 mi
- 9/10Glenbrook South High SchoolGrades: 9-12Distance: 2.2 mi
Schools provided by the listing agent
- Elementary: Lyon Elementary School
- Middle: Springman Middle School
- High: Glenbrook South High School
- District: 34
Source: MRED as distributed by MLS GRID. This data may not be complete. We recommend contacting the local school district to confirm school assignments for this home.
Get a cash offer in 3 minutes
Find out how much your home could sell for in as little as 3 minutes with a no-obligation cash offer.
Estimated market value
$1,944,500
Get a cash offer in 3 minutes
Find out how much your home could sell for in as little as 3 minutes with a no-obligation cash offer.
Estimated market value
$1,944,500
- Illinois
- Cook County
- Glenview
- 60025
- 2110 Swainwood Dr
Nearby cities
Nearby zip codes
Other Glenview Topics
