Formula for Success!! It’s measured in the dimensions of a brilliant floorplan—the pride of this sought-after CenTex built home, situated on quiet street within walking distance to the elementary and middle schools, as well as the YMCA. Mature trees stand sentinel in the front yard, providing shade and curb appeal. This home exudes quality and a thoughtful design, spanning 2700+ square feet, boasting 4 bedrooms and 3 baths, perfect for families and entertainers alike. Step inside and be welcomed by a hard-tiled foyer ushering the visitor past the French-door enclosed study on the left and the formal living and dining rooms on the right towards the family oriented part of the home, comprised of a dramatic kitchen, featuring a bevy of cabinets, counters, center island, stainless steel appliances, and double-doored pantry. The crown jewel of this home is the casual dining area which presents an additional wall of built-in cabinets and a planning station, and transitions seamlessly into the family room offering warmly hued wood laminate flooring and a corner fireplace for those chilly evenings. Glassed French-door access the screened-in patio—a perfect gathering spot—and the fully fenced and nicely shaded back yard. The primary suite, separated from the secondary bedrooms, sports a raised ceiling with lighted ceiling fan and a well appointed bath complete with a deep soaking tub for relaxation and a separate shower enclosure, a dual sink vanity, huge walk-in closet, and a private water closet. 2 of the secondary bedrooms offer ample closet space, ceiling fans, & carpeted flooring, and share a full-size bath. The 4th bedroom is a perfect guest room as it is positioned off its separate hallway, with an adjoining full bath. Interior utility room links to the dual car sized garage. Additional amenities include a sprinkler system, security system, and a welcomed storage building.
Closed
Price Unknown
2110 Thunderbird Dr, Harker Heights, TX 76548
4beds
2,743sqft
Single Family Residence
Built in 2002
9,339 Square Feet Lot
$315,200 Zestimate®
$--/sqft
$2,132 Estimated rent
Home value
$315,200
$290,000 - $344,000
$2,132/mo
Zestimate® history
Owner options
List your home for rent
$2,132/mo
Rent Zestimate®
Find your next renter with Zillow Rental Manager. Plus, with online applications, you can quickly screen prospective tenants – for free.
$2,132/mo
Rent Zestimate®
Refinance and save
Refinancing to a lower rate could help reduce your monthly payments and save thousands over the life of the loan.
Explore your selling options
Work with a Zillow partner agent
Leverage their expertise and Zillow's premium Showcase listings to get your home seen by more buyers.
Get startedList with your own agent
Get your home in front of millions of buyers by listing it on Zillow.
Learn how to do itSell it yourself
Take full control of how buyers see your home on Zillow by listing For Sale by Owner (FSBO).
List your homeWhat's special
Corner fireplaceDual car sized garageCarpeted flooringWood laminate flooringStainless steel appliancesCeiling fansHard-tiled foyer
Zillow last checked:
Listing updated:
Listed by:
Lieselotte Carroll (254)698-4300,
ERA Brokers Consolidated
Bought with:
Zulma Nevarez, TREC #0721284
Keller Williams Realty Nw
Source: Central Texas MLS,MLS#: 571796 Originating MLS: Fort Hood Area Association of REALTORS
Originating MLS: Fort Hood Area Association of REALTORSFacts & features
Interior
Bedrooms & bathrooms
- Bedrooms: 4
- Bathrooms: 3
- Full bathrooms: 3
Primary bedroom
- Level: Main
- Dimensions: 18x13.8
Bedroom
- Level: Main
- Dimensions: 13.4x10.11
Bedroom 2
- Level: Main
- Dimensions: 11.9x11.3
Bedroom 3
- Level: Main
- Dimensions: 11.4x10.11
Breakfast room nook
- Level: Main
- Dimensions: 12.6x15
Dining room
- Level: Main
- Dimensions: 12.3x11.2
Family room
- Level: Main
- Dimensions: 16.3x17.3
Kitchen
- Level: Main
- Dimensions: 14.1x14.8
Laundry
- Level: Main
- Dimensions: 8x9.9
Living room
- Level: Main
- Dimensions: 12.3x13
Office
- Level: Main
- Dimensions: 10.7x13.1
Heating
- Central, Electric
Cooling
- Central Air, Electric, 1 Unit
Appliances
- Included: Dishwasher, Electric Water Heater, Disposal, Refrigerator, Water Heater, Some Electric Appliances, Microwave, Range
- Laundry: Washer Hookup, Electric Dryer Hookup, Inside, Laundry Room
Features
- Ceiling Fan(s), Double Vanity, Garden Tub/Roman Tub, Pull Down Attic Stairs, Soaking Tub, Separate Shower, Tub Shower, Breakfast Bar, Eat-in Kitchen, Granite Counters, Kitchen Island, Pantry, Solid Surface Counters
- Flooring: Carpet, Linoleum, Tile, Wood
- Attic: Pull Down Stairs
- Number of fireplaces: 1
- Fireplace features: Living Room, Wood Burning
Interior area
- Total interior livable area: 2,743 sqft
Property
Parking
- Total spaces: 2
- Parking features: Attached, Door-Single, Garage Faces Front, Garage, Garage Door Opener
- Attached garage spaces: 2
Features
- Levels: One
- Stories: 1
- Patio & porch: Enclosed, Patio, Porch, Screened
- Exterior features: Enclosed Porch, Patio, Storage
- Pool features: None
- Fencing: Back Yard,Privacy,Wood
- Has view: Yes
- View description: None
- Body of water: None
Lot
- Size: 9,339 Square Feet
Details
- Additional structures: Storage
- Parcel number: 239997
Construction
Type & style
- Home type: SingleFamily
- Architectural style: Traditional
- Property subtype: Single Family Residence
Materials
- Brick
- Foundation: Slab
- Roof: Composition,Shingle
Condition
- Resale
- Year built: 2002
Utilities & green energy
- Sewer: Public Sewer
- Water: Public
Community & HOA
Community
- Features: None, Curbs
- Security: Smoke Detector(s)
- Subdivision: Skipcha Mountain Estates
HOA
- Has HOA: No
Location
- Region: Harker Heights
Financial & listing details
- Tax assessed value: $333,105
- Annual tax amount: $4,876
- Date on market: 3/21/2025
- Cumulative days on market: 20 days
- Listing agreement: Exclusive Right To Sell
- Listing terms: Cash,Conventional,FHA,VA Loan
- Road surface type: Paved
Price history
| Date | Event | Price |
|---|---|---|
| 6/3/2025 | Sold | -- |
Source:  Central Texas MLS #571796 Report a problem Central Texas MLS #571796 Report a problem | ||
| 4/10/2025 | Pending sale | $325,000$118/sqft |
Source: Central Texas MLS #571796 Report a problem | ||
| 3/31/2025 | Contingent | $325,000$118/sqft |
Source: Central Texas MLS #571796 Report a problem | ||
| 3/21/2025 | Listed for sale | $325,000+47.8%$118/sqft |
Source: Central Texas MLS #571796 Report a problem | ||
| 11/28/2023 | Listing removed | -- |
Source: Zillow Rentals Report a problem | ||
| 10/23/2023 | Listed for rent | $2,250$1/sqft |
Source: Zillow Rentals Report a problem | ||
| 9/1/2023 | Listing removed | -- |
Source: Zillow Rentals Report a problem | ||
| 8/24/2023 | Price change | $2,250-6.3%$1/sqft |
Source: Zillow Rentals Report a problem | ||
| 8/16/2023 | Listed for rent | $2,400-4%$1/sqft |
Source: Zillow Rentals Report a problem | ||
| 7/28/2023 | Listing removed | -- |
Source: Zillow Rentals Report a problem | ||
| 7/7/2023 | Listed for rent | $2,500$1/sqft |
Source: Zillow Rentals Report a problem | ||
| 4/26/2018 | Sold | -- |
Source: Central Texas MLS #336954 Report a problem | ||
| 3/23/2018 | Pending sale | $219,900$80/sqft |
Source: ERA Colonial Real Estate #336954 Report a problem | ||
| 2/16/2018 | Listed for sale | $219,900$80/sqft |
Source: ERA Colonial Real Estate #336954 Report a problem | ||
Public tax history
| Year | Property taxes | Tax assessment |
|---|---|---|
| 2025 | $4,876 -3.4% | $333,105 -3.5% |
| 2024 | $5,046 +15.7% | $345,309 +17.4% |
| 2023 | $4,362 -13.3% | $294,044 +10% |
| 2022 | $5,032 | $267,313 +10% |
| 2021 | -- | $243,012 +9.7% |
| 2020 | $4,858 -1.3% | $221,435 +2.8% |
| 2019 | $4,920 +1.7% | $215,323 +5.7% |
| 2018 | $4,839 +11.3% | $203,676 +1.8% |
| 2017 | $4,348 | $200,069 +3.5% |
| 2016 | $4,348 +0.9% | $193,340 +1.8% |
| 2015 | $4,309 | $189,940 +1.7% |
| 2014 | $4,309 | $186,832 +0.9% |
| 2013 | -- | $185,173 -5% |
| 2012 | -- | $194,933 |
| 2011 | -- | $194,933 -0.9% |
| 2010 | -- | $196,771 -0.9% |
| 2009 | -- | $198,609 |
| 2008 | -- | $198,609 +3.6% |
| 2007 | -- | $191,729 +2.7% |
| 2006 | -- | $186,705 +4.7% |
| 2005 | -- | $178,254 +10% |
| 2004 | -- | $162,049 |
Find assessor info on the county website
Neighborhood: 76548
Nearby homes
- $--4 bd2 ba2.4k sqft2112 Thunderbird Dr, Harker Heights, TX 76548Sold
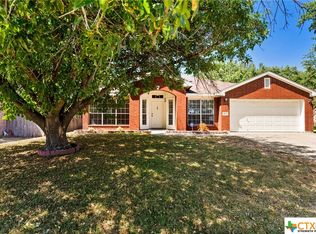
- $308,000-- bd-- ba2.5k sqft2108 Thunderbird Dr, Harker Heights, TX 76548Off Market
- $--3 bd2 ba2k sqft120 Wickiup Trl, Harker Heights, TX 76548Sold

- $283,2004 bd2 ba2.4k sqft122 Wickiup Trl, Nolanville, TX 76548Off Market
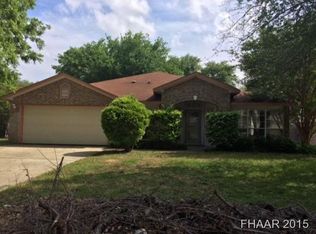
- $319,400-- bd-- ba2.7k sqft2114 Thunderbird Dr, Harker Heights, TX 76548Off Market
- $323,3004 bd3 ba2.8k sqft118 Wickiup Trl, Harker Heights, TX 76548Off Market
- $317,1003 bd3 ba2.6k sqft2106 Thunderbird Dr, Harker Heights, TX 76548Off Market
- $334,7004 bd2 ba2.2k sqft124 Wickiup Trl, Harker Heights, TX 76548Off Market
Nearby schools
GreatSchools rating
- 7/10Mountain View Elementary SchoolGrades: PK-5Distance: 0.3 mi
- 5/10Union Grove Middle SchoolGrades: 6-8Distance: 0.3 mi
- 5/10Harker Heights High SchoolGrades: 9-12Distance: 1.3 mi
Schools provided by the listing agent
- Elementary: Mountain View Elementary
- Middle: Union Grove Middle School
- High: Harker Heights High School
- District: Killeen ISD
Source: Central Texas MLS. This data may not be complete. We recommend contacting the local school district to confirm school assignments for this home.
Get a cash offer in 3 minutes
Find out how much your home could sell for in as little as 3 minutes with a no-obligation cash offer.
Estimated market value
$315,200
Get a cash offer in 3 minutes
Find out how much your home could sell for in as little as 3 minutes with a no-obligation cash offer.
Estimated market value
$315,200
- Texas
- Bell County
- Harker Heights
- 76548
- 2110 Thunderbird Dr
Nearby cities
Nearby zip codes
Other Harker Heights Topics
