VIEWS VIEWS VIEWS!! Discover Modern Farmhouse Coastal Living in Southern California’s HOTSPOT Destination —“UPCOAST” Costa Mesa situated in PRIME LOCATION on the border of Costa Mesa & Huntington Beach & ONE MILE TO THE BEACH! Our LIMITED EDITION PREMIUM LOT SMART HOME Upcoast Collection Residence B built by Trumark Homes exceeds every expectation and is situated on a Premier INSIDE Lot Location within no homes obstructing the back & walking distance to Victoria Elementary School, Talbert Nature Preserve, & Vista Park! This Limited Edition Fully Loaded Home features 3BD, 3.5BA, a Rooftop Deck (with Ocean, Catalina, & City Light Views), Oversized Garage (2 CAR Garage + 1 CAR Driveway), and 2,362 Sq. Ft. of decadent indulgence! With Uncommon Experiences at every turn, the home offers the Finest Indoor Living Elements including high ceilings, Premium Hardwood Flooring, Custom Fitted Plantation Shutters + Window Shades, White Shaker Door Cabinetry with Soft-Close Drawers, Alarm + Camera System, Pre-Wired Surround Sound, Pentair Water Filtration System, Brick Accent Wall, Sliding Barn Doors, LED Recessed Lighting with Lutron Dimmers, & SMART HOME Enhancements (NEST Thermostat, Schlage Front Door Lock, Aladdin Connect Garage Door, August Back Door Lock, & RING Doorbell + Exterior Cameras) ! Gourmet Kitchen with Waterfall Kitchen Island, Leathered Granite Countertops, FULL Subway Tile Backsplash, Floor-to-Ceiling Shaker Door Cabinetry, and ALL Bosch Stainless Steel Appliances (including Bosch Built-In Refrigerator + 60 Bottle Wine Fridge)! Outdoor Living at its Finest—Oversized Rooftop DECK with OCEAN VIEWS & Private Back Patio with Artificial Turf + Landscape Uplighting! Newport Mesa Unified, just minutes to the Beach with Biking/Hiking trails directly to the Boardwalk (short ride to Mainstream), Dining Destinations on the famed 17th St, Pacific City, Trader Joe’s, Huntington Beach Pier, Hoag, Back Bay, Lido Marina Village, Newport Beach Pier, Fashion Island, South Coast Plaza, & John Wayne Airport!
Sold for $1,625,000
Listed by: Berkshire Hathaway HomeService • Ronnie Hackett • Contact: 949-644-6200
Bought with: eXp Realty of Greater Los Angeles
$1,625,000
2110 Tidewater Cir, Costa Mesa, CA 92627
3beds
2,362sqft
Single Family Residence
Built in 2016
3,000 Square Feet Lot
$1,815,500 Zestimate®
$688/sqft
$6,781 Estimated rent
Home value
$1,815,500
$1.71M - $1.91M
$6,781/mo
Zestimate® history
Owner options
List your home for rent
$6,781/mo
Rent Zestimate®
Find your next renter with Zillow Rental Manager. Plus, with online applications, you can quickly screen prospective tenants – for free.
$6,781/mo
Rent Zestimate®
Refinance and save
$10,227/mo
Est. payment
Refinancing to a lower rate could help reduce your monthly payments and save thousands over the life of the loan.
$10,227/mo
Est. payment
Explore your selling options
Work with a Zillow partner agent
Leverage their expertise and Zillow's premium Showcase listings to get your home seen by more buyers.
Get startedList with your own agent
Get your home in front of millions of buyers by listing it on Zillow.
Learn how to do itSell it yourself
Take full control of how buyers see your home on Zillow by listing For Sale by Owner (FSBO).
List your homeWhat's special
Zillow last checked:
Listing updated:
Listed by:
Ronnie Hackett DRE #01891826 949-644-6200,
Berkshire Hathaway HomeService,
Cyrena Bulahan DRE #01911162 949-644-6200,
Berkshire Hathaway HomeService
Bought with:
Ted Alcantara, DRE #01788552
eXp Realty of Greater Los Angeles
Source: CRMLS,MLS#: OC23199730 Originating MLS: California Regional MLS
Originating MLS: California Regional MLSFacts & features
Interior
Bedrooms & bathrooms
- Bedrooms: 3
- Bathrooms: 4
- Full bathrooms: 3
- 1/2 bathrooms: 1
- Main level bathrooms: 1
- Main level bedrooms: 1
Rooms
- Room types: Bedroom, Entry/Foyer, Great Room, Kitchen, Laundry, Primary Bathroom, Primary Bedroom, Other, Dining Room
Primary bedroom
- Features: Primary Suite
Bedroom
- Features: Bedroom on Main Level
Bedroom
- Features: Multi-Level Bedroom
Bathroom
- Features: Bathroom Exhaust Fan, Bathtub, Dual Sinks, Enclosed Toilet, Linen Closet, Quartz Counters, Soaking Tub, Separate Shower, Tub Shower, Upgraded
Kitchen
- Features: Built-in Trash/Recycling, Granite Counters, Kitchen Island, Kitchen/Family Room Combo, Pots & Pan Drawers, Self-closing Cabinet Doors, Self-closing Drawers, Utility Sink
Other
- Features: Walk-In Closet(s)
Heating
- Central
Cooling
- Central Air
Appliances
- Included: 6 Burner Stove, Built-In Range, Convection Oven, Dishwasher, Freezer, Gas Cooktop, Disposal, Gas Oven, Gas Range, Microwave, Range Hood, Water Softener, Tankless Water Heater, Water To Refrigerator, Water Purifier
- Laundry: Laundry Room, Upper Level
Features
- Breakfast Bar, Built-in Features, Brick Walls, Balcony, Ceiling Fan(s), Separate/Formal Dining Room, Granite Counters, High Ceilings, Open Floorplan, Pantry, Recessed Lighting, Unfurnished, Wired for Data, Wired for Sound, Bedroom on Main Level, Primary Suite, Walk-In Closet(s)
- Flooring: Wood
- Doors: Sliding Doors
- Windows: Custom Covering(s), Plantation Shutters
- Has fireplace: No
- Fireplace features: None
- Common walls with other units/homes: No Common Walls
Interior area
- Total interior livable area: 2,362 sqft
Property
Parking
- Total spaces: 2
- Parking features: Direct Access, Driveway, Garage
- Attached garage spaces: 2
Features
- Levels: Three Or More
- Stories: 3
- Entry location: 1
- Patio & porch: Patio, Porch
- Exterior features: Lighting, Rain Gutters
- Pool features: None
- Spa features: None
- Fencing: Stucco Wall,Vinyl
- Has view: Yes
- View description: City Lights, Coastline, Park/Greenbelt, Mountain(s), Ocean, Water
- Has water view: Yes
- Water view: Coastline,Ocean,Water
Lot
- Size: 3,000 Square Feet
- Features: Landscaped, Near Park
Details
- Parcel number: 93778317
- Special conditions: Standard
Construction
Type & style
- Home type: SingleFamily
- Property subtype: Single Family Residence
Materials
- Stucco
- Roof: Tile
Condition
- Turnkey
- New construction: No
- Year built: 2016
Details
- Builder model: B
- Builder name: Trumark Homes
Utilities & green energy
- Sewer: Sewer Tap Paid
- Water: Public
- Utilities for property: Sewer Connected
Community & HOA
Community
- Features: Curbs, Gutter(s), Storm Drain(s), Street Lights, Sidewalks, Park
- Security: Prewired, Security System, Carbon Monoxide Detector(s), Smoke Detector(s)
- Subdivision: ,Upcoast
HOA
- Has HOA: Yes
- Amenities included: Maintenance Front Yard
- HOA fee: $148 monthly
- HOA name: Upcoast HOA
- HOA phone: 949-855-1800
Location
- Region: Costa Mesa
Financial & listing details
- Price per square foot: $688/sqft
- Tax assessed value: $1,657,500
- Annual tax amount: $18,684
- Date on market: 10/26/2023
- Cumulative days on market: 80 days
- Listing terms: Cash,Cash to New Loan
- Exclusions: All furniture, home accessories, TV's, artwork, refrigerator, washer, dryer
- Road surface type: Paved
Price history
| Date | Event | Price |
|---|---|---|
| 12/12/2023 | Sold | $1,625,000$688/sqft |
Source:  CRMLS #OC23199730 Report a problem CRMLS #OC23199730 Report a problem | ||
| 12/9/2023 | Pending sale | $1,625,000$688/sqft |
Source: CRMLS #OC23199730 Report a problem | ||
| 11/18/2023 | Contingent | $1,625,000$688/sqft |
Source: CRMLS #OC23199730 Report a problem | ||
| 10/26/2023 | Listed for sale | $1,625,000+35.4%$688/sqft |
Source: CRMLS #OC23199730 Report a problem | ||
| 6/6/2019 | Sold | $1,200,000+12.1%$508/sqft |
Source:  CRMLS #OC19044498 Report a problem CRMLS #OC19044498 Report a problem | ||
| 3/17/2017 | Sold | $1,070,500$453/sqft |
Source: Public Record Report a problem | ||
Public tax history
| Year | Property taxes | Tax assessment |
|---|---|---|
| 2025 | $18,684 +2.1% | $1,657,500 +2% |
| 2024 | $18,305 +25.4% | $1,625,000 +26.3% |
| 2023 | $14,600 +3.3% | $1,286,641 +2% |
| 2022 | $14,130 +3% | $1,261,413 +2% |
| 2021 | $13,721 +1.1% | $1,236,680 +1% |
| 2020 | $13,576 | $1,224,000 +9.9% |
| 2019 | $13,576 +9.7% | $1,113,519 +2% |
| 2018 | $12,380 | $1,091,686 |
Find assessor info on the county website
Neighborhood: 92627
Nearby homes
- $1,380,0003 bd3 ba1.9k sqft2108 Tidewater Cir, Costa Mesa, CA 92627Sold
- $1,294,3003 bd2 ba2.2k sqft2109 Valley Rd, Costa Mesa, CA 92627Off Market
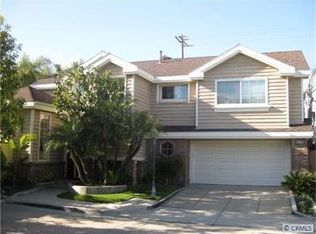
- $1,607,9003 bd3 ba1.9k sqft2111 Tidewater Cir, Costa Mesa, CA 92627Off Market
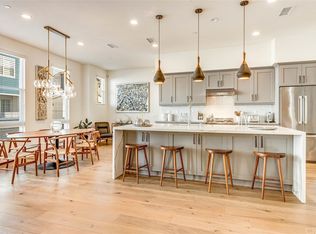
- $1,757,1003 bd4 ba2.3k sqft2115 Tidewater Cir, Costa Mesa, CA 92627Off Market
- $1,620,450-- bd-- ba-- sqft2115 Tidewater Cir, Costa Mesa, CA 92627Off Market
- $1,470,8003 bd3 ba1.9k sqft2109 Tidewater Cir, Costa Mesa, CA 92627Off Market
- $1,780,0003 bd4 ba2.3k sqft2107 Tidewater Cir, Costa Mesa, CA 92627Off Market
- $1,649,8004 bd3 ba2.5k sqft2107 Valley Rd, Costa Mesa, CA 92627Off Market
Nearby schools
GreatSchools rating
- 6/10Victoria Elementary SchoolGrades: K-6Distance: 0.4 mi
- 5/10Charles W. Tewinkle Middle SchoolGrades: 7-8Distance: 2.9 mi
- 6/10Estancia High SchoolGrades: 9-12Distance: 0.9 mi
Schools provided by the listing agent
- Elementary: Victoria
- Middle: Twinkle
- High: Costa Mesa
Source: CRMLS. This data may not be complete. We recommend contacting the local school district to confirm school assignments for this home.
Get a cash offer in 3 minutes
Find out how much your home could sell for in as little as 3 minutes with a no-obligation cash offer.
Estimated market value
$1,815,500
Get a cash offer in 3 minutes
Find out how much your home could sell for in as little as 3 minutes with a no-obligation cash offer.
Estimated market value
$1,815,500
- California
- Orange County
- Costa Mesa
- 92627
- 2110 Tidewater Cir
Nearby cities
Nearby zip codes
Other Costa Mesa Topics
