Skip main navigation
Off market
  • $611,800

    2110 Timberline Trl, Woodstock, IL 60098

    3beds
    2,447sqft
    SingleFamily
    Built in 2009
    -- sqft lot
    $611,800 Zestimate®
    $250/sqft
    $3,696 Estimated rent

    Home value

    $611,800

    $581,000 - $642,000

    $3,696/mo

    Zestimate® history
    Loading
    Loading...

    Owner options

    List your home for rent

    $3,696/mo

    Rent Zestimate®

    Find your next renter with Zillow Rental Manager. Plus, with online applications, you can quickly screen prospective tenants – for free.

    Learn more

    $3,696/mo

    Rent Zestimate®

    Refinance and save

    $3,742/mo

    Est. payment

    Refinancing to a lower rate could help reduce your monthly payments and save thousands over the life of the loan.

    See today's rates

    $3,742/mo

    Est. payment

    Explore your selling options

    Work with a Zillow partner agent

    Leverage their expertise and Zillow's premium Showcase listings to get your home seen by more buyers.

    Get started

    List with your own agent

    Get your home in front of millions of buyers by listing it on Zillow.

    Learn how to do it

    Sell it yourself

    Take full control of how buyers see your home on Zillow by listing For Sale by Owner (FSBO).

    List your home

    What's special

    In-ground poolThree car garageOpen conceptHeated floors

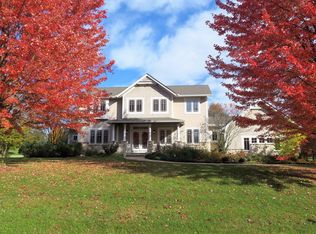
    HIGHEST AND BEST OFFERS REQUESTED BY TUESDAY, OCTOBER 5 AT 9 AM. You'll find this stunning home has the right blend of quality and comfort with attention to detail around every corner! It was expertly designed by the current owners and is privately situated on 2+ acres. The sprawling main floor features a wide-open floor plan with custom built-ins, a cozy fireplace and tons of light! A wall of windows in the living room brings the outside in. The chef's kitchen is laid out to incorporate a cooktop and prep sink, along with seating, in the island. Additional, built-in booth seating makes for a cozy nook or enjoy meals in the bright breakfast/sitting room. The more formal dining area adjoins the kitchen and is part of the open concept of the home. Back to the living room and a few steps down, you'll find the Master Sute on its own private level. The master bathroom has heated floors, large multi-fixture shower, jacuzzi, tub, private laundry and private water closet with a bidet. Along with a sitting room, you'll have access to the expansive screen porch that overlooks the property on this level. Two main floor bedrooms share a jack-n-jill bathroom and one of the bedrooms conveniently has a murphy bed in the closet to easily accommodate overnight guests. The finished basement provides additional living space, currently as a family room and craft/office area, but has exterior access, a full bath and second laundry set-up if you're looking for additional sleeping arrangements. The three car garage provides ample parking and storage. While you've missed out on this summer's pool parties around the in-ground pool, you can dream of the fun you'll have next year! The home is 2"x 6" construction with low-maintenance Hardie board exterior siding and Marvin windows.

    This property is off market, which means it's not currently listed for sale or rent on Zillow. This may be different from what's available on other websites or public sources.
    Facts & features

    Interior

    Bedrooms & bathrooms
    • Bedrooms: 3
    • Bathrooms: 4
    • Full bathrooms: 3
    • 1/2 bathrooms: 1
    Heating
    • Forced air, Gas
    Cooling
    • Central
    Appliances
    • Included: Dishwasher, Dryer, Refrigerator, Washer
    Features
    • Flooring: Softwood, Hardwood
    Interior area
    • Total interior livable area: 2,447 sqft

    Property

    Features
    • Exterior features: Brick
    Details
    • Parcel number: 0822378004

    Construction

    Type & style
    • Home type: SingleFamily
    Materials
    • Roof: Asphalt
    Condition
    • Year built: 2009

    Community & HOA

    HOA
    • Has HOA: Yes
    • HOA fee: $8 monthly
    Location
    • Region: Woodstock

    Financial & listing details

    • Price per square foot: $250/sqft
    • Tax assessed value: $488,757
    • Annual tax amount: $12,041

    Price history

    DateEventPrice
    12/1/2021Sold$498,000+0.6%$204/sqft
    Source: MRED as distributed by MLS GRID #11204885 Report a problem
    11/18/2021Pending sale$495,000$202/sqft
    Source: MRED as distributed by MLS GRID #11204885 Report a problem
    10/6/2021Contingent$495,000$202/sqft
    Source: MRED as distributed by MLS GRID #11204885 Report a problem
    10/1/2021Listed for sale$495,000+725%$202/sqft
    Source: MRED as distributed by MLS GRID #11204885 Report a problem
    8/20/2004Sold$60,000$25/sqft
    Source: Public Record Report a problem

    Public tax history

    YearProperty taxesTax assessment
    2024$12,041 +2%$162,919 +9.4%
    2023$11,806 +4.3%$148,988 +11.3%
    2022$11,319 +8.7%$133,874 +7.5%
    2021$10,411 +3.3%$124,558 +5.5%
    2020$10,082 $118,098 +6.2%
    2019-- $111,193 -3.3%
    2018$10,095 +2%$115,017 +6.5%
    2017$9,894 -0.7%$107,947 +6.5%
    2016$9,964 $101,340 +0.9%
    2013$9,964 $100,399 -16.9%
    2011-- $120,854 -4.5%
    2010-- $126,522 +36.1%
    2009-- $92,972 +163.6%
    2008-- $35,275 +7.2%
    2006-- $32,915 +321.8%
    2005$520 +5.4%$7,803 +7.5%
    2004$493 +5.3%$7,257 +6.1%
    2003$468 +3.7%$6,841 +5.6%
    2002$452 +5.1%$6,480 +5%
    2001$430 +4.4%$6,173 +2.3%
    2000$412 $6,034
    Find assessor info on the county website

    Neighborhood: 60098

    Nearby schools

    GreatSchools rating
    Get a cash offer in 3 minutes
    Find out how much your home could sell for in as little as 3 minutes with a no-obligation cash offer.
    Estimated market value
    $611,800
    Get a cash offer in 3 minutes
    Find out how much your home could sell for in as little as 3 minutes with a no-obligation cash offer.
    Estimated market value
    $611,800