Skip main navigation
Off market
  • $400,500

    2110 Tims Blvd, New Iberia, LA 70563

    3beds
    3,182sqft
    SingleFamily
    Built in 2004
    10 Acres Lot
    $400,500 Zestimate®
    $126/sqft
    $1,825 Estimated rent

    Home value

    $400,500

    $324,000 - $485,000

    $1,825/mo

    Zestimate® history
    Loading
    Loading...

    Owner options

    List your home for rent

    $1,825/mo

    Rent Zestimate®

    Find your next renter with Zillow Rental Manager. Plus, with online applications, you can quickly screen prospective tenants – for free.

    Learn more

    $1,825/mo

    Rent Zestimate®

    Refinance and save

    $2,302/mo

    Est. payment

    Refinancing to a lower rate could help reduce your monthly payments and save thousands over the life of the loan.

    See today's rates

    $2,302/mo

    Est. payment

    Explore your selling options

    Work with a Zillow partner agent

    Leverage their expertise and Zillow's premium Showcase listings to get your home seen by more buyers.

    Get started

    List with your own agent

    Get your home in front of millions of buyers by listing it on Zillow.

    Learn how to do it

    Sell it yourself

    Take full control of how buyers see your home on Zillow by listing For Sale by Owner (FSBO).

    List your home

    What's special

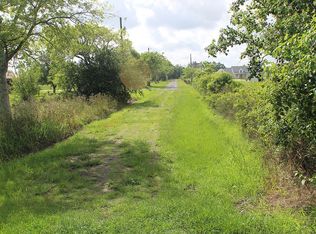
    Have you been looking for your own southern piece of paradise? Look no further!!!! The home issurrounded by 9.96 acres of lush, green, fenced in pastures. As you make your way down Tims Boulevard, you will be greeted by the elaborate oversized iron gates and mesmerized by the private, brick lined driveway. At first glance, the balcony stands STATELY with bold white columns overlooking this sprawling ranch. Picture yourself on the spacious balcony, where you can take in the breathtaking sunrise, while relaxing and sipping your morning cup. As you enter the foyer through the beautiful custom oak door, you are greeted with soaring 35 ft ceilings. The massive stonefireplace draws your attention to the openness of the living room.A formal dining area, private office, and the biggest kitchen you can envision sits adjacent to the open concept living area. Some of the amenities found in this extraordinary chefs dream kitchen are a gourmet Wolf Range, custom stainless steel hood, trash compactor, wine cooler, secretary nook, and an abundance of storage and workspace. The granite island makes a statement on its own with additional seating for six. The breakfast table sits along the wall of the back windows with an amazing view of the backyard. Once outside, you can enjoy the open patio and pool area while entertaining and relaxing. Fall into your favorite book or catch some rays on the sandbar deck. Behind the pool sits a 1,200 square foot cedar cabin, with an open floor plan, featuring one bedroom, loft and 1.5 bath, and a separate laundry room making this a perfect mother-in-law suite or pool/guest house. The master en-suite features a large room with a tall ceiling, crown molding, and its own private door to access the patio and pool area. As you enter the master bathroom, you will notice the extra capacity of space with separate dual vanities and sinks, custom deep tub, and a large walk-in shower, which makes winding down from a stressful day easy. The spacious walk in closet features tons of storage, with two built-in dressers and shoe racks. Upstairs there are two bedrooms and a jack and jill bathroom . Three sets of French doors flowing from the bedrooms and the bath lead out to the private balcony. The late afternoon sunsets are just as beautiful as the morning sunrises. Additional exterior features are a dog kennel, open air 6500 foot metal hangar, semi-enclosed 100 X 50 metal barn/shop, a round pen 2000 sq feet, and 1875 sq. foot metal loafing shed. Back patio nights are filled with the sounds of nature and the twinkling of many lightning bugs put on a show, at the tree line. Motivated SELLER, TRYING TO RELOCATE!!!!

    This property is off market, which means it's not currently listed for sale or rent on Zillow. This may be different from what's available on other websites or public sources.
    Facts & features

    Interior

    Bedrooms & bathrooms
    • Bedrooms: 3
    • Bathrooms: 3
    • Full bathrooms: 2
    • 1/2 bathrooms: 1
    Heating
    • Other, Gas
    Cooling
    • Other
    Appliances
    • Included: Garbage disposal, Microwave, Range / Oven, Refrigerator, Trash compactor, Washer
    • Laundry: Electric Dryer Hookup
    Features
    • Walk-In Closet(s), Vaulted Ceiling(s), High Ceilings, Separate Shower, Master Bath, Soaking Tub, Crown Molding, Office, Computer Nook, Varied Ceiling Heights
    • Flooring: Tile
    • Windows: Window Treatments
    • Attic: Access Only
    • Fireplace features: Wood Burning, 1 Fireplace
    Interior area
    • Structure area source: Appraiser
    • Total interior livable area: 3,182 sqft

    Property

    Parking
    • Total spaces: 2
    • Parking features: Carport, Garage
    Features
    • Patio & porch: Porch, Covered, Open
    • Exterior features: Other, Brick
    • Pool features: Gunite, In Ground
    • Spa features: Hot Tub
    • Fencing: Other
    Lot
    • Size: 10 Acres
    • Features: Level, Easements, Landscaped, Commons, Dead-End
    Details
    • Additional structures: Workshop, Gazebo, Guest House, Storage, Shed(s)
    • Parcel number: 0403906000H
    • Zoning: residential
    • Zoning description: Residential

    Construction

    Type & style
    • Home type: SingleFamily
    • Architectural style: Traditional, 1 1/2 Story
    Materials
    • Roof: Composition
    Condition
    • Year built: 2004

    Utilities & green energy

    • Electric: Elec: CLECO
    • Sewer: Mechan Sewer
    • Water: Public
    • Utilities for property: Cable Available

    Community & HOA

    Community
    • Security: Security System, Gated Community, Smoke Detector(s), Security System Owned
    Location
    • Region: New Iberia

    Financial & listing details

    • Price per square foot: $126/sqft
    • Tax assessed value: $32,570
    • Annual tax amount: $266
    • Exclusions: Other - See Remarks

    Price history

    DateEventPrice
    7/3/2021Listing removed--
    Source: Latter and Blum Report a problem
    6/14/2021Pending sale$690,000$217/sqft
    Source: Latter and Blum #20006418 Report a problem
    3/15/2021Price change$690,000-11%$217/sqft
    Source: Latter and Blum #20006418 Report a problem
    2/20/2021Pending sale$775,000$244/sqft
    Source: Latter & Blum Inc. #20006418 Report a problem
    1/2/2021Price change$775,000-2.5%$244/sqft
    Source: Latter & Blum Inc. #20006418 Report a problem
    10/17/2020Price change$795,000-3%$250/sqft
    Source: Latter & Blum Inc. #20006418 Report a problem
    8/11/2020Price change$820,000-3.5%$258/sqft
    Source: Latter & Blum Inc. #20006418 Report a problem
    7/21/2020Listed for sale$850,000+42.9%$267/sqft
    Source: Latter & Blum - NI #20006418 Report a problem
    6/7/2019Listing removed$595,000$187/sqft
    Source: Keller Williams Realty Acadiana #19000131 Report a problem
    2/19/2019Pending sale$595,000$187/sqft
    Source: Keller Williams Realty Acadiana #19000131 Report a problem
    1/7/2019Listed for sale$595,000-32%$187/sqft
    Source: Keller Williams Realty Acadiana #19000131 Report a problem
    7/18/2018Listing removed$875,000$275/sqft
    Source: Keller Williams Realty Acadiana #18007048 Report a problem
    7/11/2018Price change$875,000-36.4%$275/sqft
    Source: Keller Williams Realty Acadiana #18007048 Report a problem
    10/12/2017Listed for sale$1,375,000+83.3%$432/sqft
    Source: Keller Williams Realty Acadiana #17010212 Report a problem
    2/21/2014Sold--
    Source: Agent Provided Report a problem
    4/20/2013Listed for sale$750,000$236/sqft
    Source: Keller Williams Realty Acadiana #L13243603 Report a problem

    Public tax history

    YearProperty taxesTax assessment
    2025$266 +1.6%$3,257
    2024$262 -2.7%$3,257
    2023$269 +1.5%$3,257
    2022$265 +680.8%$3,257 +681.1%
    2021$34 -94.3%$417 -94.3%
    2020$591 -19.3%$7,311 -21.8%
    2019$732 +23.9%$9,354 -76.4%
    2017$591 -75.8%$39,625
    2016$2,445 -17.1%$39,625 +1%
    2014$2,950 +30.2%$39,241 +30.5%
    2010$2,267 +15.6%$30,076 -2.5%
    2006$1,961 $30,850
    Find assessor info on the county website

    Neighborhood: 70563

    Nearby schools

    GreatSchools rating
    Schools provided by the listing agent
    • Elementary: Loreauville
    • Middle: Loreauville
    • High: Loreauville

    Source: The MLS. This data may not be complete. We recommend contacting the local school district to confirm school assignments for this home.

    Get pre-qualified for a loan
    At Zillow Home Loans, we can pre-qualify you in as little as 5 minutes with no impact to your credit score.

    An equal housing lender. NMLS #10287.

    Sell for more on Zillow
    Get a Zillow Showcase℠ listing at no additional cost and you could sell for .
    $400,500
    2% more
    +$8,010
    With Zillow Showcase(estimated)
    $408,510
